Skip main navigation
Sold for $700,000
  • $700,000

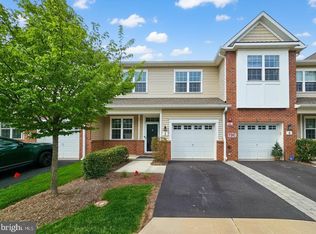
    1 Cannon Dr, Pennington, NJ 08534

    3beds
    2,330sqft
    Townhouse
    Built in 2018
    -- sqft lot
    $703,800 Zestimate®
    $300/sqft
    $3,879 Estimated rent

    Home value

    $703,800

    $626,000 - $788,000

    $3,879/mo

    Zestimate® history
    Loading
    Loading...

    Owner options

    List your home for rent

    $3,879/mo

    Rent Zestimate®

    Find your next renter with Zillow Rental Manager. Plus, with online applications, you can quickly screen prospective tenants – for free.

    Learn more

    $3,879/mo

    Rent Zestimate®

    Refinance and save

    $4,922/mo

    Est. payment

    Refinancing to a lower rate could help reduce your monthly payments and save thousands over the life of the loan.

    See today's rates

    $4,922/mo

    Est. payment

    Explore your selling options

    Work with a Zillow partner agent

    Leverage their expertise and Zillow's premium Showcase listings to get your home seen by more buyers.

    Get started

    List with your own agent

    Get your home in front of millions of buyers by listing it on Zillow.

    Learn how to do it

    Sell it yourself

    Take full control of how buyers see your home on Zillow by listing For Sale by Owner (FSBO).

    List your home

    What's special

    Gas fireplaceEnd-unit townhomeWood floorsSmart thermostatsCustom closetsTwo additional bedroomsCustom brick wall
    Don't miss this beautiful end-unit townhome Rosedale model in the desirable Heritage at Pennington community. As you enter this pristine 3 bedroom, 2.5 bath home you enjoy a flex space - this space could be used in so many ways…a music room, play room, wine tasting room, formal living room, or any way that works for you. From there you enter the luxurious open floor plan - the kitchen with custom white wood 42” cabinets with soft close, quartz countertops, stainless steel appliances, beverage refrigerator, custom glass mosaic tile backsplash, under cabinet lighting and an enormous island makes for a fabulous work place for the culinary enthusiast or for easy entertaining. The dining space opens to the custom paver patio through sliding glass doors. The spacious and inviting living room is open to the dining area and kitchen. It has a custom brick wall, gas fireplace, it's wired for TV above the fireplace and on the brick wall, and has built-in shelving. Finishing off the first floor is a powder room with a solid wood custom vanity and Schumacher wallpaper, a pantry that has truly been customized, an under the steps closet with a freezer and water softener tucked away. There is also a garage with an EV charger, whole house surge protector, and slot wall/custom overhead storage units. Upstairs is a spacious primary suite with two walk in closets with custom shelving, a luxurious bath with double sinks and a walk in shower. Two additional bedrooms, each with custom window treatments, custom closets, smart lighting, and wired for fans are located on the second floor. There is an additional full bathroom, Laundry with a W/D and tankless hot water system that completing the second floor. Additional features include: Custom window treatments throughout. Custom closets throughout Custom lighting throughout, including recessed lighting, designer light fixtures and smart lighting. 9’ ceilings throughout. Smart thermostats Wood floors throughout Whole house security system The COA is responsible for all exterior walls, roof, snow removal, and landscaping. The fireplace, chimney and flue are AS IS with no known defects. 10/10 rated Tollgate Grammar School in the highest rated Hopewell Valley School district This home is in walking distance to Pennington shops and restaurants - as well as easy access to major roadways and train stations. This home will not last!

    Zillow last checked:

    Listing updated:

    Listed by:

    Heidi Joseph 609-613-1663,

    BHHS Fox & Roach - Princeton

    Bought with:

    Eugenia Schmidt, 2299026

    Corcoran Sawyer Smith - Princeton

    Source: Bright MLS,MLS#: NJME2065314MLS Logo

    Facts & features

    Interior

    Bedrooms & bathrooms
    • Bedrooms: 3
    • Bathrooms: 3
    • Full bathrooms: 2
    • 1/2 bathrooms: 1
    • Main level bathrooms: 3
    • Main level bedrooms: 3
    Basement
    • Area: 0
    Heating
    • Forced Air, Natural Gas
    Cooling
    • Central Air, Electric
    Appliances
    • Included: Microwave, Dishwasher, Disposal, Dryer, Exhaust Fan, Freezer, Self Cleaning Oven, Oven, Oven/Range - Gas, Refrigerator, Stainless Steel Appliance(s), Washer, Water Conditioner - Owned, Tankless Water Heater, Water Treat System
    • Laundry: Upper Level
    Features
    • Bathroom - Walk-In Shower, Bathroom - Tub Shower, Built-in Features, Combination Dining/Living, Combination Kitchen/Dining, Combination Kitchen/Living, Dining Area, Open Floorplan, Kitchen - Gourmet, Kitchen Island, Pantry, Primary Bath(s), Recessed Lighting, Upgraded Countertops, Walk-In Closet(s), Other
    • Flooring: Engineered Wood, Ceramic Tile, Carpet, Wood
    • Windows: Double Hung, Double Pane Windows, Energy Efficient, Screens, Transom, Window Treatments
    • Has basement: No
    • Number of fireplaces: 1
    • Fireplace features: Gas/Propane
    Interior area
    • Total structure area: 2,330
    • Total interior livable area: 2,330 sqft
    • Finished area above ground: 2,330
    • Finished area below ground: 0

    Property

    Parking
    • Total spaces: 2
    • Parking features: Storage, Built In, Garage Faces Front, Garage Door Opener, Inside Entrance, Electric Vehicle Charging Station(s), Driveway, Attached
    • Attached garage spaces: 1
    • Uncovered spaces: 1
    Accessibility
    • Accessibility features: None
    Features
    • Levels: Two
    • Stories: 2
    • Exterior features: Play Area, Play Equipment
    • Pool features: None
    Details
    • Additional structures: Above Grade, Below Grade
    • Parcel number: 080010200001C0501
    • Zoning: MU-3
    • Special conditions: Standard

    Construction

    Type & style
    • Home type: Townhouse
    • Architectural style: Traditional
    • Property subtype: Townhouse
    Materials
    • Brick, Vinyl Siding
    • Foundation: Concrete Perimeter, Slab
    • Roof: Shingle
    Condition
    • Excellent
    • New construction: No
    • Year built: 2018
    • Major remodel year: 2019
    Details
    • Builder model: Rosedale
    • Builder name: American Properties

    Utilities & green energy

    • Sewer: Public Sewer
    • Water: Public

    Community & neighborhood

    Security
    • Security features: Carbon Monoxide Detector(s), Exterior Cameras, Fire Alarm, Main Entrance Lock, Monitored, Motion Detectors, Security System, Smoke Detector(s), Fire Sprinkler System
    Location
    • Region: Pennington
    • Subdivision: Heritage At Pennington
    • Municipality: PENNINGTON BORO

    HOA & financial

    HOA
    • Has HOA: No
    • Association name: Heritage At Pennington, Managed By Corner Property
    Other fees
    • Condo and coop fee: $389 monthly

    Other

    Other facts
    • Listing agreement: Exclusive Right To Sell
    • Listing terms: Cash,Conventional
    • Ownership: Fee Simple

    Price history

    DateEventPrice
    11/24/2025Sold$700,000+2.9%$300/sqft
    Source: Bright MLS #NJME2065314 Report a problem
    11/10/2025Pending sale$680,000$292/sqft
    Source: Bright MLS #NJME2065314 Report a problem
    10/6/2025Contingent$680,000$292/sqft
    Source: Bright MLS #NJME2065314 Report a problem
    9/14/2025Listed for sale$680,000+44.8%$292/sqft
    Source: Bright MLS #NJME2065314 Report a problem
    10/4/2018Sold$469,712$202/sqft
    Source: Public Record Report a problem

    Public tax history

    YearProperty taxesTax assessment
    2025$14,203 $443,700
    2024$14,203 +0.9%$443,700 -10.7%
    2023$14,074 +12.6%$496,600 +11.9%
    2022$12,495 +0.9%$443,700
    2021$12,388 +1.9%$443,700
    2020$12,157 +26.6%$443,700
    2019$9,606 $443,700 +422%
    2018-- $85,000

    Find assessor info on the county website

    Neighborhood: 08534

    Nearby schools

    GreatSchools rating
    Schools provided by the listing agent
    • Elementary: Toll Gate Grammar School
    • District: Hopewell Valley Regional Schools

    Source: Bright MLS. This data may not be complete. We recommend contacting the local school district to confirm school assignments for this home.

    Get a cash offer in 3 minutes
    Find out how much your home could sell for in as little as 3 minutes with a no-obligation cash offer.
    Estimated market value
    $703,800
    Get a cash offer in 3 minutes
    Find out how much your home could sell for in as little as 3 minutes with a no-obligation cash offer.
    Estimated market value
    $703,800