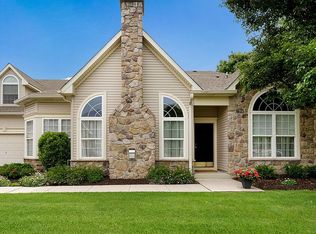
Welcome to 26 Shady Brook Drive in the highly sought-after 55+ Villas at Shady Brook Community. This popular Willow model offers an inviting open concept layout. The great room features a gas fireplace framed by two Palladian-style windows and has 10’ ceilings. Off the great room is a family room/library with sliding doors to the outside. The spacious primary suite has a tray ceiling, two walk-in closets, a bow window, and a large bathroom with a separate soaking tub and shower. The second bedroom has a vaulted ceiling and a large closet. Nearby is the full hall bath, linen and coat closets. Completing the main level, the kitchen has 42-inch maple cabinets, a 6-burner GE stove, GE refrigerator and microwave, and a Bosch dishwasher. The kitchen opens to an expanded, sun-filled breakfast/morning room with wrap-around windows and a vaulted ceiling. Immediately off the kitchen is the laundry room that leads to the two-car garage. The garage has a very high ceiling, 80 feet of shelf storage, and a separate storage closet. Stairs from the laundry room lead to a large, versatile loft that can serve as a third bedroom, craft room, or office. This bright space has a dormer with an oversized window. An adjoining room is pre-plumbed, so a third bathroom can be easily added. For peace of mind, the air conditioning and heating system (2024), the water heater (2023), the garage door opener (2024), and the smoke/CO detectors (2026) were all replaced. The Homeowners Association has recently repaved the driveway and replaced the roof. The infrastructure is set for years to come. This home is nestled in the heart of the community, a short walk to the Clubhouse. Amenities include a ballroom, sports bar, library, billiards, ping-pong, state-of-the-art fitness center, indoor and outdoor pools, Har-Tru tennis court, pickleball court, Bocce, and a card room. The Community offers acres of beautifully maintained open space with scenic ponds and walking trails. The Villas at Shady Brook is located minutes from Wegmans, restaurants, Shady Brook Farm, and the I-295 corridor. Trains to New York City and Philadelphia are close by. This provides a peaceful community feeling with easy access to everything you may need.
Sold for $750,000
$750,000
26 Shady Brook Dr, Langhorne, PA 19047
3beds
2,234sqft
Townhouse
Built in 2002
3,978 Square Feet Lot
$750,500 Zestimate®
$336/sqft
$3,307 Estimated rent
Home value
$750,500
$705,000 - $796,000
$3,307/mo
Zestimate® history
Owner options
List your home for rent
$3,307/mo
Rent Zestimate®
Find your next renter with Zillow Rental Manager. Plus, with online applications, you can quickly screen prospective tenants – for free.
$3,307/mo
Rent Zestimate®
Refinance and save
$4,279/mo
Est. payment
Refinancing to a lower rate could help reduce your monthly payments and save thousands over the life of the loan.
$4,279/mo
Est. payment
Explore your selling options
Work with a Zillow partner agent
Leverage their expertise and Zillow's premium Showcase listings to get your home seen by more buyers.
Get startedList with your own agent
Get your home in front of millions of buyers by listing it on Zillow.
Learn how to do itSell it yourself
Take full control of how buyers see your home on Zillow by listing For Sale by Owner (FSBO).
List your homeWhat's special
Bosch dishwasherInviting open concept layoutGe refrigerator and microwaveSpacious primary suite
Zillow last checked:
Listing updated:
Listed by:
OwnerEntry.com White 617-542-9300,
OwnerEntry.com
Bought with:
Ms. Colleen Evanchik, RM426260
Royale Homes
Source: Bright MLS,MLS#: PABU2123210
Facts & features
Interior
Bedrooms & bathrooms
- Bedrooms: 3
- Bathrooms: 2
- Full bathrooms: 2
- Main level bathrooms: 2
- Main level bedrooms: 3
Basement
- Area: 0
Heating
- Forced Air, Natural Gas
Cooling
- Central Air, Electric
Appliances
- Included: Gas Water Heater
Features
- Has basement: No
- Number of fireplaces: 1
Interior area
- Total structure area: 2,234
- Total interior livable area: 2,234 sqft
- Finished area above ground: 2,234
- Finished area below ground: 0
Property
Parking
- Total spaces: 6
- Parking features: Garage Faces Front, Garage Door Opener, Inside Entrance, Attached, Driveway
- Attached garage spaces: 2
- Uncovered spaces: 4
Accessibility
- Accessibility features: Other
Features
- Levels: One
- Stories: 1
- Pool features: Community
Lot
- Size: 3,978 Square Feet
- Dimensions: 51.00 x 78.00
- Features: Level
Details
- Additional structures: Above Grade, Below Grade
- Parcel number: 22076079061
- Zoning: RA1
- Special conditions: Standard
Construction
Type & style
- Home type: Townhouse
- Architectural style: Contemporary
- Property subtype: Townhouse
Materials
- Frame
- Foundation: Concrete Perimeter
- Roof: Asphalt,Fiberglass,Shingle
Condition
- New construction: No
- Year built: 2002
Utilities & green energy
- Sewer: Public Sewer
- Water: Public
Community & HOA
Community
- Senior community: Yes
- Subdivision: None Available
HOA
- Has HOA: Yes
- HOA fee: $389 monthly
Location
- Region: Langhorne
- Municipality: MIDDLETOWN TWP
Financial & listing details
- Price per square foot: $336/sqft
- Tax assessed value: $38,840
- Annual tax amount: $9,495
- Date on market: 6/4/2026
- Listing agreement: Exclusive Agency
- Ownership: Fee Simple
Price history
| Date | Event | Price |
|---|---|---|
| 7/29/2026 | Sold | $750,000+2.9%$336/sqft |
Source:  Bright MLS #PABU2123210 Report a problem Bright MLS #PABU2123210 Report a problem | ||
| 6/15/2026 | Pending sale | $729,000$326/sqft |
Source: Bright MLS #PABU2123210 Report a problem | ||
| 6/5/2026 | Listed for sale | $729,000$326/sqft |
Source: Bright MLS #PABU2123210 Report a problem | ||
Public tax history
Tax history is unavailable.
Neighborhood: 19047
Nearby homes
- $467,9513 bd3 ba2.2k sqft26 Shady Brook Dr #61, Langhorne, PA 19047Off Market
- $786,1003 bd3 ba2.2k sqft30 Shady Brook Dr #62, Langhorne, PA 19047Off Market
- $747,2003 bd3 ba2.2k sqft30 Shady Brook Dr, Langhorne, PA 19047Off Market

- $449,6382 bd2 ba2.1k sqft28 Shady Brook Dr #63, Langhorne, PA 19047Off Market
- $733,2002 bd3 ba2.2k sqft32 Shady Brook Dr #64, Langhorne, PA 19047Off Market
- $697,6002 bd3 ba2.2k sqft22 Shady Brook Dr #58, Langhorne, PA 19047Off Market
- $663,0002 bd3 ba2.1k sqft23 Shady Brook Dr #45, Langhorne, PA 19047Off Market
- $687,4003 bd3 ba2.1k sqft23 Shady Brook Dr, Langhorne, PA 19047Off Market
Nearby schools
GreatSchools rating
- 5/10Maple Point Middle SchoolGrades: 5-8Distance: 1 mi
- 8/10Neshaminy High SchoolGrades: 9-12Distance: 5.2 mi
- 9/10Buck El SchoolGrades: K-4Distance: 1.2 mi
Schools provided by the listing agent
- District: Neshaminy
Source: Bright MLS. This data may not be complete. We recommend contacting the local school district to confirm school assignments for this home.
Get a cash offer in 3 minutes
Find out how much your home could sell for in as little as 3 minutes with a no-obligation cash offer.
Estimated market value
$750,500
Get a cash offer in 3 minutes
Find out how much your home could sell for in as little as 3 minutes with a no-obligation cash offer.
Estimated market value
$750,500
- Pennsylvania
- Bucks County
- Langhorne
- 19047
- 26 Shady Brook Dr
Nearby cities
Nearby neighborhoods
Nearby zip codes
Other Langhorne Topics
