Skip main navigation
Off market
  • $747,200

    30 Shady Brook Dr, Langhorne, PA 19047

    3beds
    2,246sqft
    SingleFamily
    Built in 2003
    3,920 Square Feet Lot
    $747,200 Zestimate®
    $333/sqft
    $3,667 Estimated rent

    Home value

    $747,200

    $710,000 - $785,000

    $3,667/mo

    Zestimate® history
    Loading
    Loading...

    Owner options

    List your home for rent

    $3,667/mo

    Rent Zestimate®

    Find your next renter with Zillow Rental Manager. Plus, with online applications, you can quickly screen prospective tenants – for free.

    Learn more

    $3,667/mo

    Rent Zestimate®

    Refinance and save

    $3,875/mo

    Est. payment

    Refinancing to a lower rate could help reduce your monthly payments and save thousands over the life of the loan.

    See today's rates

    $3,875/mo

    Est. payment

    Explore your selling options

    Work with a Zillow partner agent

    Leverage their expertise and Zillow's premium Showcase listings to get your home seen by more buyers.

    Get started

    List with your own agent

    Get your home in front of millions of buyers by listing it on Zillow.

    Learn how to do it

    Sell it yourself

    Take full control of how buyers see your home on Zillow by listing For Sale by Owner (FSBO).

    List your home

    What's special

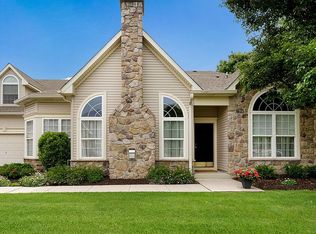
    This impeccable Thornhill has many upgrades and jsut the most recent improvements are all newly laid hardwood floors on main level, a luxurious master bath with the finest of timeless materials used, new high level granite and stainless appliances with new gas stove line installed, and a brand new AC unit! This open concept floor-plan allows for a the feel of a single family home, due to its visual sight-lines, just without all the maintenance and upkeep! Notice the new lighting and all the wonderful window wooden blinds, creating a feel fresh and trendy look. The kitchen is stunning with its maple cabinetry and top level granite, glass subway tile, and bistro counter which allows for great views into the family room with its mounted TV over the gas switched fireplace. The accented bead board wall adds a nice design touch to the fully impressive kitchen. The master bath has been tastefully and timelessly appointed with inset vanity cabinets and gorgeous granite counter, heavy seamless shower door, with beautiful complimentary tiled walls and floor, complete with large shower head and built in shelving. The master bedroom has 2 closets and vaulted ceilings. The second bedroom on this floor has its own bath as well that is very neutral and off this side of the home sits an office, or second den. The upstairs has a full bath, large bedroom with closets and plenty of storage as well. The laundry room connects the *heated garage to the kitchen. The entire house is freshly painted, this house is in move in condition. Come see quick, and join the sought after community of The Villas at Shadybrook and be part of this wonderful community. Club house and pool and tons of activities for those who are interested!

    This property is not currently displayed as for sale or rent on Zillow. This may be different from what's on other websites or public sources.
    Facts & features

    Interior

    Bedrooms & bathrooms
    • Bedrooms: 3
    • Bathrooms: 3
    • Full bathrooms: 3
    Heating
    • Forced air, Gas
    Cooling
    • Central
    Appliances
    • Included: Dishwasher, Garbage disposal, Range / Oven
    Features
    • Kitchen - Eat-In
    • Flooring: Hardwood
    Interior area
    • Total interior livable area: 2,246 sqft

    Property

    Parking
    • Parking features: Garage - Attached
    Lot
    • Size: 3,920 Square Feet

    Construction

    Type & style
    • Home type: SingleFamily
    Condition
    • Year built: 2003

    Community & HOA

    Location
    • Region: Langhorne

    Financial & listing details

    • Price per square foot: $333/sqft
    • Annual tax amount: $7,948

    Price history

    DateEventPrice
    10/30/2018Listing removed$519,900$231/sqft
    Source: RE/MAX PROPERTIES LTD #1002094676 Report a problem
    10/30/2018Listed for sale$519,900$231/sqft
    Source: RE/MAX PROPERTIES LTD #1002094676 Report a problem
    7/30/2018Pending sale$519,900$231/sqft
    Source: RE/MAX PROPERTIES LTD #1002094676 Report a problem
    7/24/2018Listed for sale$519,900$231/sqft
    Source: RE/MAX Properties-Newtown #1002094676 Report a problem

    Public tax history

    Tax history is unavailable.

    Neighborhood: 19047

    Nearby schools

    GreatSchools rating
    Schools provided by the listing agent
    • District: Neshaminy

    Source: The MLS. This data may not be complete. We recommend contacting the local school district to confirm school assignments for this home.

    Get a cash offer in 3 minutes
    Find out how much your home could sell for in as little as 3 minutes with a no-obligation cash offer.
    Estimated market value
    $747,200
    Get a cash offer in 3 minutes
    Find out how much your home could sell for in as little as 3 minutes with a no-obligation cash offer.
    Estimated market value
    $747,200