1554 Park Drive. Jamison PA 18929 This exceptional home has been transformed from top to bottom and truly feels like brand-new construction. Thoughtfully redesigned with today’s modern lifestyle in mind, the new open-concept layout offers the perfect blend of style, comfort, and functionality. Extensive renovations include the addition of one and a half beautifully updated bathrooms and an additional bedroom, creating even more versatile living space. Every inch of this home has been upgraded with high-quality finishes, including all-new flooring, a stunning designer kitchen with brand-new appliances, fully renovated bathrooms, new doors and hardware, and all new windows that fill the home with natural light. Major improvements provide peace of mind for years to come, including a brand-new heating and air conditioning system, a completely updated electrical system, and a beautifully renovated full basement offering endless possibilities for additional living, entertaining, or recreation space. The newly added patio, conveniently accessible from the renovated kitchen, creates an ideal indoor-out-flow perfect for gatherings, relaxing evenings, and everyday enjoyment. New exterior access points further enhance the functionality and appeal of this remarkable property. The extensive back yard has room for a playground or a swimming pool. The lower level has a bedroom with independent access, private bathroom and access to laundry and sunroom. It can be used as in-law suite. Roof was installed in 2018 by previous owner and well and chimney passed inspection last December. Assessor square foot doesn't reflect real sqf. Located within the highly acclaimed Central Bucks School District and offering easy access to major roads, shopping, dining, and commuting routes, this move-in-ready home is an incredible opportunity you will not want to miss. Showings begin Sunday, May 17th
Sold for $640,000
$640,000
1554 Park Dr, Jamison, PA 18929
4beds
1,690sqft
Single Family Residence
Built in 1956
0.48 Acres Lot
$640,200 Zestimate®
$379/sqft
$3,471 Estimated rent
Home value
$640,200
$602,000 - $679,000
$3,471/mo
Zestimate® history
Owner options
List your home for rent
$3,471/mo
Rent Zestimate®
Find your next renter with Zillow Rental Manager. Plus, with online applications, you can quickly screen prospective tenants – for free.
$3,471/mo
Rent Zestimate®
Refinance and save
$4,087/mo
Est. payment
Refinancing to a lower rate could help reduce your monthly payments and save thousands over the life of the loan.
$4,087/mo
Est. payment
Explore your selling options
Work with a Zillow partner agent
Leverage their expertise and Zillow's premium Showcase listings to get your home seen by more buyers.
Get startedList with your own agent
Get your home in front of millions of buyers by listing it on Zillow.
Learn how to do itSell it yourself
Take full control of how buyers see your home on Zillow by listing For Sale by Owner (FSBO).
List your homeWhat's special
High-quality finishesFully renovated bathroomsAdditional bedroomCompletely updated electrical systemNew doors and hardwareNew open-concept layoutAll-new flooring
Zillow last checked:
Listing updated:
Listed by:
Gabriela Harris 215-595-7170,
BHHS Fox & Roach-Southampton
Bought with:
H. Andrew Nelson, RS121600A
Long & Foster Real Estate, Inc.
Source: Bright MLS,MLS#: PABU2120962
Facts & features
Interior
Bedrooms & bathrooms
- Bedrooms: 4
- Bathrooms: 3
- Full bathrooms: 2
- 1/2 bathrooms: 1
- Main level bathrooms: 1
Rooms
- Room types: Dining Room, Bedroom 2, Bedroom 3, Bedroom 4, Kitchen, Family Room, Basement, Bedroom 1, Sun/Florida Room, Laundry, Other, Utility Room, Bathroom 1, Bathroom 3, Half Bath
Bedroom 1
- Features: Flooring - Luxury Vinyl Plank, Lighting - Ceiling, Lighting - LED, Recessed Lighting
- Level: Upper
- Area: 126 Square Feet
- Dimensions: 9 X 14
Bedroom 2
- Features: Flooring - Luxury Vinyl Plank, Lighting - LED, Lighting - Ceiling, Recessed Lighting
- Level: Upper
- Area: 120 Square Feet
- Dimensions: 10 X 12
Bedroom 3
- Features: Flooring - Luxury Vinyl Plank, Lighting - Ceiling, Lighting - LED, Recessed Lighting
- Level: Upper
- Area: 64 Square Feet
- Dimensions: 8 X 8
Bedroom 4
- Features: Bathroom - Walk-In Shower, Flooring - Luxury Vinyl Plank, Lighting - Ceiling, Recessed Lighting, Lighting - LED
- Level: Lower
- Area: 260 Square Feet
- Dimensions: 13 X 20
Bathroom 1
- Features: Countertop(s) - Solid Surface, Flooring - Ceramic Tile, Lighting - Ceiling, Lighting - LED, Lighting - Wall sconces, Recessed Lighting
- Level: Upper
- Area: 42 Square Feet
- Dimensions: 7 X 6
Bathroom 3
- Features: Bathroom - Walk-In Shower, Countertop(s) - Solid Surface, Double Sink, Flooring - Ceramic Tile, Lighting - Ceiling, Lighting - LED, Recessed Lighting, Lighting - Wall sconces
- Level: Lower
- Area: 90 Square Feet
- Dimensions: 9 X 10
Basement
- Level: Lower
- Area: 238 Square Feet
- Dimensions: 14 X 17
Dining room
- Features: Flooring - Ceramic Tile, Lighting - LED, Lighting - Pendants, Recessed Lighting
- Level: Main
- Area: 209 Square Feet
- Dimensions: 11 X 19
Family room
- Features: Fireplace - Wood Burning, Flooring - Luxury Vinyl Plank, Lighting - LED, Lighting - Ceiling, Recessed Lighting
- Level: Main
- Area: 378 Square Feet
- Dimensions: 18 X 21
Half bath
- Level: Main
- Area: 18 Square Feet
- Dimensions: 3 X 6
Kitchen
- Features: Countertop(s) - Quartz, Flooring - Ceramic Tile, Kitchen - Electric Cooking, Lighting - LED, Lighting - Pendants, Kitchen Island
- Level: Main
- Area: 209 Square Feet
- Dimensions: 11 X 19
Laundry
- Level: Lower
- Area: 40 Square Feet
- Dimensions: 5 X 8
Other
- Level: Lower
- Area: 460 Square Feet
- Dimensions: 20 X 23
Other
- Features: Flooring - Laminated, Lighting - Ceiling
- Level: Lower
- Area: 195 Square Feet
- Dimensions: 13 X 15
Utility room
- Level: Lower
- Area: 156 Square Feet
- Dimensions: 12 X 13
Heating
- Forced Air, Electric
Cooling
- Central Air, Electric
Appliances
- Included: Microwave, Built-In Range, Dishwasher, Cooktop, Energy Efficient Appliances, ENERGY STAR Qualified Refrigerator, ENERGY STAR Qualified Dishwasher, Double Oven, Oven, Oven/Range - Electric, Range Hood, Refrigerator, Stainless Steel Appliance(s), Water Heater, Electric Water Heater
- Laundry: Has Laundry, Hookup, Lower Level, Laundry Room
Features
- Soaking Tub, Bathroom - Walk-In Shower, Ceiling Fan(s), Combination Kitchen/Dining, Entry Level Bedroom, Open Floorplan, Kitchen - Efficiency, Kitchen - Gourmet, Eat-in Kitchen, Kitchen Island, Recessed Lighting, Upgraded Countertops
- Flooring: Ceramic Tile, Luxury Vinyl
- Doors: ENERGY STAR Qualified Doors, Insulated, Sliding Glass
- Windows: Bay/Bow, Double Hung, Double Pane Windows, Energy Efficient, Insulated Windows, Replacement, Screens, Vinyl Clad
- Basement: Partial
- Number of fireplaces: 1
- Fireplace features: Wood Burning
Interior area
- Total structure area: 1,690
- Total interior livable area: 1,690 sqft
- Finished area above ground: 1,290
- Finished area below ground: 400
Property
Parking
- Total spaces: 5
- Parking features: Garage Faces Front, Garage Door Opener, Inside Entrance, Driveway, Attached
- Attached garage spaces: 1
- Uncovered spaces: 4
Accessibility
- Accessibility features: None
Features
- Levels: Multi/Split,Three
- Stories: 3
- Patio & porch: Screened
- Pool features: None
- Has view: Yes
- View description: Trees/Woods
Lot
- Size: 0.48 Acres
- Dimensions: 100.00 x 207.00
- Features: Backs to Trees
Details
- Additional structures: Above Grade, Below Grade, Outbuilding
- Parcel number: 51005023
- Zoning: RR
- Special conditions: Standard
Construction
Type & style
- Home type: SingleFamily
- Property subtype: Single Family Residence
Materials
- Frame
- Foundation: Block
Condition
- Excellent
- New construction: No
- Year built: 1956
- Major remodel year: 2026
Utilities & green energy
- Electric: 200+ Amp Service
- Sewer: Public Sewer
- Water: Well
- Utilities for property: Cable Available, Sewer Available, Water Available
Community & HOA
Community
- Subdivision: Jamison Park
HOA
- Has HOA: No
Location
- Region: Jamison
- Municipality: WARWICK TWP
Financial & listing details
- Price per square foot: $379/sqft
- Tax assessed value: $23,200
- Annual tax amount: $4,199
- Date on market: 5/17/2026
- Listing agreement: Exclusive Agency
- Listing terms: Cash,Conventional,FHA,FHVA,VA Loan
- Inclusions: All Appliances And Light Fixtures Is As Is Condition
- Ownership: Fee Simple
Price history
| Date | Event | Price |
|---|---|---|
| 7/8/2026 | Sold | $640,000-1.5%$379/sqft |
Source:  Bright MLS #PABU2120962 Report a problem Bright MLS #PABU2120962 Report a problem | ||
| 6/25/2026 | Pending sale | $650,000$385/sqft |
Source: Bright MLS #PABU2120962 Report a problem | ||
| 6/6/2026 | Contingent | $650,000$385/sqft |
Source: Bright MLS #PABU2120962 Report a problem | ||
| 6/1/2026 | Price change | $650,000-3.7%$385/sqft |
Source: Bright MLS #PABU2120962 Report a problem | ||
| 5/17/2026 | Listed for sale | $675,000+62.7%$399/sqft |
Source: Bright MLS #PABU2120962 Report a problem | ||
| 12/4/2025 | Sold | $415,000-8.8%$246/sqft |
Source: Bright MLS #PABU2098916 Report a problem | ||
| 12/4/2025 | Pending sale | $455,000$269/sqft |
Source: Bright MLS #PABU2098916 Report a problem | ||
| 10/18/2025 | Contingent | $455,000$269/sqft |
Source: Bright MLS #PABU2098916 Report a problem | ||
| 9/30/2025 | Price change | $455,000-4.2%$269/sqft |
Source: Bright MLS #PABU2098916 Report a problem | ||
| 8/28/2025 | Price change | $475,000-4.8%$281/sqft |
Source: Bright MLS #PABU2098916 Report a problem | ||
| 7/14/2025 | Price change | $499,000-5%$295/sqft |
Source: Bright MLS #PABU2098916 Report a problem | ||
| 6/28/2025 | Listed for sale | $525,000$311/sqft |
Source: Bright MLS #PABU2098916 Report a problem | ||
Public tax history
| Year | Property taxes | Tax assessment |
|---|---|---|
| 2025 | $4,200 | $23,200 |
| 2024 | $4,200 +7.4% | $23,200 |
| 2023 | $3,910 +1.1% | $23,200 |
| 2022 | $3,867 +1.1% | $23,200 |
| 2021 | $3,823 | $23,200 |
| 2020 | $3,823 +0.6% | $23,200 |
| 2018 | $3,800 +0.8% | $23,200 |
| 2017 | $3,771 | $23,200 |
| 2016 | $3,771 | $23,200 |
| 2015 | -- | $23,200 |
| 2014 | -- | $23,200 |
| 2013 | -- | $23,200 |
| 2012 | -- | $23,200 |
| 2011 | -- | $23,200 |
| 2010 | -- | $23,200 |
| 2009 | -- | $23,200 |
| 2008 | -- | $23,200 |
| 2007 | -- | $23,200 |
| 2006 | -- | $23,200 |
| 2005 | -- | $23,200 +300% |
| 2004 | -- | $5,800 |
| 2003 | -- | $5,800 |
| 2002 | -- | $5,800 |
| 2000 | -- | $5,800 |
Find assessor info on the county website
Neighborhood: 18929
Nearby homes
- $397,4003 bd1 ba1k sqft1544 Park Dr, Jamison, PA 18929Off Market
- $110,000-- bd-- ba-- sqftYork Rd, Jamison, PA 18929Sold
- $110,0000.566 Acres2127 York Rd, Jamison, PA 18929Sold
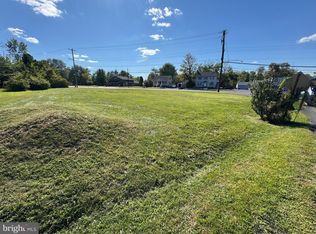
- $575,0003 bd2 ba1.5k sqft1536 Park Dr, Jamison, PA 18929For Sale
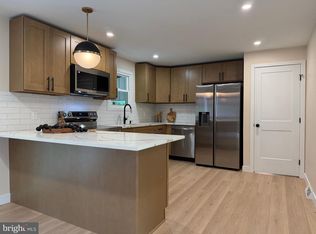
- $402,3003 bd1 ba970 sqft2152 Meadowview Dr, Jamison, PA 18929Off Market
- $546,2003 bd2 ba1.7k sqft1528 Park Dr, Jamison, PA 18929Off Market
- $471,3003 bd2 ba1.3k sqft2166 Meadowview Dr, Jamison, PA 18929Off Market
- $2,551,300-- bd-- ba4.4k sqft2119 York Rd, Jamison, PA 18929Off Market
Nearby schools
GreatSchools rating
- 9/10Warwick El SchoolGrades: K-6Distance: 0.4 mi
- 10/10Holicong Middle SchoolGrades: 7-9Distance: 6.4 mi
- 10/10Central Bucks High School-EastGrades: 10-12Distance: 6.1 mi
Schools provided by the listing agent
- District: Central Bucks
Source: Bright MLS. This data may not be complete. We recommend contacting the local school district to confirm school assignments for this home.
Get a cash offer in 3 minutes
Find out how much your home could sell for in as little as 3 minutes with a no-obligation cash offer.
Estimated market value
$640,200
Get a cash offer in 3 minutes
Find out how much your home could sell for in as little as 3 minutes with a no-obligation cash offer.
Estimated market value
$640,200
- Pennsylvania
- Bucks County
- Jamison
- 18929
- 1554 Park Dr
Nearby cities
Nearby zip codes
Other Jamison Topics
