This custom, well built split-level incorporates the iconic elements of the Mid-Century Lifestyle. Featuring 4 bedrooms and 2.5 baths,wiIth its multi level living, spacious and inviting, the floorplan seamlessly flows, blending sizeable rooms and formal, dedicated spaces. The main level features an inviting hallway with access to the formal living, large dining room and kitchen. The spacious living room features a rare Translucent Mid-Century partition incorporating fiberglass resin set into wood frames to divide spaces while maintaining the feel of the bright, open-plan. The retro kitchen,while well equipped, is ready for your personal touch, opens to the formal dining room and provides access to a large deck and multi level gardens. Upstairs features spacious bedrooms with en suite bathrooms and generous closet space The lower level expands your living options with a generous family room enhanced by a stone wood burning fireplace, sliding doors to the yard, a half bath, and a flexible bonus room ideal for hobbies, exercise, or your home office. Recent updates include a new roof, newer hot water heater, new refrigerator and upgraded 200 amps Electric panel. Outdoors, a large deck leads to a private backyard retreat offers both seclusion and open lawn space. A two-car garage has inside access. In Raritan Township, this Ideal location offers tranquility, minutes to shopping, dining and major highways.More pictures coming soon. No closings before January 2027.
Active
$610,000
26 Fawn Dr, Raritan Twp., NJ 08822
4beds
--sqft
Single Family Residence
Built in 1961
0.81 Acres Lot
$-- Zestimate®
$--/sqft
$-- HOA
What's special
Retro kitchenMulti level livingMulti level gardensGenerous closet spaceInviting hallwayLarge deckLarge dining room
- 11 days
- 1,513
- 93
Likely to sell faster than
Zillow last checked:
Listing updated:
Listed by:
Daniela Deluca 215-862-5500,
Addison Wolfe Real Estate,
Alexandra Mills
Source: GSMLS,MLS#: 4059246
Facts & features
Interior
Bedrooms & bathrooms
- Bedrooms: 4
- Bathrooms: 3
- Full bathrooms: 2
- 1/2 bathrooms: 1
Primary bedroom
- Description: 1st Floor
Bedroom 1
- Level: First
- Area: 225
- Dimensions: 15 x 15
Bedroom 2
- Level: First
- Area: 130
- Dimensions: 13 x 10
Bedroom 3
- Level: First
- Area: 100
- Dimensions: 10 x 10
Bedroom 4
- Level: First
- Area: 130
- Dimensions: 13 x 10
Primary bathroom
- Features: Stall Shower
Dining room
- Features: Formal Dining Room
- Level: Ground
- Area: 154
- Dimensions: 14 x 11
Family room
- Level: Basement
- Area: 384
- Dimensions: 24 x 16
Kitchen
- Features: Country Kitchen, Eat-in Kitchen, Pantry, See Remarks
- Level: Ground
- Area: 182
- Dimensions: 14 x 13
Living room
- Level: Ground
- Area: 247
- Dimensions: 19 x 13
Basement
- Features: BathOthr, Den, FamilyRm, GarEnter, InsdEntr, OutEntrn, Walkout
Heating
- 1 Unit, Forced Air, Natural Gas
Cooling
- 1 Unit, Attic Fan, Central Air
Appliances
- Included: Carbon Monoxide Detector, Gas Cooktop, Dryer, Microwave, Range/Oven-Gas, Refrigerator, Wall Oven(s) - Gas, Washer, Gas Water Heater
Features
- Dining Room, Foyer, Kitchen, Living Room, Outside Entrance, Walkout, Other Room(s)
- Flooring: Carpet, Laminate, Wood
- Windows: Drapes
- Basement: Yes,Unfinished
- Number of fireplaces: 1
- Fireplace features: Family Room, Wood Burning
Property
Parking
- Total spaces: 6
- Parking features: 2 Car Width, Asphalt
- Garage spaces: 2
- Uncovered spaces: 6
Features
- Patio & porch: Deck
Lot
- Size: 0.81 Acres
- Dimensions: .8100
Details
- Parcel number: 1921000610000000040000
- Zoning description: R-1
Construction
Type & style
- Home type: SingleFamily
- Architectural style: Custom Home
- Property subtype: Single Family Residence
Materials
- Stone, Vinyl Siding
- Roof: Asphalt Shingle
Condition
- Year built: 1961
Utilities & green energy
- Sewer: Private Sewer, Septic Tank
- Water: Private, Well
- Utilities for property: Underground Utilities, Garbage Extra Charge
Community & HOA
Community
- Security: Carbon Monoxide Detector
Location
- Region: Flemington
Financial & listing details
- Tax assessed value: $384,400
- Annual tax amount: $11,643
- Date on market: 10/15/2026
- Ownership type: Fee Simple
Estimated market value
Not available
Estimated sales range
Not available
Not available
Price history
| Date | Event | Price |
|---|---|---|
| 10/15/2026 | Listed for sale | $610,000 |
Source:  GSMLS #4059246 Report a problem | ||
Public tax history
| Year | Property taxes | Tax assessment |
|---|---|---|
| 2026 | $11,643 +4.6% | $384,400 |
| 2025 | $11,136 | $384,400 |
| 2024 | $11,136 +6.4% | $384,400 |
| 2023 | $10,471 +3.9% | $384,400 |
| 2022 | $10,083 +2% | $384,400 |
| 2021 | $9,883 +2.1% | $384,400 |
| 2020 | $9,683 +1.2% | $384,400 |
| 2019 | $9,564 +1.6% | $384,400 |
| 2018 | $9,418 +1.8% | $384,400 |
| 2017 | $9,249 +2.6% | $384,400 |
| 2016 | $9,014 +1.3% | $384,400 |
| 2015 | $8,895 +0.1% | $384,400 |
| 2014 | $8,883 +1% | $384,400 |
| 2013 | $8,791 +0.9% | $384,400 |
| 2012 | $8,711 +0.1% | $384,400 |
| 2011 | $8,703 +4.1% | $384,400 |
| 2010 | $8,360 +1.1% | $384,400 -0.3% |
| 2009 | $8,268 +1.4% | $385,600 -7.3% |
| 2008 | $8,156 +9.9% | $416,100 |
| 2007 | $7,420 | $416,100 +92.9% |
| 2006 | -- | $215,700 |
| 2005 | -- | $215,700 |
| 2004 | -- | $215,700 |
| 2003 | -- | $215,700 |
| 2002 | -- | $215,700 |
| 2001 | -- | $215,700 |
Find assessor info on the county website
Monthly payment
Est. payment
Payment breakdown
Explore the cost of this home by adjusting the details. Changes won't be saved.Climate risks
Neighborhood: 08822
Nearby schools
Schools provided by the listing agent
- Elementary: R Hunter Es
- Middle: Jp Case Ms
- High: Hunterdon Cent
Source: GSMLS. This data may not be complete. We recommend contacting the local school district to confirm school assignments for this home.
Similar homes
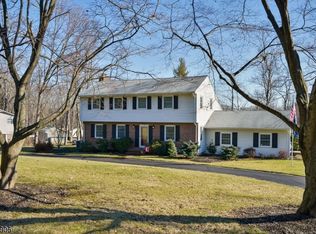
- $599,0004 bd3 ba-- sqft40 Sergeantsville Road, Raritan Twp., NJ 08822For Sale
 MLS ID #4041789, Freeman Smith, Coldwell Banker Realty. GSMLS
- $695,0004 bd3 ba2.3k sqft2 Rittenhouse Cir, Raritan Twp., NJ 08822For Sale
 MLS ID #4055913, Jessica Newell, Coldwell Banker Realty. GSMLS
- $595,0004 bd3 ba1.7k sqft31 E Main St, Flemington Boro, NJ 08822For Sale
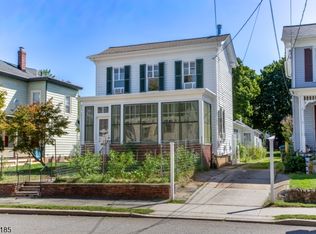 MLS ID #4054058, James Maroldi, River Valley Realty Llc. GSMLS
- $650,0004 bd2 ba-- sqft17 Londonderry Dr, Raritan Twp., NJ 08822For Sale
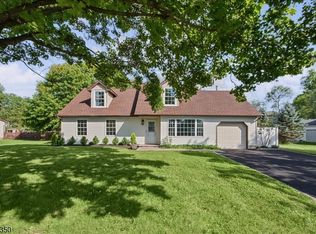 MLS ID #4054269, Benny Yento, Coldwell Banker Realty. GSMLS
- $600,0005 bd2 ba2k sqft8 Shinney Ln, Lawrenceville, NJ 08648For Sale
 MLS ID #NJME2085244, Sharif Hatab, EXP Realty, LLC. Bright MLS
