Welcome to 10 Chestnut Avenue, a perfect blend of small-town character and modern comfort. This property offers the best of both worlds, a peaceful retreat while remaining just moments from all Frenchtown's "downtown" has to offer, boutique shopping, amazing restaurants, and everything else this vibrant river town has to offer. Meticulously maintained inside and out, this home features 4 bedrooms 2 full bathrooms, spacious kitchen that seamlessly connects to dinning and living areas creating an easy functional flow for entertaining. Additional space on the first floor offers flexibility for a home office, home gym, or bar room. Outside enjoy a yard ideal for relaxing, gardening, or hosting gatherings. Don't miss your chance to make this inviting property your next home!
Active
Price cut: $9K (10/14)
$605,000
10 Chestnut Ave, Frenchtown Boro, NJ 08825
4beds
--sqft
Single Family Residence
Built in 1987
0.88 Acres Lot
$-- Zestimate®
$--/sqft
$-- HOA
What's special
- 177 days
- 763
- 38
Zillow last checked:
Listing updated:
Listed by:
Timothy Myhre 908-797-3452,
Keller Williams Real Estate
Source: GSMLS,MLS#: 4024261
Facts & features
Interior
Bedrooms & bathrooms
- Bedrooms: 4
- Bathrooms: 2
- Full bathrooms: 2
Bedroom 1
- Level: First
Bedroom 2
- Level: First
Bedroom 3
- Level: First
Bedroom 4
- Level: Ground
Dining room
- Level: First
Family room
- Level: Ground
Kitchen
- Features: Eat-in Kitchen, Separate Dining Area
- Level: First
Living room
- Level: First
Heating
- 1 Unit, Natural Gas
Cooling
- 1 Unit, Central Air
Appliances
- Included: Carbon Monoxide Detector, Dishwasher, Range/Oven-Electric, Refrigerator, Wall Oven(s) - Electric
Features
- Den, Walkout
- Flooring: Carpet, Tile, Wood
- Basement: None,Walk-Out Access
- Has fireplace: No
Property
Parking
- Total spaces: 2
- Parking features: Additional Parking, Asphalt, Oversized
- Garage spaces: 2
Features
- Levels: Bi-Level
- Patio & porch: Deck, Patio
- Has private pool: Yes
- Pool features: Above Ground
Lot
- Size: 0.88 Acres
- Dimensions: .88 ACRE
Details
- Additional structures: Storage Shed
- Parcel number: 1911000430000000080000
Construction
Type & style
- Home type: SingleFamily
- Property subtype: Single Family Residence
Materials
- Vinyl Siding
- Roof: Asphalt Shingle
Condition
- Year built: 1987
Utilities & green energy
- Gas: Gas-Natural
- Sewer: Public Sewer
- Water: Well
- Utilities for property: Electricity Connected, Natural Gas Connected
Community & HOA
Community
- Security: Smoke Detector(s), Carbon Monoxide Detector
Location
- Region: Frenchtown
Financial & listing details
- Tax assessed value: $175,000
- Annual tax amount: $12,740
- Date on market: 5/1/2026
- Ownership type: Fee Simple
- Electric utility on property: Yes
Estimated market value
Not available
Estimated sales range
Not available
Not available
Price history
| Date | Event | Price |
|---|---|---|
| 10/14/2026 | Price change | $605,000-1.5% |
Source:  GSMLS #4024261 Report a problem GSMLS #4024261 Report a problem | ||
| 10/2/2026 | Price change | $614,000-2.5% |
Source: GSMLS #4024261 Report a problem | ||
| 9/19/2026 | Price change | $629,900-3.1% |
Source: GSMLS #4024261 Report a problem | ||
| 5/1/2026 | Listed for sale | $650,000+282.4% |
Source: GSMLS #4024261 Report a problem | ||
| 6/30/1993 | Sold | $170,000 |
Source: Agent Provided Report a problem | ||
Public tax history
| Year | Property taxes | Tax assessment |
|---|---|---|
| 2026 | $12,740 +8.7% | $175,000 -62.5% |
| 2025 | $11,723 | $466,500 |
| 2024 | $11,723 -14.7% | $466,500 +34.4% |
| 2023 | $13,745 +7.1% | $347,100 |
| 2022 | $12,829 +3.3% | $347,100 |
| 2021 | $12,423 +3.5% | $347,100 |
| 2020 | $12,006 +3.5% | $347,100 |
| 2019 | $11,597 +2.1% | $347,100 |
| 2018 | $11,354 -0.9% | $347,100 |
| 2017 | $11,461 +2.7% | $347,100 |
| 2016 | $11,156 +10% | $347,100 |
| 2015 | $10,146 -3.1% | $347,100 |
| 2014 | $10,474 +20.8% | $347,100 +9.8% |
| 2013 | $8,668 +3.4% | $316,000 |
| 2012 | $8,380 +0.2% | $316,000 |
| 2011 | $8,361 +1.8% | $316,000 |
| 2010 | $8,213 +1.9% | $316,000 |
| 2009 | $8,061 -2.3% | $316,000 |
| 2008 | $8,248 +7.9% | $316,000 |
| 2007 | $7,647 | $316,000 |
| 2006 | -- | $316,000 |
| 2005 | -- | $316,000 |
| 2004 | -- | $316,000 +86.2% |
| 2003 | -- | $169,700 |
| 2002 | -- | $169,700 |
| 2001 | -- | $169,700 |
Find assessor info on the county website
Monthly payment
Est. payment
Payment breakdown
Explore the cost of this home by adjusting the details. Changes won't be saved.Climate risks
Neighborhood: 08825
Nearby schools
Schools provided by the listing agent
- Elementary: E.o.thomas
- Middle: E.o.thomas
- High: Del.valley
Source: GSMLS. This data may not be complete. We recommend contacting the local school district to confirm school assignments for this home.
Similar homes
- $575,0003 bd3 ba-- sqft13 MAPLE AVENUE, Frenchtown Boro, NJ 08825For Sale
 MLS ID #4029308, Celeste Amann, Coldwell Banker Realty. GSMLS
 - $585,0003 bd2 ba-- sqft77 Hogback Road, Franklin Twp., NJ 08867For Sale
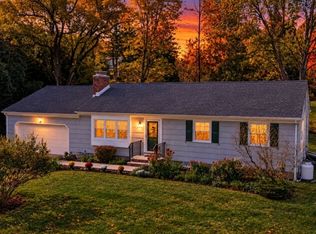 MLS ID #4060073, Gregory Eisenhart, Keller Williams Real Estate. GSMLS
 - $599,0004 bd3 ba-- sqft40 Sergeantsville Road, Raritan Twp., NJ 08822For Sale
 MLS ID #4041789, Freeman Smith, Coldwell Banker Realty. GSMLS
 - $699,0003 bd3 ba-- sqft415 Route579, Union Twp., NJ 08802For Sale
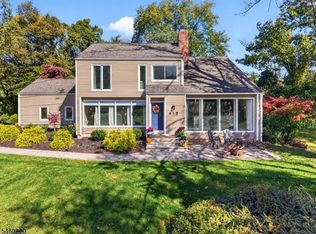 MLS ID #4059291, Susan Depalma, Coldwell Banker Realty. GSMLS
