Welcome to this spacious 4-bedroom, 3.5-bath home in the highly sought-after Stewart Hunt community. A dramatic two-story foyer with an elegant L-shaped staircase creates a warm first impression. The heart of the home is the expansive kitchen, featuring granite countertops, a center island, stainless steel appliances, and an open layout overlooking the inviting family room with a cozy fireplace. The fully finished basement offers exceptional additional living space, complete with a full bath perfect for a recreation room, home office, or guest suite. Upstairs, the generous primary suite includes a private bath and walk-in closet.Situated on a beautiful 0.92-acre lot, this home offers easy access to Route 78, shopping, dining, and everyday conveniences. A brand-new septic system will be installed prior to closing, providing added value and peace of mind for the new owner. With solid bones and endless potential, bring your vision and personal touches to make this home truly your own.
Active
$615,000
109 Willever Way, Greenwich Twp., NJ 08886
4beds
--sqft
Single Family Residence
Built in 1995
0.92 Acres Lot
$-- Zestimate®
$--/sqft
$-- HOA
What's special
Cozy fireplaceExpansive kitchenCenter islandGenerous primary suiteStainless steel appliancesDramatic two-story foyerElegant l-shaped staircase
- 25 days |
- 2,287 |
- 154 |
Likely to sell faster than
Zillow last checked:
Listing updated:
Listed by:
Rebecca Meyer 845-661-5922,
Bhhs Fox & Roach
Source: GSMLS,MLS#: 4042110
Facts & features
Interior
Bedrooms & bathrooms
- Bedrooms: 4
- Bathrooms: 4
- Full bathrooms: 3
- 1/2 bathrooms: 1
Primary bedroom
- Description: Full Bath, Walk-In Closet
Bedroom 1
- Level: Second
- Area: 325
- Dimensions: 25 x 13
Bedroom 2
- Level: Second
- Area: 182
- Dimensions: 14 x 13
Bedroom 3
- Level: Second
- Area: 169
- Dimensions: 13 x 13
Bedroom 4
- Level: Second
- Area: 169
- Dimensions: 13 x 13
Primary bathroom
- Features: Stall Shower, Tub Shower
Dining room
- Features: Formal Dining Room
- Level: First
- Area: 234
- Dimensions: 18 x 13
Family room
- Level: First
- Area: 285
- Dimensions: 19 x 15
Kitchen
- Features: Breakfast Bar, Kitchen Island, Eat-in Kitchen, Pantry
- Level: First
- Area: 315
- Dimensions: 21 x 15
Living room
- Level: First
- Area: 252
- Dimensions: 18 x 14
Basement
- Features: BathMain, GameRoom
Heating
- 1 Unit, Forced Air, Natural Gas
Cooling
- 1 Unit, Central Air
Appliances
- Included: Dishwasher, Dryer, Range/Oven-Gas, Refrigerator, Washer, Gas Water Heater
- Laundry: Laundry Room, Level 1
Features
- High Ceilings, Bathroom
- Flooring: Carpet, Tile, Wood
- Windows: Skylight(s)
- Basement: Yes,Finished
- Number of fireplaces: 1
- Fireplace features: Family Room
Property
Parking
- Total spaces: 2
- Parking features: 2 Car Width, Asphalt, Additional 1/2 Car Garage
- Garage spaces: 2
- Uncovered spaces: 2
Features
- Patio & porch: Deck
- Exterior features: Sidewalk
Lot
- Size: 0.92 Acres
- Dimensions: 40075
- Features: Level, Open Lot
Details
- Parcel number: 3007000230002000120000
- Zoning description: R
Construction
Type & style
- Home type: SingleFamily
- Architectural style: Colonial
- Property subtype: Single Family Residence
Materials
- Stucco
- Roof: Asphalt Shingle
Condition
- Year built: 1995
Utilities & green energy
- Gas: Gas-Natural
- Sewer: Septic Tank
- Water: Public
- Utilities for property: Electricity Connected, Natural Gas Connected, Cable Available, Garbage Extra Charge
Community & HOA
Community
- Security: Smoke Detector(s)
- Subdivision: Stewart Hunt
Location
- Region: Stewartsville
Financial & listing details
- Tax assessed value: $349,500
- Annual tax amount: $13,924
- Date on market: 7/21/2026
- Ownership type: Fee Simple
- Electric utility on property: Yes
Estimated market value
Not available
Estimated sales range
Not available
Not available
Price history
| Date | Event | Price |
|---|---|---|
| 7/21/2026 | Listed for sale | $615,000+2.5% |
Source:  GSMLS #4042110 Report a problem GSMLS #4042110 Report a problem | ||
| 5/11/2026 | Listing removed | $599,900 |
Source: GSMLS #3986709 Report a problem | ||
| 3/24/2026 | Pending sale | $599,900 |
Source: GSMLS #3986709 Report a problem | ||
| 3/6/2026 | Price change | $599,900-9.1% |
Source: GSMLS #3986709 Report a problem | ||
| 1/21/2026 | Price change | $659,900-1.5% |
Source: GSMLS #3986709 Report a problem | ||
| 11/13/2025 | Price change | $669,900-1.5% |
Source: GSMLS #3986709 Report a problem | ||
| 9/13/2025 | Listed for sale | $679,900+41.5% |
Source: GSMLS #3986709 Report a problem | ||
| 8/7/2006 | Sold | $480,500 |
Source: Public Record Report a problem | ||
| 8/15/2005 | Sold | $480,500+81.9% |
Source: Public Record Report a problem | ||
| 10/12/1995 | Sold | $264,140 |
Source: Public Record Report a problem | ||
Public tax history
| Year | Property taxes | Tax assessment |
|---|---|---|
| 2025 | $13,924 | $349,500 |
| 2024 | $13,924 +10.6% | $349,500 |
| 2023 | $12,586 +6.1% | $349,500 |
| 2022 | $11,862 +1.9% | $349,500 |
| 2021 | $11,645 +2.3% | $349,500 |
| 2020 | $11,387 +0.6% | $349,500 |
| 2019 | $11,317 +0.7% | $349,500 |
| 2018 | $11,240 +1.3% | $349,500 |
| 2017 | $11,100 +1.9% | $349,500 |
| 2016 | $10,894 -1.5% | $349,500 |
| 2015 | $11,065 +16.6% | $349,500 |
| 2014 | $9,492 +1.6% | $349,500 |
| 2013 | $9,342 | $349,500 |
Find assessor info on the county website
Monthly payment
Est. payment
Payment breakdown
Explore the cost of this home by adjusting the details. Changes won't be saved.Climate risks
Neighborhood: 08886
Nearby schools
GreatSchools rating
- 7/10Greenwich SchoolGrades: PK-5Distance: 1.1 mi
- 8/10Stewartsville SchoolGrades: 6-8Distance: 1 mi
Schools provided by the listing agent
- Elementary: Greenwich
- Middle: Stewrtsvle
- High: Philipsbrg
Source: GSMLS. This data may not be complete. We recommend contacting the local school district to confirm school assignments for this home.
- $592,000-- bd-- ba2.6k sqft1 Carpenter Ln, Stewartsville, NJ 08886Off Market
- $600,0004 bd3 ba-- sqft203 Willever Way, Stewartsville, NJ 08886Sold
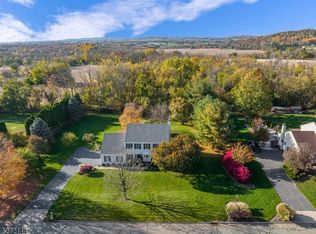
- $682,2004 bd2 ba2.6k sqft201 Willever Way, Stewartsville, NJ 08886Off Market
- $550,5004 bd3 ba-- sqft211 Willever Way, Stewartsville, NJ 08886Sold

- $739,100-- bd-- ba3.6k sqft202 Willever Way, Stewartsville, NJ 08886Off Market
- $720,900-- bd-- ba3.7k sqft2 Carpenter Ln, Stewartsville, NJ 08886Off Market
- $680,0004 bd3 ba-- sqft4 Carpenter Ln, Stewartsville, NJ 08886Sold
- $590,9004 bd3 ba2.6k sqft3 Carpenter Ln, Stewartsville, NJ 08886Off Market
A local agent can set up tours, give advice and negotiate with sellers.
A local lender can help you make sure your offer is ready when you are.
Similar homes
- $679,9004 bd3 ba-- sqft208 Curtis Court, Greenwich Twp., NJ 08886For Sale
 MLS ID #4035799, Bethe Frazer, Coldwell Banker Realty. GSMLS
 - $725,0005 bd4 ba5.5k sqft1110 Monroe Drive, Greenwich Twp., NJ 08886For Sale
 MLS ID #4045296, Bernadette Rabel, Coldwell Banker Hearthside. GSMLS
 - $639,0004 bd3 ba-- sqft756 Jackson Road, Greenwich Twp., NJ 08886For Sale
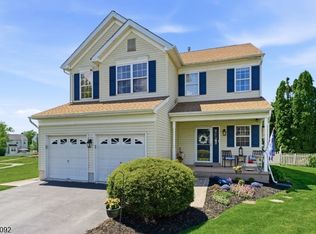 MLS ID #4032231, Leila Finelli, Coldwell Banker Realty. GSMLS
 - $775,0004 bd3 ba-- sqft208 Yvonne Way, Greenwich Twp., NJ 08886For Sale
 MLS ID #4044698, Nadine Locascio, Keller Williams Real Estate. GSMLS
 - $579,9004 bd3 ba-- sqft601 Route 173, Greenwich Twp., NJ 08804For SaleMLS ID #4045066, Freeman Smith, Coldwell Banker Realty. GSMLS
- $545,0003 bd4 ba1.9k sqft40 Thatcher Avenue, Franklin Twp., NJ 08886For SaleMLS ID #4040257, Lisa Ellis, Coldwell Banker Realty. GSMLS
- $545,9904 bd3 ba-- sqft44 Haze Way, Lopatcong Twp., NJ 08865For SaleMLS ID #4046322, Ralph Velez Jr., Keller Williams Real Estate. GSMLS
- $550,0004 bd3 ba-- sqft30 Wordsworth Ln, Lopatcong Twp., NJ 08865For SaleMLS ID #4045713, Fred Dilorenzo, Keller Williams Real Estate. GSMLS
- $625,0005 bd4 ba-- sqft13 Grant Way, Lopatcong Twp., NJ 08865For SaleMLS ID #4045804, Karen Raab, Weichert Realtors. GSMLS
- $549,9004 bd2 ba-- sqft56 Wester Rd, Harmony Twp., NJ 08865For SaleMLS ID #4043282, Teresa K. Trigas-pfefferle, Haven Real Estate Collective. GSMLS
- $599,0005 bd5 ba4.5k sqft401 Bloomsbury Road, Franklin Twp., NJ 08804For SaleMLS ID #4036469, Radina Vilasco, Weichert Realtors. GSMLS
- $559,3004 bd3 ba-- sqft308 Stonehenge Dr, Lopatcong Twp., NJ 08865For SaleMLS ID #4042002, Angamuthu Pugazendhi, Quick Closing Realty Llc. GSMLS
- $645,0004 bd3 ba4k sqft61 New St, Hampton Boro, NJ 08827For SaleMLS ID #4031906, Bridget Woodell, Coldwell Banker Realty. GSMLS
- $724,0004 bd3 ba2.6k sqft6 Jacob Way, Lopatcong Twp., NJ 08865For SaleMLS ID #4039671, Robert John Yencha, Weichert Realtors. GSMLS
- $549,9993 bd4 ba-- sqft24 Lauren Ln, Lopatcong Twp., NJ 08865For SaleMLS ID #4043169, Karen Raab, Weichert Realtors. GSMLS
- $675,0004 bd3 ba-- sqft307 County Road 579, Bethlehem Twp., NJ 08802For SaleMLS ID #4038903, Mary Malone, Coldwell Banker Realty. GSMLS
- $649,0003 bd3 ba3.9k sqft4652 Willow Ln, Nazareth, PA 18064For SaleMLS ID #781865, Monica L. Ziegler, Weichert Realtors. GLVR
- $487,5004 bd2 ba-- sqft10 Lynnfield Ter, Lopatcong Twp., NJ 08865For SaleMLS ID #4038851, Karen Raab, Weichert Realtors. GSMLS
- $899,0004 bd3 ba-- sqft29 Old Schoolhouse Rd, Bethlehem Twp., NJ 08802For SaleMLS ID #4046662, Mary Malone, Coldwell Banker Realty. GSMLS
- $729,9004 bd3 ba-- sqft954 Iron Bridge Rd, Bethlehem Twp., NJ 08802For SaleMLS ID #4042408, Michael Santini, Coldwell Banker Realty. GSMLS
