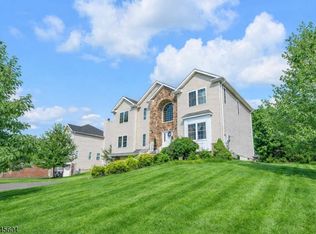
Fabulous "WHITMAN" model with STONE & STUCCO Facade! This wonderful home boasts an OPEN and SPACIOUS Floor Plan with a TWO STORY Great Room and a beautifully FINISHED Lower Level complete with a REC RM, OFFICE, a "Guest Room", a FULL BATH, Closets and a Storage Room! Nestled on a .18 Acre Lot within the Desirable & Highly Sought After "Country Hills" Community located within the Gently Rolling Hills of SCENIC Lopatcong Twp, Warren County! Lovely Covered Front Entry with Stacked Stone Landscaping Beds! Charming 2 Story Entrance Foyer with ARCHED Doorway Openings! LR w/beautiful Bay Window, MOLDINGS & HARDWOOD! Spacious KIT w/PANTRY, 42" Cabinets, Built-in Appliances & BRKFST BAR is open to the Spacious DR! Impressive GREAT RM with FIREPLACE & CRESCENT Topped Windows! 1st Flr Laundry & Powder Rm! Loft Area on 2nd Level Overlooks the 2 Story Foyer & Great Rm Areas! Double Door Entry to Primary Suite with CATHEDRAL Ceiling, WALK-IN Closet & EN-SUITE BATH (Jetted Tub, Dual Sink Vanity, Separate area for Shower Stall/Toilet) There are 2 generously sized Add'l BR's with Overhead Fixtures, Closets & Luxury Plank Flooring! 2 Car Gar with Insulated Overheads & Openers! NEW Sliding Glass Doors to Custom PAVER PATIO! Level Yard with Landscaping and Exterior Lighting! Located Just MINUTES to COMMUTER Routes, Twp PARK/RECREATION, Schools, Hospitals & Most CONVENIENCES! Natural Gas! C/A! PUBLIC Water/Sewer! Roof just 3.5 Years! Get Ready to Pack! You Can Finally Say..."Honey, We're HOME!"
Active
$575,000
24 Lauren Ln, Lopatcong Twp., NJ 08865
3beds
--sqft
:
Get pre-qualified$4,182/mo
Single Family Residence
Built in 1998
7,840 Square Feet Lot
$594,600 Zestimate®
$--/sqft
$-- HOA
What's special
- 4 days |
- 505 |
- 25 |
Zillow last checked:
Listing updated:
Listed by:
Karen Raab 908-319-2738,
Weichert Realtors
Source: GSMLS,MLS#: 4043169
Facts & features
Interior
Bedrooms & bathrooms
- Bedrooms: 3
- Bathrooms: 4
- Full bathrooms: 3
- 1/2 bathrooms: 1
Primary bedroom
- Description: Full Bath, Walk-In Closet
Bedroom 1
- Level: Second
- Area: 240
- Dimensions: 20 x 12
Bedroom 2
- Level: Second
- Area: 154
- Dimensions: 14 x 11
Bedroom 3
- Level: Second
- Area: 154
- Dimensions: 14 x 11
Primary bathroom
- Features: Stall Shower, Stall Shower And Tub
Dining room
- Features: Formal Dining Room
- Level: First
- Area: 143
- Dimensions: 13 x 11
Family room
- Level: First
- Area: 288
- Dimensions: 18 x 16
Kitchen
- Features: Breakfast Bar, Pantry
- Level: First
- Area: 169
- Dimensions: 13 x 13
Living room
- Level: First
- Area: 182
- Dimensions: 14 x 13
Basement
- Features: 1 Bedroom, Bath(s) Other, Office, Rec Room, Storage Room, Utility Room
Heating
- 1 Unit, Forced Air, Natural Gas
Cooling
- 1 Unit, Ceiling Fan(s), Central Air
Appliances
- Included: Carbon Monoxide Detector, Dishwasher, Disposal, Microwave, Range/Oven-Gas, Gas Water Heater
- Laundry: Laundry Room
Features
- Entrance Foyer, Rec Room, Bedroom/Office
- Flooring: Laminate, Tile, Wood
- Doors: Storm Door(s)
- Windows: Thermal Windows/Doors, Blinds
- Basement: Yes,Finished,Full,Sump Pump
- Number of fireplaces: 1
- Fireplace features: Family Room, Wood Burning
Property
Parking
- Total spaces: 4
- Parking features: 2 Car Width, Asphalt, Built-In Garage, Garage Door Opener
- Attached garage spaces: 2
- Uncovered spaces: 4
Features
- Patio & porch: Patio
- Exterior features: Curbs, Sidewalk
- Has spa: Yes
- Spa features: Bath
Lot
- Size: 7,840 Square Feet
- Dimensions: .18 ACRE
- Features: Level
Details
- Parcel number: 3015001350000000080000
- Zoning description: Residential
Construction
Type & style
- Home type: SingleFamily
- Architectural style: Colonial
- Property subtype: Single Family Residence
Materials
- Stone, Stucco, Vinyl Siding
- Roof: Asphalt Shingle
Condition
- Year built: 1998
Utilities & green energy
- Sewer: Public Sewer
- Water: Public
- Utilities for property: Underground Utilities, Cable Available, Garbage Extra Charge
Community & HOA
Community
- Security: Carbon Monoxide Detector
- Subdivision: Country Hills
Location
- Region: Phillipsburg
Financial & listing details
- Tax assessed value: $343,900
- Annual tax amount: $10,461
- Date on market: 7/30/2026
- Exclusions: w/d, refrigerator & any tvs
- Ownership type: Fee Simple
Estimated market value
$594,600
$565,000 - $630,000
$3,172/mo
Price history
| Date | Event | Price |
|---|---|---|
| 7/30/2026 | Listed for sale | $575,000+148.4% |
Source:  GSMLS #4043169 Report a problem GSMLS #4043169 Report a problem | ||
| 8/17/2000 | Sold | $231,500+8.1% |
Source: Public Record Report a problem | ||
| 8/17/1999 | Sold | $214,220 |
Source: Public Record Report a problem | ||
Public tax history
| Year | Property taxes | Tax assessment |
|---|---|---|
| 2025 | $10,272 | $343,900 |
| 2024 | $10,272 +4.5% | $343,900 |
| 2023 | $9,832 -3.6% | $343,900 |
| 2022 | $10,204 +0.4% | $343,900 |
| 2021 | $10,162 -0.2% | $343,900 |
| 2020 | $10,186 +0.5% | $343,900 |
| 2019 | $10,135 -0.2% | $343,900 |
| 2018 | $10,152 +2.4% | $343,900 |
| 2017 | $9,915 +4% | $343,900 |
| 2016 | $9,529 +0.4% | $343,900 |
| 2015 | $9,492 +2.8% | $343,900 |
| 2014 | $9,237 +5.5% | $343,900 |
| 2013 | $8,756 +2.2% | $343,900 |
| 2012 | $8,571 +0.5% | $343,900 -17.8% |
| 2011 | $8,529 +2.1% | $418,300 |
| 2010 | $8,353 +0.6% | $418,300 |
| 2009 | $8,303 +8.1% | $418,300 +6.2% |
| 2008 | $7,683 +3.7% | $394,000 |
| 2007 | $7,407 +14.9% | $394,000 |
| 2006 | $6,449 +11.2% | $394,000 +88.8% |
| 2005 | $5,802 -7% | $208,700 |
| 2004 | $6,240 | $208,700 |
| 2003 | -- | $208,700 |
| 2002 | -- | $208,700 |
| 2001 | -- | $208,700 |
Find assessor info on the county website
Monthly payment
Est. payment
Payment breakdown
Explore the cost of this home by adjusting the details. Changes won't be saved.Climate risks
Neighborhood: 08865
Nearby schools
GreatSchools rating
- 8/10Lopatcong Twp Middle SchoolGrades: 5-8Distance: 0.3 mi
- 4/10Lopatcong Elementary SchoolGrades: PK-4Distance: 1.3 mi
Schools provided by the listing agent
- Elementary: Lopatcong
- Middle: Lopatcong
- High: Philipsbrg
Source: GSMLS. This data may not be complete. We recommend contacting the local school district to confirm school assignments for this home.
- $578,3003 bd3 ba3.2k sqft20 Lauren Ln, Phillipsburg, NJ 08865Off Market
- $585,7004 bd3 ba2.5k sqft26 Lauren Dr, Phillipsburg, NJ 08865Off Market

- $583,700-- bd-- ba2k sqft19 Lauren Ln, Phillipsburg, NJ 08865Off Market
- $562,0004 bd3 ba-- sqft26 Lauren Ln, Phillipsburg, NJ 08865Sold

- $618,700-- bd-- ba2.6k sqft22 Lauren Ln, Phillipsburg, NJ 08865Off Market
- $542,5003 bd2 ba2.2k sqft21 Lauren Ln, Phillipsburg, NJ 08865Off Market
- $591,900-- bd-- ba2.2k sqft18 Lauren Ln, Phillipsburg, NJ 08865Off Market
- $536,900-- bd-- ba1.9k sqft17 Lauren Ln, Phillipsburg, NJ 08865Off Market
A local agent can set up tours, give advice and negotiate with sellers.
A local lender can help you make sure your offer is ready when you are.
Similar homes
- $559,3004 bd3 ba-- sqft308 Stonehenge Dr, Lopatcong Twp., NJ 08865For Sale
 MLS ID #4042002, Angamuthu Pugazendhi, Quick Closing Realty Llc. GSMLS
 - $519,9004 bd3 ba-- sqft723 Harmony Brass Castle Rd, Harmony Twp., NJ 08865For Sale
 MLS ID #4043137, Amy Phillips, Keller Williams Greater Brunswick. GSMLS
 - $639,9006 bd3 ba3k sqft3 Grant Way, Lopatcong Twp., NJ 08865For Sale
 MLS ID #4036094, Karen Raab, Weichert Realtors. GSMLS
 - $724,0004 bd3 ba2.6k sqft6 Jacob Way, Lopatcong Twp., NJ 08865For Sale
 MLS ID #4039671, Robert John Yencha, Weichert Realtors. GSMLS
 - $487,5004 bd2 ba-- sqft10 Lynnfield Ter, Lopatcong Twp., NJ 08865For SaleMLS ID #4038851, Karen Raab, Weichert Realtors. GSMLS
- $419,9003 bd2 ba-- sqft309 March Blvd, Pohatcong Twp., NJ 08865For SaleMLS ID #4043127, Karen Raab, Weichert Realtors. GSMLS
- $325,0003 bd2 ba-- sqft389 Grant St, Phillipsburg Town, NJ 08865For SaleMLS ID #4043324, Marla Witter, Weichert Realtors. GSMLS
- $749,9004 bd3 ba-- sqft413 N Prospect St, Lopatcong Twp., NJ 08865For SaleMLS ID #4032940, Karen Raab, Weichert Realtors. GSMLS
- $615,0004 bd4 ba-- sqft109 Willever Way, Greenwich Twp., NJ 08886For SaleMLS ID #4042110, Rebecca Meyer, Bhhs Fox & Roach. GSMLS
- $545,0003 bd4 ba1.9k sqft40 Thatcher Avenue, Franklin Twp., NJ 08886For SaleMLS ID #4040257, Lisa Ellis, Coldwell Banker Realty. GSMLS
- $469,9002 bd3 ba2.2k sqft21 Sylvia St, Lopatcong Twp., NJ 08865For SaleMLS ID #4031163, Marci Lombardi, Bhhs Fox & Roach. GSMLS
- $419,9003 bd2 ba1.6k sqft311 Hunt Ave, Phillipsburg, NJ 08865For SaleMLS ID #775318, Cindy Lapp, Real of Pennsylvania. GLVR
- $535,0004 bd3 ba2.5k sqft814 Mary Circle, Greenwich Twp., NJ 08886For SaleMLS ID #4031477, Jessica Wormeck, Weichert Realtors. GSMLS
- $649,9005 bd3 ba3k sqft210 Corliss Avenue, Phillipsburg Town, NJ 08865For SaleMLS ID #4019188, Robert John Yencha, Weichert Realtors. GSMLS
- $679,9004 bd3 ba-- sqft208 Curtis Court, Greenwich Twp., NJ 08886For SaleMLS ID #4035799, Bethe Frazer, Coldwell Banker Realty. GSMLS
- $639,0004 bd3 ba-- sqft756 Jackson Road, Greenwich Twp., NJ 08886For SaleMLS ID #4032231, Leila Finelli, Coldwell Banker Realty. GSMLS
- $589,9004 bd3 ba-- sqft601 ROUTE 173, Greenwich Twp., NJ 08804For SaleMLS ID #4031835, Freeman Smith, Coldwell Banker Realty. GSMLS
- $300,0003 bd1 ba-- sqft62 Lewis St, Phillipsburg Town, NJ 08865For SaleMLS ID #4040858, Adriana Cueva, Weichert Realtors. GSMLS
- $599,0004 bd5 ba-- sqft2431 State Route 57 W, Franklin Twp., NJ 07882For SaleMLS ID #4023609, Arun Thomas, Atp Realty. GSMLS
- $499,0003 bd2 ba1.4k sqft29 Stewartsville Rd, Franklin Twp., NJ 08886For SaleMLS ID #4036239, Cindy Czaskos, Weichert Realtors. GSMLS
