This Big Brick Ranch house offers 4/5 bedrooms and 4 full bathrooms with extra office space. Enjoy generously sized rooms, perfect for both entertaining and everyday living., The full finished walk out basement offers endless possibilities recreation space, home gym, guest suite or office space. The house has 4 full bathrooms so no more waiting in line each bedroom has convenient access to a bathroom. The attached two car garage protect your vehicles from the elements with additional storage space. Beautiful massive circular driveway Impress guests and accommodate large gatherings with parking for up to 8 to 10 cars. This house is nestled in a desirable section of Franklin Twp, offering both privacy and accessibility. This is a AS IS sale. Fire Place is not at all used by the Owners. Please see the virtual tour to see the floor plan of the property.
Active
$599,000
2431 State Route 57 W, Franklin Twp., NJ 07882
4beds
--sqft
Single Family Residence
Built in 1955
0.45 Acres Lot
$610,100 Zestimate®
$--/sqft
$-- HOA
What's special
- 128 days
- 424
- 23
Zillow last checked:
Listing updated:
Listed by:
Arun Thomas 201-566-2116,
Atp Realty
Source: GSMLS,MLS#: 4023609
Facts & features
Interior
Bedrooms & bathrooms
- Bedrooms: 4
- Bathrooms: 5
- Full bathrooms: 4
- 1/2 bathrooms: 1
Kitchen
- Features: Kitchen Island, Eat-in Kitchen, See Remarks
Heating
- Baseboard - Hotwater, Forced Air, Natural Gas
Cooling
- 2 Units, Central Air
Appliances
- Included: See Remarks, Gas Water Heater
Features
- Flooring: Wood
- Basement: Yes,Finished,Full,Walk-Out Access
- Number of fireplaces: 2
- Fireplace features: Living Room
Property
Parking
- Total spaces: 8
- Parking features: 2 Car Width, Additional Parking, Circular Driveway
- Garage spaces: 2
- Uncovered spaces: 8
Features
- Patio & porch: Patio
- Exterior features: Barbecue
Lot
- Size: 0.45 Acres
- Dimensions: .45 AC 160 x 125
- Features: Level
Details
- Parcel number: 3005000300000000070000
Construction
Type & style
- Home type: SingleFamily
- Architectural style: Ranch
- Property subtype: Single Family Residence
Materials
- Brick
- Roof: Asphalt Shingle
Condition
- Year built: 1955
- Major remodel year: 2025
Utilities & green energy
- Gas: Gas In Street, Gas-Natural
- Sewer: Septic Tank
- Water: Public
- Utilities for property: Underground Utilities, Gas In Street, Natural Gas Connected, Cable Available
Community & HOA
Community
- Features: Fitness Center, Storage
Location
- Region: Washington
Financial & listing details
- Tax assessed value: $398,500
- Annual tax amount: $12,931
- Date on market: 6/10/2026
- Ownership type: Fee Simple
Estimated market value
$610,100
$580,000 - $641,000
$4,475/mo
Price history
| Date | Event | Price |
|---|---|---|
| 6/10/2026 | Listed for sale | $599,000-52.3% |
Source:  GSMLS #4023609 Report a problem GSMLS #4023609 Report a problem | ||
| 10/21/1998 | Sold | $1,256,000+851.5% |
Source: Public Record Report a problem | ||
| 12/29/1995 | Sold | $132,000+61% |
Source: Public Record Report a problem | ||
| 2/22/1995 | Sold | $82,000 |
Source: Public Record Report a problem | ||
Public tax history
| Year | Property taxes | Tax assessment |
|---|---|---|
| 2024 | $12,931 | $398,500 |
| 2023 | -- | $398,500 |
| 2022 | -- | $398,500 |
| 2021 | -- | $398,500 |
| 2020 | -- | $398,500 |
| 2019 | -- | $398,500 |
| 2018 | -- | $398,500 |
| 2017 | -- | $398,500 |
| 2016 | -- | $398,500 |
| 2015 | $11,393 +1.5% | $398,500 |
| 2014 | $11,226 +2% | $398,500 |
| 2012 | $11,003 -17.8% | $398,500 |
| 2011 | $13,388 +3.4% | $398,500 -18.2% |
| 2010 | $12,950 +1.8% | $487,200 |
| 2009 | $12,721 +3.2% | $487,200 |
| 2008 | $12,326 +7.7% | $487,200 |
| 2007 | $11,449 +5.4% | $487,200 |
| 2006 | $10,865 +23.1% | $487,200 |
| 2005 | $8,823 -13.8% | $487,200 |
| 2004 | $10,231 | $487,200 +67.3% |
| 2003 | -- | $291,200 |
| 2002 | -- | $291,200 |
| 2001 | -- | $291,200 |
Find assessor info on the county website
Monthly payment
Est. payment
Payment breakdown
Explore the cost of this home by adjusting the details. Changes won't be saved.Climate risks
Neighborhood: New Village
Nearby schools
Schools provided by the listing agent
- Elementary: Franklin
- Middle: Franklin
- High: Franklin
Source: GSMLS. This data may not be complete. We recommend contacting the local school district to confirm school assignments for this home.
- $330,200-- bd-- ba1.4k sqft2427 State Route 57 W, Washington, NJ 07882Off Market
- $437,300-- bd-- ba2.1k sqft51 3rd St, Stewartsville, NJ 08886Off Market
- $378,000-- bd-- ba-- sqft2430 State Route 57 W, Washington, NJ 07882Off Market
- $509,100-- bd-- ba1.7k sqft59 3rd St, Stewartsville, NJ 08886Off Market
Similar homes
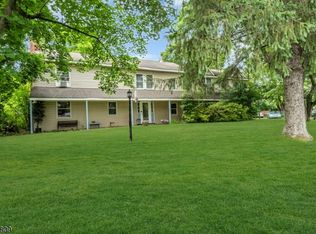
- $475,0004 bd3 ba-- sqft9 Mueller Lane, Franklin Twp., NJ 07882For Sale
 MLS ID #4055824, Jessica Craig, Coldwell Banker Realty. GSMLS
 - $575,0005 bd5 ba4.5k sqft401 Bloomsbury Rd., Franklin Twp., NJ 08804For Sale
 MLS ID #4054950, Radina Vilasco, Weichert Realtors. GSMLS
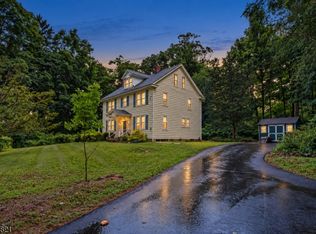
 - $475,0004 bd1 ba2.2k sqft218 State Route 31, Hampton Boro, NJ 08827For Sale
 MLS ID #4056723, Christopher J Butler, Re/Max Supreme. GSMLS
 - $649,0004 bd2 ba2.8k sqft161 Musconetcong River Rd, Lebanon Twp., NJ 07882For Sale
 MLS ID #4048089, Karen J. Martino, Turpin Real Estate, Inc.. GSMLS
