Minutes from downtown Washington, this updated 3 Bed/1 Full Bath Ranch with public water, sewer, and natural gas is more than meets the eye: at the rear of the property, find an oversized detached garage and separate parking area, perfect for a hobbyist or anyone looking for workspace, storage, and room to park additional vehicles! The home itself features hardwood floors in the living room and bedrooms, and a remodeled gourmet kitchen with center island and excellent storage. The three bedrooms are arranged at the rear of the home, with a recently renovated main bath down the hall. Adjacent to the kitchen, a step down brings you into the family room- a large open space that features a fireplace and could alternatively be used as an office, dining room, or playroom. A single car garage, utility room, and a small storage room currently used as a gym round out the home. Stepping out of the back door, it's hard to believe you're only minutes away from Main St.: a covered patio and privacy fence make this backyard a quiet, calm oasis, perfect for relaxing and outdoor entertaining. Across the backyard find the aforementioned detached garage, along with an adjacent grassy area that doubles the size of the property. Newer roof on both home (2022) and garage (2024), updated kitchen and bath, and all public utilities- nothing to do but move in! Excellent location with access to shopping and dining in downtown Wahington, with easy access to 31, 57, and 46.
Active
$399,900
175 Van Buren St, Washington Boro, NJ 07882
3beds
--sqft
Single Family Residence
Built in 1950
0.46 Acres Lot
$-- Zestimate®
$--/sqft
$-- HOA
What's special
- 8 days
- 1,166
- 101
Zillow last checked:
Listing updated:
Listed by:
Kirby Mcguire Kernan 908-655-8296,
Coldwell Banker Realty
Source: GSMLS,MLS#: 4057581
Facts & features
Interior
Bedrooms & bathrooms
- Bedrooms: 3
- Bathrooms: 1
- Full bathrooms: 1
Primary bedroom
- Description: 1st Floor
Bedroom 1
- Level: First
Bedroom 2
- Level: First
Bedroom 3
- Level: First
Dining room
- Features: Living/Dining Combo
- Level: First
Family room
- Level: First
Kitchen
- Features: Kitchen Island, Eat-in Kitchen
- Level: First
Living room
- Level: First
Heating
- 1 Unit, Natural Gas
Cooling
- Window Unit(s)
Appliances
- Included: Carbon Monoxide Detector, Dishwasher, Dryer, Microwave, Range/Oven-Gas, Refrigerator, See Remarks, Washer, Gas Water Heater
Features
- Storage Room
- Flooring: Tile, Wood
- Doors: Storm Door(s)
- Windows: Storm Window(s), Thermal Windows/Doors, Blinds, Drapes
- Basement: None,Crawl Space
- Number of fireplaces: 1
- Fireplace features: Wood Burning
Property
Parking
- Total spaces: 10
- Parking features: 2 Car Width, Additional Parking, Asphalt, Driveway-Exclusive, Off Street, See Remarks
- Attached garage spaces: 5
- Uncovered spaces: 10
Features
- Patio & porch: Patio
- Exterior features: Curbs
- Fencing: Privacy,Wood
Lot
- Size: 0.46 Acres
- Dimensions: 100 x 200
- Features: Irregular Lot, Split Possible
Details
- Additional structures: Outbuilding, Workshop
- Parcel number: 3021000610000000030000
Construction
Type & style
- Home type: SingleFamily
- Architectural style: Ranch
- Property subtype: Single Family Residence
Materials
- Stucco
- Roof: Asphalt Shingle
Condition
- Year built: 1950
Utilities & green energy
- Gas: Gas-Natural
- Sewer: Public Sewer
- Water: Public
- Utilities for property: Electricity Connected, Natural Gas Connected
Community & HOA
Community
- Security: Carbon Monoxide Detector
Location
- Region: Washington
Financial & listing details
- Tax assessed value: $171,000
- Annual tax amount: $10,071
- Date on market: 10/10/2026
- Exclusions: Curtains, refrigerator in Utility Room
- Ownership type: Fee Simple
- Electric utility on property: Yes
Estimated market value
Not available
Estimated sales range
Not available
$2,585/mo
Price history
| Date | Event | Price |
|---|---|---|
| 10/10/2026 | Listed for sale | $399,900+27% |
Source:  GSMLS #4057581 Report a problem GSMLS #4057581 Report a problem | ||
| 7/14/2022 | Sold | $315,000+14.5% |
Source: GSMLS #3780708 Report a problem | ||
| 6/1/2022 | Listed for sale | $275,000 |
Source: GSMLS #3780708 Report a problem | ||
| 5/21/2022 | Listing removed | -- |
Source: GSMLS #3780708 Report a problem | ||
| 5/14/2022 | Listed for sale | $275,000+22.2% |
Source: GSMLS #3780708 Report a problem | ||
| 2/14/2020 | Sold | $225,000+4.7% |
Source: GSMLS #3604003 Report a problem | ||
| 12/4/2019 | Listed for sale | $214,900 |
Source: REALTY EXECUTIVES EXCEPTIONAL #3604003 Report a problem | ||
| 8/30/2019 | Listing removed | $214,900 |
Source: REALTY EXECUTIVES EXCEPTIONAL #3562446 Report a problem | ||
| 6/25/2019 | Price change | $214,900-6.5% |
Source: REALTY EXECUTIVES EXCEPTIONAL #3562446 Report a problem | ||
| 6/4/2019 | Listed for sale | $229,900+112.7% |
Source: REALTY EXECUTIVES EXCEPTIONAL #3562446 Report a problem | ||
| 3/12/2019 | Sold | $108,100-33% |
Source: Public Record Report a problem | ||
| 1/15/2019 | Listed for sale | $161,400+0% |
Source: Auction.com Report a problem | ||
| 2/27/2018 | Listing removed | $161,326-41% |
Source: Auction.com Report a problem | ||
| 1/30/2018 | Listed for sale | -- |
Source: Auction.com Report a problem | ||
| 2/4/2005 | Sold | $273,300 |
Source: Public Record Report a problem | ||
Public tax history
| Year | Property taxes | Tax assessment |
|---|---|---|
| 2026 | $10,072 +5.5% | $171,000 |
| 2025 | $9,550 | $171,000 |
| 2024 | $9,550 +8.1% | $171,000 |
| 2023 | $8,836 +2.5% | $171,000 |
| 2022 | $8,618 -2.3% | $171,000 |
| 2021 | $8,825 +0.1% | $171,000 |
| 2020 | $8,815 -0.6% | $171,000 |
| 2019 | $8,868 | $171,000 |
| 2018 | $8,868 +8.1% | $171,000 |
| 2017 | $8,206 +3% | $171,000 |
| 2016 | $7,963 -0.8% | $171,000 |
| 2015 | $8,030 +1.5% | $171,000 |
| 2014 | $7,909 +0.5% | $171,000 |
| 2013 | $7,866 -1.5% | $171,000 |
| 2012 | $7,986 +4.1% | $171,000 |
| 2011 | $7,674 +5% | $171,000 |
| 2010 | $7,307 +6.1% | $171,000 |
| 2009 | $6,886 +1.4% | $171,000 |
| 2008 | $6,789 +6.7% | $171,000 |
| 2007 | $6,361 +10.6% | $171,000 |
| 2006 | $5,752 +31.3% | $171,000 |
| 2005 | $4,380 -16.1% | $171,000 |
| 2004 | $5,222 | $171,000 +12.6% |
| 2003 | -- | $151,800 +26.1% |
| 2002 | -- | $120,400 |
| 2001 | -- | $120,400 |
Find assessor info on the county website
Monthly payment
Est. payment
Payment breakdown
Explore the cost of this home by adjusting the details. Changes won't be saved.Climate risks
Neighborhood: 07882
Nearby schools
Schools provided by the listing agent
- Elementary: Taylor St.
- Middle: Washington
- High: Warrnhills
Source: GSMLS. This data may not be complete. We recommend contacting the local school district to confirm school assignments for this home.

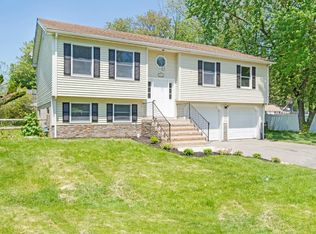

Similar homes
- $419,9003 bd2 ba1.7k sqft33 State St, Washington Boro, NJ 07882For Sale
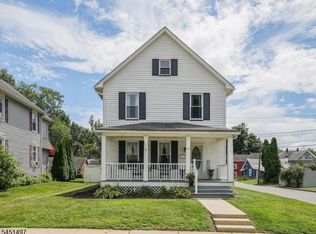 MLS ID #4046806, Michelle L. Massotto, Keller Williams Premier. GSMLS
 - $455,0003 bd2 ba-- sqft28 Dogwood Ln, Washington Twp., NJ 07882For Sale
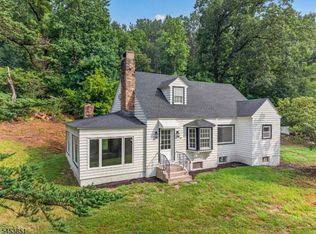 MLS ID #4046922, Freeman Smith, Coldwell Banker Realty. GSMLS
 - $475,0004 bd3 ba-- sqft9 Mueller Lane, Franklin Twp., NJ 07882For Sale
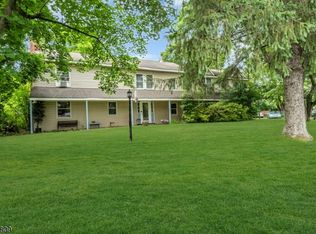 MLS ID #4055824, Jessica Craig, Coldwell Banker Realty. GSMLS
 - $489,9004 bd3 ba-- sqft21 Marble St, Washington Boro, NJ 07882For Sale
 MLS ID #4022277, Samir M. Elbassiouny, Realty One Group Next Door. GSMLS
