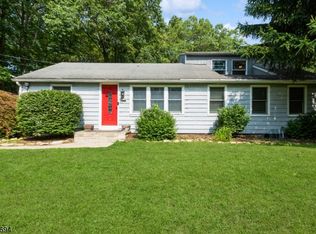
Welcome to this beautifully renovated 2- bedroom ranch offering the flexibility of a spacious bonus room that can easily serve as a third bedroom, home office, or guest space. Completely gutted and updated in 2009, this charming home combines modern upgrades with comfort and functionality. The updated kitchen features oak cabinetry, granite tile countertops, and plenty of work space. While two full bathrooms provide convience for everyday living. The bright and inviting livingroom boasts vaulteds ceilings, recessed lighting, newer carpeting, and abundant natural light. Additional highlights include thermoplane windows, newer furnace, and central air conditioning and heat for all year round. Step outside to an oversized deck overlooking a private backyard, perfect for relaxing, entertaining or enjoying nature. The property also includes a storage shed and garden space for outdoor enthusiasts. Ideally located directly across the street from Memorial Park and situated within a an excellent school district, this home offers the perfect blend of convenience and privacy. This inviting and cozy ranch is awaiting you with comfort, charm and exceptional value!!
Under contract cont. to show
Price cut: $16K (8/17)
$409,000
523 W Hill Rd, Lebanon Twp., NJ 08826
2beds
--sqft
Single Family Residence
Built in 1945
0.37 Acres Lot
$409,600 Zestimate®
$--/sqft
$-- HOA
What's special
- 70 days
- 714
- 38
Zillow last checked:
Listing updated:
Listed by:
Jessica Simoes 973-991-7056,
Signature Realty Nj
Source: GSMLS,MLS#: 4043167
Facts & features
Interior
Bedrooms & bathrooms
- Bedrooms: 2
- Bathrooms: 2
- Full bathrooms: 2
Primary bedroom
- Description: 1st Floor, Full Bath
Bedroom 1
- Level: First
- Area: 143
- Dimensions: 13 x 11
Bedroom 2
- Level: First
- Area: 100
- Dimensions: 10 x 10
Primary bathroom
- Features: Stall Shower
Dining room
- Area: 64
- Dimensions: 8 x 8
Family room
- Level: First
Kitchen
- Features: Eat-in Kitchen, Pantry
- Level: First
- Area: 110
- Dimensions: 11 x 10
Living room
- Area: 187
- Dimensions: 17 x 11
Heating
- 1 Unit, Forced Air, Gas-Propane Owned
Cooling
- 1 Unit, Attic Fan, Ceiling Fan(s), Central Air
Appliances
- Included: Carbon Monoxide Detector, Dryer, Microwave, Range/Oven-Electric, Refrigerator, Washer, Water Filter, Electric Water Heater
Features
- Office
- Flooring: Carpet, Laminate, Tile
- Windows: Blinds
- Basement: Yes,Crawl Space,Sump Pump
- Has fireplace: No
Property
Parking
- Total spaces: 4
- Parking features: 1 Car Width
- Uncovered spaces: 4
Lot
- Size: 0.37 Acres
- Dimensions: .37
Details
- Parcel number: 1919000350000000600000
Construction
Type & style
- Home type: SingleFamily
- Architectural style: Ranch
- Property subtype: Single Family Residence
Materials
- Vinyl Siding
- Roof: Asphalt Shingle
Condition
- Year built: 1945
- Major remodel year: 2009
Utilities & green energy
- Sewer: Septic Tank
- Water: Private, Well
- Utilities for property: Electricity Connected
Community & HOA
Community
- Security: Carbon Monoxide Detector
Location
- Region: Glen Gardner
Financial & listing details
- Tax assessed value: $239,300
- Annual tax amount: $7,104
- Date on market: 8/1/2026
- Exclusions: Chicken coop
- Ownership type: Fee Simple
- Electric utility on property: Yes
Estimated market value
$409,600
$389,000 - $430,000
$2,616/mo
Price history
| Date | Event | Price |
|---|---|---|
| 10/2/2026 | Listed for sale | $409,000 |
Source:  GSMLS #4043167 Report a problem GSMLS #4043167 Report a problem | ||
| 9/20/2026 | Pending sale | $409,000 |
Source: GSMLS #4043167 Report a problem | ||
| 8/17/2026 | Price change | $409,000-3.8% |
Source: GSMLS #4043167 Report a problem | ||
| 8/1/2026 | Listed for sale | $425,000+88.1% |
Source: GSMLS #4043167 Report a problem | ||
| 10/31/2016 | Sold | $226,000+0.4% |
Source: GSMLS #3320668 Report a problem | ||
| 7/8/2016 | Listed for sale | $225,000+12.5% |
Source: Weichert Realtors #3320668 Report a problem | ||
| 9/14/2010 | Sold | $200,000-8.7% |
Source: Public Record Report a problem | ||
| 7/10/2010 | Listed for sale | $219,000+25.1% |
Source: TheListingWidget.com #2746902 Report a problem | ||
| 8/27/2007 | Sold | $175,000 |
Source: Public Record Report a problem | ||
| 1/10/2007 | Sold | $175,000 |
Source: Public Record Report a problem | ||
Public tax history
| Year | Property taxes | Tax assessment |
|---|---|---|
| 2026 | $7,105 +6.1% | $239,300 |
| 2025 | $6,696 | $239,300 |
| 2024 | $6,696 +4.2% | $239,300 |
| 2023 | $6,428 +9% | $239,300 |
| 2022 | $5,899 +3.5% | $239,300 |
| 2021 | $5,698 +10% | $239,300 |
| 2020 | $5,180 -0.2% | $239,300 +36% |
| 2019 | $5,189 +3.1% | $175,900 |
| 2018 | $5,031 +3.3% | $175,900 |
| 2017 | $4,869 +4.6% | $175,900 |
| 2016 | $4,656 +3.7% | $175,900 |
| 2015 | $4,491 -0.8% | $175,900 |
| 2014 | $4,528 -8.3% | $175,900 -5.8% |
| 2012 | $4,935 +0.8% | $186,800 +1.5% |
| 2011 | $4,896 +32.6% | $184,000 +34.9% |
| 2010 | $3,694 +1.6% | $136,400 |
| 2009 | $3,635 -0.2% | $136,400 |
| 2008 | $3,642 +1.1% | $136,400 |
| 2007 | $3,601 | $136,400 |
| 2006 | -- | $136,400 |
| 2005 | -- | $136,400 |
| 2004 | -- | $136,400 |
| 2003 | -- | $136,400 |
| 2002 | -- | $136,400 +49.4% |
| 2001 | -- | $91,300 |
Find assessor info on the county website
Monthly payment
Est. payment
Payment breakdown
Explore the cost of this home by adjusting the details. Changes won't be saved.Climate risks
Neighborhood: 08826
Similar homes
- $329,5003 bd2 ba1.4k sqft26 Sanatorium Rd, Glen Gardner Boro, NJ 08826For Sale
 MLS ID #4048807, Peter Boutros, Exp Realty, Llc. GSMLS
 - $439,0003 bd2 ba-- sqft36 Church St, High Bridge Boro, NJ 08829For Sale
 MLS ID #4046600, Bonnie Cerra, Coldwell Banker Realty. GSMLS
 - $439,0003 bd2 ba-- sqft3 Pleasant Rd, High Bridge Boro, NJ 08829For Sale
 MLS ID #4049237, Fred Dilorenzo, Keller Williams Real Estate. GSMLS
 - $399,0003 bd2 ba1.3k sqft5 Deer Path, Holland Twp., NJ 08848For Sale
 MLS ID #4055523, Lilah Dougherty, Corcoran Sawyer Smith. GSMLS
