Simple elegance welcomes you from the moment you arrive at this inviting Colonial, where classic style and thoughtful details create a home designed for comfortable everyday living. A Belgian block paver walkway leads to the front entrance, opening into a warm, light-filled floor plan where living spaces flow easily from room to room, striking the perfect balance of openness and definition for quiet evenings or lively entertaining. A wet bar and gas fireplace add to the home's inviting character.Upstairs, the primary bedroom impresses with a dramatic cathedral ceiling and an airy sense of space, leading into a sunken primary suite and sitting room, a distinctive retreat that feels tucked away from the rest of the home.Outside, the living space continues onto a Belgian block paver patio, the perfect spot for morning coffee, alfresco dining, or unwinding at the end of the day. An EV charger and owned solar panels add lasting economic value, and the roof is just 5 years old.With timeless Colonial design, a one-of-a-kind primary suite, and thoughtfully designed outdoor living space, 77 Washburn Avenue offers understated elegance and character in a home that feels welcoming from the moment you arrive.
Under contract
Price cut: $26K (9/18)
$499,000
77 Washburn Ave, Washington Twp., NJ 07882
3beds
--sqft
Single Family Residence
Built in 1995
10,018 Square Feet Lot
$498,000 Zestimate®
$--/sqft
$-- HOA
What's special
- 43 days
- 318
- 12
Zillow last checked:
Listing updated:
Listed by:
Jessica Mcgourty 908-763-8372,
Coldwell Banker Realty,
Mary Malone
Source: GSMLS,MLS#: 4050953
Facts & features
Interior
Bedrooms & bathrooms
- Bedrooms: 3
- Bathrooms: 3
- Full bathrooms: 2
- 1/2 bathrooms: 1
Primary bedroom
- Description: Full Bath, Sitting Room, Walk-In Closet
Bedroom 1
- Level: Second
- Area: 204
- Dimensions: 17 x 12
Bedroom 2
- Level: Second
- Area: 154
- Dimensions: 14 x 11
Bedroom 3
- Level: Second
- Area: 132
- Dimensions: 12 x 11
Primary bathroom
- Features: Stall Shower And Tub
Dining room
- Features: Formal Dining Room
- Level: First
- Area: 192
- Dimensions: 16 x 12
Kitchen
- Features: Breakfast Bar, Country Kitchen
- Level: First
- Area: 176
- Dimensions: 16 x 11
Living room
- Level: First
- Area: 256
- Dimensions: 16 x 16
Heating
- 1 Unit, Forced Air, Natural Gas
Cooling
- 1 Unit, Central Air
Appliances
- Included: Carbon Monoxide Detector, Dishwasher, Dryer, Range/Oven-Gas, Refrigerator, Self Cleaning Oven, Washer
- Laundry: Level 1
Features
- Wet Bar, Cathedral Ceiling(s), High Ceilings, Walk-In Closet(s), Storage
- Flooring: Carpet, Tile, Wood
- Windows: Skylight(s)
- Basement: Yes,Full
- Number of fireplaces: 1
- Fireplace features: Gas
Property
Parking
- Total spaces: 1
- Parking features: 1 Car Width, Asphalt, Paver Block, Oversized
- Garage spaces: 1
Features
- Patio & porch: Patio
Lot
- Size: 10,018 Square Feet
- Dimensions: 68 FF IRR .23 AC
- Features: Level, Open Lot
Details
- Parcel number: 3022000480000000180000
Construction
Type & style
- Home type: SingleFamily
- Architectural style: Colonial
- Property subtype: Single Family Residence
Materials
- Vinyl Siding
- Roof: Asphalt Shingle
Condition
- Year built: 1995
Utilities & green energy
- Gas: Gas-Natural
- Sewer: Septic Tank
- Water: Public
- Utilities for property: Underground Utilities, Electricity Connected, Natural Gas Connected, Cable Available
Community & HOA
Community
- Security: Carbon Monoxide Detector(s), Smoke Detector(s), Carbon Monoxide Detector
Location
- Region: Washington
Financial & listing details
- Tax assessed value: $226,900
- Annual tax amount: $9,532
- Date on market: 9/12/2026
- Exclusions: Personal items.
- Ownership type: Fee Simple
- Electric utility on property: Yes
Estimated market value
$498,000
$473,000 - $523,000
$3,235/mo
Price history
| Date | Event | Price |
|---|---|---|
| 10/7/2026 | Pending sale | $499,000 |
Source:  GSMLS #4050953 Report a problem | ||
| 9/18/2026 | Price change | $499,000-5% |
Source: GSMLS #4050953 Report a problem | ||
| 9/12/2026 | Listed for sale | $525,000+56.8% |
Source: GSMLS #4050953 Report a problem | ||
| 7/23/2004 | Sold | $334,900+103% |
Source: Public Record Report a problem | ||
| 12/2/1998 | Sold | $165,000-0.5% |
Source: Public Record Report a problem | ||
| 12/8/1995 | Sold | $165,900+526% |
Source: Public Record Report a problem | ||
| 11/16/1993 | Sold | $26,500 |
Source: Public Record Report a problem | ||
Public tax history
| Year | Property taxes | Tax assessment |
|---|---|---|
| 2026 | $9,532 +4.7% | $226,900 |
| 2025 | $9,101 | $226,900 |
| 2024 | $9,101 -0.6% | $226,900 |
| 2023 | $9,153 +7.1% | $226,900 |
| 2022 | $8,547 +1.6% | $226,900 |
| 2021 | $8,416 +0.8% | $226,900 |
| 2020 | $8,350 +2.5% | $226,900 |
| 2019 | $8,146 +0.7% | $226,900 |
| 2018 | $8,089 -0.6% | $226,900 |
| 2017 | $8,134 +1.4% | $226,900 |
| 2016 | $8,021 +1.4% | $226,900 |
| 2015 | $7,907 +7.1% | $226,900 |
| 2014 | $7,386 -2.5% | $226,900 |
| 2013 | $7,574 +3.9% | $226,900 |
| 2012 | $7,288 +2.1% | $226,900 |
| 2011 | $7,136 +3% | $226,900 |
| 2010 | $6,927 +3% | $226,900 |
| 2009 | $6,725 -0.5% | $226,900 |
| 2008 | $6,757 +5.4% | $226,900 |
| 2007 | $6,412 +6% | $226,900 |
| 2006 | $6,047 +14.6% | $226,900 +12.2% |
| 2005 | $5,277 +0.9% | $202,200 |
| 2004 | $5,229 | $202,200 |
| 2003 | -- | $202,200 +21.7% |
| 2002 | -- | $166,100 |
| 2001 | -- | $166,100 |
Find assessor info on the county website
Monthly payment
Est. payment
Payment breakdown
Explore the cost of this home by adjusting the details. Changes won't be saved.Climate risks
Neighborhood: 07882
Nearby schools
Schools provided by the listing agent
- Elementary: Brass Cstl
- Middle: Warrnhills
- High: Warrnhills
Source: GSMLS. This data may not be complete. We recommend contacting the local school district to confirm school assignments for this home.

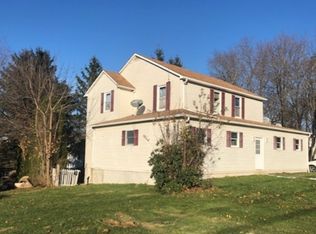

Similar homes
- $515,0003 bd3 ba1.8k sqft182 Rymon Rd, Washington Twp., NJ 07882For Sale
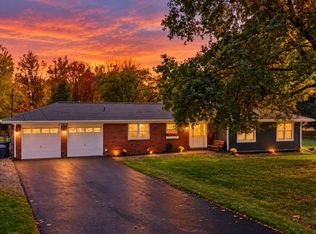 MLS ID #4059886, Rebecca Meyer, Bhhs Fox & Roach. GSMLS
- $489,9004 bd3 ba-- sqft21 Marble St, Washington Boro, NJ 07882For Sale
 MLS ID #4022277, Samir M. Elbassiouny, Realty One Group Next Door. GSMLS
- $475,0004 bd3 ba-- sqft9 Mueller Lane, Franklin Twp., NJ 07882For Sale
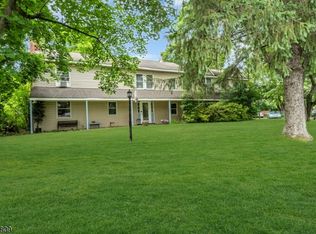 MLS ID #4055824, Jessica Craig, Coldwell Banker Realty. GSMLS
- $550,0004 bd2 ba-- sqft281 E Asbury Anderson Rd, Washington Twp., NJ 07882For Sale
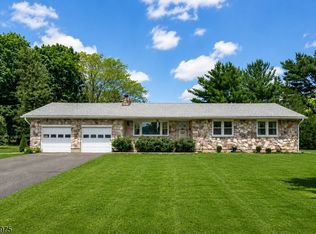 MLS ID #4051174, Christine Pence, New And Modern Group. GSMLS
