Custom ranch set on 1.17 picturesque acres in desirable Hunterdon County. This beautifully maintained 3-bedroom, 2-bath home offers an inviting open floor plan with the updated kitchen serving as the heart of the home perfect for everyday living and effortless entertaining. The kitchen features granite countertops, a center island, abundant cabinetry, generous drawer storage, and stainless-steel appliances. Hardwood floors flow throughout the main living areas, while expansive windows fill the home with natural sunlight. The spacious bedrooms provide comfort for all with a conveniently located laundry area just steps from the bedrooms. A huge full basement offers endless possibilities for future living space, a home gym, recreation room, or workshop. The oversized 2-car garage provides plenty of room for vehicles, storage, and hobbies. Outside, enjoy a wide-open backyard bordered by peaceful woods, creating a private setting to relax, entertain, or simply appreciate nature. Experience the best of country living while remaining just minutes from major commuting routes, shopping, restaurants, local farm markets, parks, and everyday conveniences. A wonderful opportunity to enjoy the Hunterdon County lifestyle.
Active
Price cut: $50K (9/24)
$449,000
144 Mount Joy Rd, Holland Twp., NJ 08848
3beds
--sqft
Single Family Residence
Built in 1971
1.04 Acres Lot
$455,100 Zestimate®
$--/sqft
$-- HOA
What's special
- 11 hours
- 256
- 27
Zillow last checked:
Listing updated:
Listed by:
Jessica Craig 908-310-3356,
Coldwell Banker Realty,
Michele Blinn-barreiro
Source: GSMLS,MLS#: 4054914
Facts & features
Interior
Bedrooms & bathrooms
- Bedrooms: 3
- Bathrooms: 2
- Full bathrooms: 2
Primary bedroom
- Description: 1st Floor
Bedroom 1
- Level: First
- Area: 165
- Dimensions: 15 x 11
Bedroom 2
- Level: First
- Area: 132
- Dimensions: 12 x 11
Bedroom 3
- Level: First
- Area: 140
- Dimensions: 14 x 10
Primary bathroom
- Features: Stall Shower
Dining room
- Features: Formal Dining Room
- Level: First
- Area: 132
- Dimensions: 12 x 11
Family room
- Level: First
- Area: 204
- Dimensions: 17 x 12
Kitchen
- Features: Separate Dining Area
- Level: First
- Area: 204
- Dimensions: 17 x 12
Living room
- Level: First
- Area: 273
- Dimensions: 21 x 13
Heating
- 1 Unit, Oil Tank Above Ground - Inside
Cooling
- 1 Unit
Appliances
- Included: Carbon Monoxide Detector, Dishwasher, Range/Oven-Electric, Refrigerator, Electric Water Heater
- Laundry: Laundry Room
Features
- Flooring: Carpet, Tile, Wood
- Basement: Yes,Unfinished,Walk-Out Access
- Number of fireplaces: 1
- Fireplace features: Family Room
Property
Parking
- Total spaces: 10
- Parking features: 2 Car Width, Built-In Garage
- Attached garage spaces: 2
- Uncovered spaces: 10
Features
- Patio & porch: Deck
Lot
- Size: 1.04 Acres
- Dimensions: 1.04 ACRES
- Features: Open Lot
Details
- Parcel number: 1915000130000000310001
Construction
Type & style
- Home type: SingleFamily
- Architectural style: Ranch
- Property subtype: Single Family Residence
Materials
- Vinyl Siding
- Roof: Asphalt Shingle
Condition
- Year built: 1971
Utilities & green energy
- Sewer: Septic Tank
- Water: Well
- Utilities for property: Electricity Connected
Community & HOA
Community
- Features: Storage
- Security: Carbon Monoxide Detector
Location
- Region: Milford
Financial & listing details
- Tax assessed value: $265,700
- Annual tax amount: $8,890
- Date on market: 9/24/2026
- Exclusions: Hand rails in hallway
- Ownership type: Fee Simple
- Electric utility on property: Yes
Estimated market value
$455,100
$432,000 - $478,000
$3,175/mo
Price history
| Date | Event | Price |
|---|---|---|
| 9/24/2026 | Price change | $449,000-10% |
Source:  GSMLS #4054914 Report a problem GSMLS #4054914 Report a problem | ||
| 9/9/2026 | Listed for sale | $499,000 |
Source: GSMLS #4041429 Report a problem | ||
| 8/17/2026 | Pending sale | $499,000 |
Source: GSMLS #4041429 Report a problem | ||
| 7/22/2026 | Listed for sale | $499,000+36% |
Source: GSMLS #4041429 Report a problem | ||
| 7/11/2006 | Sold | $367,000 |
Source: Public Record Report a problem | ||
Public tax history
| Year | Property taxes | Tax assessment |
|---|---|---|
| 2025 | $8,609 | $265,700 |
| 2024 | $8,609 +3.4% | $265,700 |
| 2023 | $8,324 +6% | $265,700 |
| 2022 | $7,857 +3.2% | $265,700 |
| 2021 | $7,612 +4.6% | $265,700 |
| 2020 | $7,275 +3.9% | $265,700 |
| 2019 | $6,999 -0.8% | $265,700 |
| 2018 | $7,052 +2.6% | $265,700 |
| 2017 | $6,876 +1.1% | $265,700 |
| 2016 | $6,802 +3.7% | $265,700 |
| 2015 | $6,560 +7.6% | $265,700 |
| 2014 | $6,096 -0.1% | $265,700 -15.4% |
| 2013 | $6,102 -1.9% | $313,900 |
| 2012 | $6,219 +1% | $313,900 -0.4% |
| 2011 | $6,156 +2% | $315,200 |
| 2010 | $6,036 +3.4% | $315,200 |
| 2009 | $5,838 +1.2% | $315,200 |
| 2008 | $5,768 +1.7% | $315,200 |
| 2007 | $5,674 | $315,200 |
| 2005 | -- | $315,200 +19.8% |
| 2004 | -- | $263,000 |
| 2003 | -- | $263,000 +51.1% |
| 2002 | -- | $174,000 |
| 2001 | -- | $174,000 |
Find assessor info on the county website
Monthly payment
Est. payment
Payment breakdown
Explore the cost of this home by adjusting the details. Changes won't be saved.Climate risks
Neighborhood: 08848

Similar homes
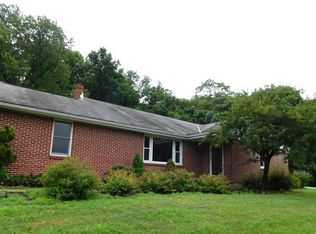
- $435,0003 bd2 ba-- sqft270 Andersen Rd, Holland Twp., NJ 08848For Sale
 MLS ID #4036835, Alyssa Nicole Dilorenzo, Keller Williams Real Estate. GSMLS
 - $399,9003 bd2 ba1.3k sqft687 Riegelsville Rd, Holland Twp., NJ 08848For Sale
 MLS ID #4050489, Mark Marina, Weichert Realtors. GSMLS
 - $449,0003 bd3 ba-- sqft169 Route 627, Pohatcong Twp., NJ 08865For Sale
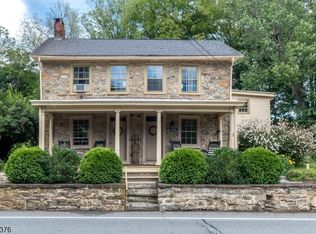 MLS ID #4052179, Barbara Groogan, Coldwell Banker Hearthside. GSMLS
 - $499,9002 bd2 ba1.6k sqft570 Spring Mills Rd., Alexandria Twp., NJ 08848For Sale
 MLS ID #4036584, Robert L. Beatty, Weichert Realtors. GSMLS
 - $449,9003 bd2 ba1.5k sqft837 Church Rd, Richlandtown, PA 18955For Sale
 MLS ID #PABU2130474, Chris Jasinski, Sterling Realty & Property Management, LLC. Bright MLS
