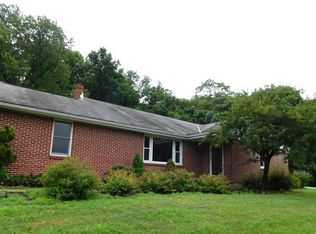
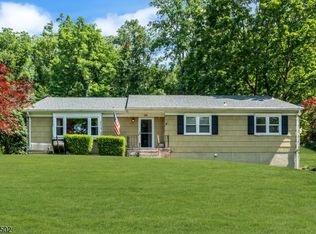
Welcome home! Lovely 2 Bed 1 Bath Ranch with an Oversized Updated Detached 2 Car Garage with new epoxy flooring on a sprawling, private wooded lot in serene Holland Twp could be the hidden gem you've been searching for! Beautifully maintained, boasting a BRAND NEW septic tank, with plenty of space to expand, settle and grow, its the perfect opportunity for first time buyers, downsizers, or a great rental unit to add to your portfolio. Step in to find a spacious, light and bright open living/dining combo with hardwood floors that shine, recessed lighting, tons of natural light, and a crisp modern palette that is easy to customize. Eat-in-Kitchen offers sleek SS appliances, gorgeous granite counters, newer laminate flooring, ample cabinet storage, and access to the rear deck for easy al fresco dining. Down the hall, find the main full bath with tub shower, along with 2 generous bedrooms. The primary bedroom boasts its own bonus room, which can double as a home office, extra bedroom, den, etc. Renovated basement with new epoxy flooring offers laundry, workshop area, utilities, plenty of storage space, and a freestanding wood burning stove. Peaceful outdoor area holds a covered patio, deck, storage shed, and plenty of extra space to relax and enjoy the great outdoors, backing to private wooded views. Oversized detached 2 car garage with brand new epoxy flooring with long, double wide driveway offers ample guest parking. All of this and more, ready and waiting for you.
Sold for $450,000
Zillow last checked:
Listing updated:
Source: All Jersey MLS,MLS#: 2700330R
Price history
| Date | Event | Price |
|---|---|---|
| 8/7/2026 | Sold | $450,000+0.2%$408/sqft |
Source:  All Jersey MLS #2700330R Report a problem All Jersey MLS #2700330R Report a problem | ||
| 7/16/2026 | Pending sale | $449,000$407/sqft |
Source:  GSMLS #4038952 Report a problem GSMLS #4038952 Report a problem | ||
| 7/16/2026 | Contingent | $449,000$407/sqft |
Source: All Jersey MLS #2700330R Report a problem | ||
| 7/7/2026 | Listed for sale | $449,000+2%$407/sqft |
Source: All Jersey MLS #2700330R Report a problem | ||
| 6/1/2026 | Listing removed | $440,000$399/sqft |
Source: GSMLS #4021283 Report a problem | ||
| 4/29/2026 | Pending sale | $440,000$399/sqft |
Source: GSMLS #4021283 Report a problem | ||
| 4/29/2026 | Contingent | $440,000$399/sqft |
Source: All Jersey MLS #2613915R Report a problem | ||
| 4/16/2026 | Listed for sale | $440,000+107.5%$399/sqft |
Source: All Jersey MLS #2613915R Report a problem | ||
| 8/21/2025 | Sold | $212,000$192/sqft |
Source: Public Record Report a problem | ||
Get a cash offer in 3 minutes
Find out how much your home could sell for in as little as 3 minutes with a no-obligation cash offer.
Estimated market value
$452,300
