Welcome to 5 Deer Path, a charming single-story home tucked into a peaceful setting in Holland Township. Surrounded by mature trees and beautiful views of the forest canopy, this three-bedroom, two-bath home offers 1,324 square feet of comfortable living space and an easy connection to the outdoors.Freshly painted throughout, the bright and inviting interior is ready for its next chapter. The convenient one-level layout includes comfortable living spaces, a primary bedroom with en suite bath, and a spacious home office ideal for working remotely, creative pursuits, or additional flexible space.Outside, a freshly painted deck overlooks the lovely yard and wooded surroundings, extending the living space into the peaceful natural setting. Mature trees provide a beautiful backdrop and a sense of privacy throughout the property.Located on a tranquil street in scenic Holland Township, 5 Deer Path offers the privacy and natural beauty of country living in an approachable, easy-to-maintain home. A wonderful opportunity to settle into one of Hunterdon County's most peaceful corners.
Under contract
$399,000
5 Deer Path, Holland Twp., NJ 08848
3beds
1,324sqft
Single Family Residence
Built in 1963
0.52 Acres Lot
$-- Zestimate®
$301/sqft
$-- HOA
What's special
Single-story homeThree-bedroom two-bath homeSurrounded by mature treesConvenient one-level layoutBright and inviting interior
- 45 days
- 215
- 4
Zillow last checked:
Listing updated:
Listed by:
Lilah Dougherty 609-397-7900,
Corcoran Sawyer Smith
Source: GSMLS,MLS#: 4055523
Facts & features
Interior
Bedrooms & bathrooms
- Bedrooms: 3
- Bathrooms: 2
- Full bathrooms: 2
Bedroom 1
- Level: Ground
Bedroom 2
- Level: Ground
Bedroom 3
- Level: Ground
Dining room
- Level: Ground
Family room
- Level: Ground
Kitchen
- Features: Eat-in Kitchen
- Level: Ground
Living room
- Level: Ground
Heating
- Baseboard - Electric, Electric
Cooling
- Window Unit(s)
Appliances
- Included: Carbon Monoxide Detector, Gas Cooktop, Dishwasher, Dryer, Microwave, Refrigerator, Washer, Electric Water Heater
Features
- Sunroom
- Flooring: Carpet, Vinyl-Linoleum
- Basement: None
- Has fireplace: No
Interior area
- Total structure area: 1,324
- Total interior livable area: 1,324 sqft
Property
Parking
- Parking features: Asphalt, None
Features
- Patio & porch: Deck, Open Porch(es)
- Exterior features: Barbecue, Curbs
Lot
- Size: 0.52 Acres
- Dimensions: .5200
- Features: Level, Wooded
Details
- Additional structures: Storage Shed
- Parcel number: 1915000160010000410000
- Zoning description: R-5
Construction
Type & style
- Home type: SingleFamily
- Architectural style: Ranch
- Property subtype: Single Family Residence
Materials
- Brick
- Roof: Asphalt Shingle
Condition
- Year built: 1963
Utilities & green energy
- Sewer: Septic Tank
- Water: Well
- Utilities for property: Electricity Connected
Community & HOA
Community
- Security: Carbon Monoxide Detector
Location
- Region: Milford
Financial & listing details
- Price per square foot: $301/sqft
- Tax assessed value: $173,300
- Annual tax amount: $5,798
- Date on market: 9/28/2026
- Ownership type: Fee Simple
- Electric utility on property: Yes
Estimated market value
Not available
Estimated sales range
Not available
Not available
Price history
| Date | Event | Price |
|---|---|---|
| 10/23/2026 | Listed for sale | $399,000$301/sqft |
Source:  Bright MLS #NJHT2005450 Report a problem | ||
| 10/15/2026 | Pending sale | $399,000$301/sqft |
Source:  GSMLS #4055523 Report a problem | ||
| 10/15/2026 | Contingent | $399,000$301/sqft |
Source: Bright MLS #NJHT2005450 Report a problem | ||
| 9/28/2026 | Listed for sale | $399,000$301/sqft |
Source: GSMLS #4055523 Report a problem | ||
| 10/29/2025 | Listing removed | $399,000$301/sqft |
Source: GSMLS #3987770 Report a problem | ||
| 10/16/2025 | Pending sale | $399,000$301/sqft |
Source: Bright MLS #NJHT2004260 Report a problem | ||
| 9/18/2025 | Listed for sale | $399,000$301/sqft |
Source: Bright MLS #NJHT2004260 Report a problem | ||
Public tax history
| Year | Property taxes | Tax assessment |
|---|---|---|
| 2026 | $5,799 +3.3% | $173,300 |
| 2025 | $5,615 | $173,300 |
| 2024 | $5,615 +3.4% | $173,300 |
| 2023 | $5,429 +6% | $173,300 |
| 2022 | $5,124 +3.2% | $173,300 |
| 2021 | $4,965 +4.6% | $173,300 |
| 2020 | $4,745 +3.9% | $173,300 |
| 2019 | $4,565 -0.8% | $173,300 |
| 2018 | $4,599 +2.6% | $173,300 |
| 2017 | $4,485 +1.1% | $173,300 |
| 2016 | $4,436 +3.7% | $173,300 |
| 2015 | $4,279 -13.3% | $173,300 |
| 2014 | $4,935 -0.1% | $173,300 -31.8% |
| 2013 | $4,940 +8% | $254,100 |
| 2007 | $4,574 | $254,100 |
| 2006 | -- | $254,100 |
| 2005 | -- | $254,100 +38.2% |
| 2004 | -- | $183,900 |
| 2003 | -- | $183,900 +31.9% |
| 2002 | -- | $139,400 |
| 2001 | -- | $139,400 |
Find assessor info on the county website
Monthly payment
Est. payment
Payment breakdown
Explore the cost of this home by adjusting the details. Changes won't be saved.Climate risks
Neighborhood: 08848
Nearby schools
Schools provided by the listing agent
- Elementary: Holland
- Middle: Holland
- High: Del.valley
Source: GSMLS. This data may not be complete. We recommend contacting the local school district to confirm school assignments for this home.

Similar homes
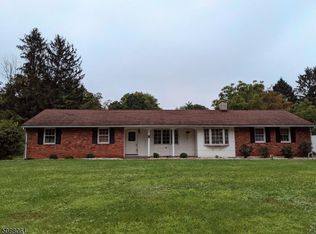
- $389,9003 bd2 ba1.3k sqft687 Riegelsville Rd, Holland Twp., NJ 08848For Sale
 MLS ID #4050489, Mark Marina, Weichert Realtors. GSMLS
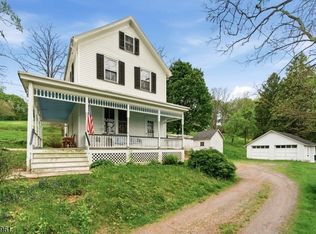
- $499,9002 bd2 ba1.6k sqft570 Spring Mills Rd., Alexandria Twp., NJ 08848For Sale
 MLS ID #4036584, Robert L. Beatty, Weichert Realtors. GSMLS
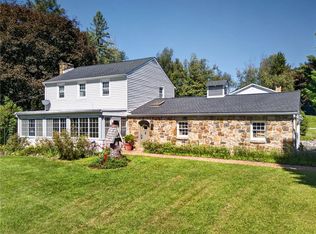
- $379,0003 bd2 ba1.4k sqft206 Race St, Alexandria Twp., NJ 08867For Sale
 MLS ID #4027937, Jill Hermann, Coldwell Banker Realty. GSMLS
- $405,0003 bd2 ba1.5k sqft745 Gottwald Dr, Bethlehem, PA 18015For Sale
 MLS ID #784567, Susan S Audibert, BHHS Fox & Roach - Allentown. GLVR
- $325,0003 bd2 ba1.7k sqft1696 Chestnut Ridge Rd, Upper Black Eddy, PA 18972For Sale
 MLS ID #PABU2120128, Santina Mannino, Keller Williams Real Estate-Langhorne. Bright MLS
- $515,0002 bd1 ba1.1k sqft1459 Rupp Ln, Upper Black Eddy, PA 18972For SaleMLS ID #PABU2134974, Megan Waits, Compass RE. Bright MLS
- $475,0003 bd2 ba1.6k sqft1043 County Road 519, Frenchtown, NJ 08825For Sale
 MLS ID #2704343R, ROBERT DEKANSKI. All Jersey MLS
- $399,9003 bd2 ba1.7k sqft3131 Bedminster Rd, Ottsville, PA 18942For SaleMLS ID #PABU2131918, Dafni Dimopoulos, Compass RE. Bright MLS
- $484,0003 bd2 ba1.5k sqft9039 Easton Rd, Ottsville, PA 18942For SaleMLS ID #PABU2124904, Thomas Skiffington, RE/MAX 440 - Perkasie. Bright MLS
