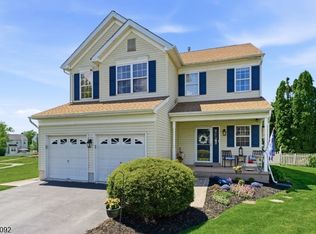
Beautiful Wyndham Farms Colonial on a Cul-de-Sac street! Meticulously maintained beautiful 4/5-bedroom, 2.5-bath Colonial home with a side-entry 2-car garage, set on one of Wyndham Farms' most desirable level and beautifully landscaped half-acre lots. A charming full front porch provides the perfect spot to enjoy your morning coffee or unwind at the end of the day. A dramatic two-story foyer welcomes you inside, where you'll find a flexible first-floor bedroom or office, spacious living and dining rooms, and an open floor plan designed for everyday living and entertaining. The bright eat-in kitchen features an island, abundant cabinetry, new lighting, microwave & dishwasher, and a sunny breakfast area with sliders to the backyard. The kitchen opens seamlessly to the vaulted family room with a fireplace, creating the perfect gathering space. Upstairs, the vaulted primary suite offers two walk-in closets and spacious bath with soaking tub, separate shower, and dual vanities. Three additional bedrooms and a full bath complete the second level. Recent improvements include a New Roof and a newly paved driveway with expanded parking. Outside, enjoy a lush, level backyard bordered by mature arborvitaes, creating a peaceful, park-like setting perfect for relaxing or entertaining. Huge basement with Bilco doors to yard; tons of great storage and room to finish in the future., updates, and convenience, this exceptional home is truly move-in ready.
Under contract cont. to show
$679,900
208 Curtis Court, Greenwich Twp., NJ 08886
4beds
--sqft
:
Get pre-qualified$4,946/mo
Single Family Residence
Built in 2000
0.5 Acres Lot
$693,900 Zestimate®
$--/sqft
$-- HOA
What's special
- 53 days |
- 524 |
- 16 |
Zillow last checked:
Listing updated:
Listed by:
Bethe Frazer 908-310-9818,
Coldwell Banker Realty
Source: GSMLS,MLS#: 4035799
Facts & features
Interior
Bedrooms & bathrooms
- Bedrooms: 4
- Bathrooms: 3
- Full bathrooms: 2
- 1/2 bathrooms: 1
Primary bedroom
- Description: Full Bath, Walk-In Closet
Bedroom 1
- Level: Second
- Area: 204
- Dimensions: 12 x 17
Bedroom 2
- Level: Second
- Area: 120
- Dimensions: 10 x 12
Bedroom 3
- Level: Second
- Area: 143
- Dimensions: 11 x 13
Bedroom 4
- Level: Second
- Area: 110
- Dimensions: 11 x 10
Primary bathroom
- Features: Stall Shower And Tub
Dining room
- Features: Dining L
- Level: First
- Area: 192
- Dimensions: 12 x 16
Family room
- Level: First
- Area: 280
- Dimensions: 20 x 14
Kitchen
- Features: Kitchen Island, Eat-in Kitchen
- Level: First
- Area: 156
- Dimensions: 12 x 13
Living room
- Level: First
- Area: 168
- Dimensions: 12 x 14
Heating
- Forced Air, Natural Gas
Cooling
- Ceiling Fan(s), Central Air
Appliances
- Included: Carbon Monoxide Detector, Dishwasher, Microwave, Range/Oven-Gas, Refrigerator, Gas Water Heater
- Laundry: Laundry Room, Level 1
Features
- Bedroom/Office, Foyer
- Flooring: Carpet, Tile, Wood
- Windows: Blinds
- Basement: Yes,Full
- Number of fireplaces: 1
- Fireplace features: Family Room
Video & virtual tour
Property
Parking
- Total spaces: 8
- Parking features: 2 Car Width, Asphalt, Attached Garage, Loft Storage
- Attached garage spaces: 2
- Uncovered spaces: 8
Features
- Patio & porch: Open Porch(es)
- Exterior features: Curbs, Sidewalk
Lot
- Size: 0.5 Acres
- Dimensions: .50 AC
- Features: Cul-De-Sac, Level, Open Lot
Details
- Additional structures: Storage Shed
- Parcel number: 3007000230022000130000
Construction
Type & style
- Home type: SingleFamily
- Architectural style: Colonial
- Property subtype: Single Family Residence
Materials
- Vinyl Siding
- Roof: Asphalt Shingle
Condition
- Year built: 2000
Utilities & green energy
- Gas: Gas-Natural
- Sewer: Public Sewer
- Water: Public
- Utilities for property: Underground Utilities, Electricity Connected, Natural Gas Connected, Cable Connected, Garbage Extra Charge
Community & HOA
Community
- Security: Carbon Monoxide Detector
- Subdivision: Wyndham Farms
Location
- Region: Stewartsville
Financial & listing details
- Tax assessed value: $324,400
- Annual tax amount: $13,144
- Date on market: 6/23/2026
- Ownership type: Fee Simple
- Electric utility on property: Yes
Estimated market value
$693,900
$659,000 - $729,000
$3,994/mo
Price history
| Date | Event | Price |
|---|---|---|
| 7/28/2026 | Listed for sale | $679,900 |
Source:  GSMLS #4035799 Report a problem GSMLS #4035799 Report a problem | ||
| 7/10/2026 | Pending sale | $679,900 |
Source: GSMLS #4035799 Report a problem | ||
| 6/23/2026 | Listed for sale | $679,900+146.8% |
Source: GSMLS #4035799 Report a problem | ||
| 8/7/2000 | Sold | $275,534 |
Source: Public Record Report a problem | ||
Public tax history
| Year | Property taxes | Tax assessment |
|---|---|---|
| 2025 | $12,924 | $324,400 |
| 2024 | $12,924 +10.6% | $324,400 |
| 2023 | $11,682 +6.1% | $324,400 |
| 2022 | $11,010 +1.9% | $324,400 |
| 2021 | $10,809 +2.3% | $324,400 |
| 2020 | $10,569 +0.6% | $324,400 |
| 2019 | $10,504 +0.7% | $324,400 |
| 2018 | $10,433 +1.3% | $324,400 |
| 2017 | $10,303 +1.9% | $324,400 |
| 2016 | $10,112 -1.5% | $324,400 |
| 2015 | $10,271 +16.6% | $324,400 |
| 2014 | $8,811 +1.6% | $324,400 |
| 2013 | $8,671 | $324,400 |
Find assessor info on the county website
Monthly payment
Est. payment
Payment breakdown
Explore the cost of this home by adjusting the details. Changes won't be saved.Climate risks
Neighborhood: Greenwich
Nearby schools
GreatSchools rating
- 7/10Greenwich SchoolGrades: PK-5Distance: 1 mi
- 8/10Stewartsville SchoolGrades: 6-8Distance: 1.3 mi
Schools provided by the listing agent
- Elementary: Greenwich
- Middle: Stewrtsvle
- High: Philipsbrg
Source: GSMLS. This data may not be complete. We recommend contacting the local school district to confirm school assignments for this home.
- $708,8004 bd3 ba2.5k sqft207 Curtis Ct, Stewartsville, NJ 08886Off Market

- $721,000-- bd-- ba2.7k sqft210 Curtis Ct, Stewartsville, NJ 08886Off Market
- $663,7005 bd3 ba3k sqft205 Curtis Ct, Stewartsville, NJ 08886Off Market

- $712,3004 bd3 ba2.4k sqft209 Curtis Ct, Stewartsville, NJ 08886Off Market

- $601,500-- bd-- ba2.4k sqft206 Curtis Ct, Stewartsville, NJ 08886Off Market
- $655,0004 bd3 ba-- sqft211 Curtis Ct, Stewartsville, NJ 08886Sold
- $744,4004 bd4 ba2.5k sqft212 Curtis Ct, Stewartsville, NJ 08886Off Market
- $647,400-- bd-- ba2.5k sqft203 Curtis Ct, Stewartsville, NJ 08886Off Market
A local agent can set up tours, give advice and negotiate with sellers.
A local lender can help you make sure your offer is ready when you are.
Similar homes
- $725,0005 bd4 ba5.5k sqft1110 Monroe Drive, Greenwich Twp., NJ 08886For Sale
 MLS ID #4045296, Bernadette Rabel, Coldwell Banker Hearthside. GSMLS
 - $775,0004 bd3 ba-- sqft208 Yvonne Way, Greenwich Twp., NJ 08886For Sale
 MLS ID #4044698, Nadine Locascio, Keller Williams Real Estate. GSMLS
 - $639,0004 bd3 ba-- sqft756 Jackson Road, Greenwich Twp., NJ 08886For Sale
 MLS ID #4032231, Leila Finelli, Coldwell Banker Realty. GSMLS
 - $615,0004 bd4 ba-- sqft109 Willever Way, Greenwich Twp., NJ 08886For Sale
 MLS ID #4042110, Rebecca Meyer, Bhhs Fox & Roach. GSMLS
 - $699,9003 bd2 ba6.4k sqft732 State Route 57, Greenwich Twp., NJ 08886For SaleMLS ID #4032550, David Burke, Re/Max Premier. GSMLS
- $625,0005 bd4 ba-- sqft13 Grant Way, Lopatcong Twp., NJ 08865For SaleMLS ID #4045804, Karen Raab, Weichert Realtors. GSMLS
- $724,0004 bd3 ba2.6k sqft6 Jacob Way, Lopatcong Twp., NJ 08865For SaleMLS ID #4039671, Robert John Yencha, Weichert Realtors. GSMLS
- $749,9004 bd3 ba-- sqft413 N Prospect St, Lopatcong Twp., NJ 08865For SaleMLS ID #4032940, Karen Raab, Weichert Realtors. GSMLS
- $545,0003 bd4 ba1.9k sqft40 Thatcher Avenue, Franklin Twp., NJ 08886For SaleMLS ID #4040257, Lisa Ellis, Coldwell Banker Realty. GSMLS
- $675,0004 bd3 ba-- sqft307 County Road 579, Bethlehem Twp., NJ 08802For SaleMLS ID #4038903, Mary Malone, Coldwell Banker Realty. GSMLS
- $659,9994 bd3 ba-- sqft530 Bellwood Park Rd, Bethlehem Twp., NJ 08802For SaleMLS ID #4043933, Carol Curtis, Coldwell Banker Realty. GSMLS
- $680,0004 bd3 ba2.5k sqft30 Glen Eagles Rd, Washington Twp., NJ 07882For SaleMLS ID #4035828, Jessica Wormeck, Weichert Realtors. GSMLS
- $579,9004 bd3 ba-- sqft601 Route 173, Greenwich Twp., NJ 08804For SaleMLS ID #4045066, Freeman Smith, Coldwell Banker Realty. GSMLS
- $729,9004 bd3 ba-- sqft954 Iron Bridge Rd, Bethlehem Twp., NJ 08802For SaleMLS ID #4042408, Michael Santini, Coldwell Banker Realty. GSMLS
- $559,3004 bd3 ba-- sqft308 Stonehenge Dr, Lopatcong Twp., NJ 08865For SaleMLS ID #4042002, Angamuthu Pugazendhi, Quick Closing Realty Llc. GSMLS
- $899,0004 bd3 ba-- sqft29 Old Schoolhouse Rd, Bethlehem Twp., NJ 08802For SaleMLS ID #4046662, Mary Malone, Coldwell Banker Realty. GSMLS
- $684,9004 bd2 ba-- sqft87 Buckhorn Dr, White Twp., NJ 07823For SaleMLS ID #4025919, Tracy Mills, Realty One Group Next Door. GSMLS
- $739,9004 bd3 ba-- sqft118 Junction Rd, Hampton Boro, NJ 08827For SaleMLS ID #4044263, Augusto Verissimo, Weichert Realtors - Home City. GSMLS
- $645,0004 bd3 ba4k sqft61 New St, Hampton Boro, NJ 08827For SaleMLS ID #4031906, Bridget Woodell, Coldwell Banker Realty. GSMLS
- $814,9004 bd3 ba3.3k sqft9 Meadow Run Rd, Holland Twp., NJ 08848For SaleMLS ID #4039742, Karen Bendall, Re/Max Classic Group. GSMLS
