Welcome to this expansive Colonial located in the sought-after Greenwich Chase community, offering over three levels of well-designed living space. Thoughtfully maintained with a new roof installed just three years ago, this home combines spacious living with functional updates.The open-concept kitchen flows into the family room, providing an ideal layout for everyday living and entertaining. Adjacent to the kitchen, the sunroom offers abundant natural light and is well suited as a breakfast area or sitting room.The main level also features a formal dining room, living room, and a convenient half bath.The second floor offers four generously sized bedrooms, including a spacious primary suite with an adjoining bonus room, ideal for a home office, sitting room, exercise space, or walk-in dressing room.The fully finished walkout basement provides additional living space with a home theater, custom bar, fifth bedroom, and a large recreation area. Walk outside to the private backyard featuring an in-ground swimming pool, offering plenty of space for outdoor enjoyment.With its flexible floor plan, finished walkout basement, newer roof, and desirable Greenwich Chase location, this home offers exceptional space and amenities both inside and out.
Active
$725,000
1110 Monroe Drive, Greenwich Twp., NJ 08886
5beds
5,500sqft
Single Family Residence
Built in 2000
0.45 Acres Lot
$-- Zestimate®
$132/sqft
$-- HOA
What's special
- 11 days |
- 1,060 |
- 71 |
Likely to sell faster than
Zillow last checked:
Listing updated:
Listed by:
Bernadette Rabel 908-996-7151,
Coldwell Banker Hearthside
Source: GSMLS,MLS#: 4045296
Facts & features
Interior
Bedrooms & bathrooms
- Bedrooms: 5
- Bathrooms: 4
- Full bathrooms: 3
- 1/2 bathrooms: 1
Primary bedroom
- Description: Walk-In Closet
Bedroom 1
- Level: Second
- Area: 375
- Dimensions: 25 x 15
Bedroom 2
- Level: Second
- Area: 165
- Dimensions: 15 x 11
Bedroom 3
- Level: Second
- Area: 182
- Dimensions: 14 x 13
Bedroom 4
- Level: Second
- Area: 30
- Dimensions: 15 x 2
Primary bathroom
- Features: Soaking Tub
Dining room
- Features: Formal Dining Room
- Level: First
- Area: 221
- Dimensions: 17 x 13
Family room
- Level: First
- Area: 345
- Dimensions: 23 x 15
Kitchen
- Features: Kitchen Island
- Level: First
- Area: 285
- Dimensions: 19 x 15
Living room
- Level: First
- Area: 280
- Dimensions: 20 x 14
Basement
- Features: 1Bedroom, BathOthr, GameRoom, Walkout
Heating
- 2 Units, Forced Air, Natural Gas
Cooling
- 2 Units, Central Air
Appliances
- Included: Dishwasher, Range/Oven-Gas, Gas Water Heater
Features
- Wet Bar, Walk-In Closet(s), Bathroom, Sunroom, Rec Room, Foyer, Kitchen
- Basement: Yes,Finished,Walk-Out Access
- Number of fireplaces: 1
- Fireplace features: Family Room, Gas
Interior area
- Total structure area: 5,500
- Total interior livable area: 5,500 sqft
Property
Parking
- Total spaces: 2
- Parking features: Asphalt, Attached Garage, On-Street Parking
- Attached garage spaces: 2
- Has uncovered spaces: Yes
Features
- Patio & porch: Deck
- Has private pool: Yes
- Pool features: In Ground
Lot
- Size: 0.45 Acres
- Dimensions: .45
- Features: Cul-De-Sac
Details
- Parcel number: 3007000230012000120000
Construction
Type & style
- Home type: SingleFamily
- Architectural style: Colonial
- Property subtype: Single Family Residence
Materials
- Brick, Vinyl Siding
- Roof: Asphalt Shingle
Condition
- Year built: 2000
Utilities & green energy
- Gas: Gas-Natural
- Sewer: Public Sewer
- Water: Public
- Utilities for property: Underground Utilities, Electricity Connected, Natural Gas Connected
Community & HOA
Community
- Subdivision: Greenwich Chase
HOA
- Services included: Maintenance-Common Area
Location
- Region: Stewartsville
Financial & listing details
- Price per square foot: $132/sqft
- Tax assessed value: $404,600
- Annual tax amount: $16,394
- Date on market: 8/8/2026
- Exclusions: Kitchen Refrigerator
- Ownership type: Fee Simple
- Electric utility on property: Yes
Estimated market value
Not available
Estimated sales range
Not available
Not available
Price history
| Date | Event | Price |
|---|---|---|
| 8/8/2026 | Listed for sale | $725,000+101.4%$132/sqft |
Source:  GSMLS #4045296 Report a problem GSMLS #4045296 Report a problem | ||
| 12/28/2011 | Sold | $360,000-15.3%$65/sqft |
Source: GSMLS #2896608 Report a problem | ||
| 10/15/2003 | Sold | $425,000+35.8%$77/sqft |
Source: Public Record Report a problem | ||
| 5/16/2000 | Sold | $312,934$57/sqft |
Source: Public Record Report a problem | ||
Public tax history
| Year | Property taxes | Tax assessment |
|---|---|---|
| 2025 | $16,119 | $404,600 |
| 2024 | $16,119 +10.6% | $404,600 |
| 2023 | $14,570 +6.1% | $404,600 |
| 2022 | $13,732 +1.9% | $404,600 |
| 2021 | $13,481 +2.3% | $404,600 |
| 2020 | $13,182 +0.6% | $404,600 |
| 2019 | $13,101 +0.7% | $404,600 |
| 2018 | $13,012 +1.3% | $404,600 |
| 2017 | $12,850 +1.9% | $404,600 |
| 2016 | $12,611 +1.3% | $404,600 +2.9% |
| 2015 | $12,452 +18.9% | $393,300 +2% |
| 2014 | $10,470 +9.7% | $385,500 +8% |
| 2013 | $9,543 | $357,000 |
Find assessor info on the county website
Monthly payment
Est. payment
Payment breakdown
Explore the cost of this home by adjusting the details. Changes won't be saved.Climate risks
Neighborhood: Greenwich
Nearby schools
GreatSchools rating
- 7/10Greenwich SchoolGrades: PK-5Distance: 0.7 mi
- 8/10Stewartsville SchoolGrades: 6-8Distance: 1.3 mi
- $712,7004 bd3 ba3.6k sqft1111 Monroe Dr, Stewartsville, NJ 08886Off Market

- $660,800-- bd-- ba3.3k sqft1109 Monroe Dr, Stewartsville, NJ 08886Off Market
- $725,3004 bd4 ba4.6k sqft2211 William Cir, Stewartsville, NJ 08886Off Market
- $693,900-- bd-- ba3.6k sqft1113 Monroe Dr, Stewartsville, NJ 08886Off Market
- $621,700-- bd-- ba2.9k sqft1107 Monroe Dr, Stewartsville, NJ 08886Off Market
- $711,100-- bd-- ba3.2k sqft1150 Monroe Dr, Stewartsville, NJ 08886Off Market
- $692,700-- bd-- ba3.2k sqft1712 Washington Valley Dr, Stewartsville, NJ 08886Off Market
- $688,6004 bd3 ba3.5k sqft2209 William Cir, Stewartsville, NJ 08886Off Market
A local agent can set up tours, give advice and negotiate with sellers.
Similar homes
- $699,9003 bd2 ba6.4k sqft732 State Route 57, Greenwich Twp., NJ 08886For Sale
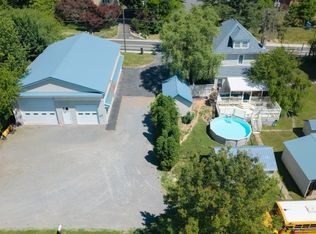 MLS ID #4032550, David Burke, Re/Max Premier. GSMLS
 - $899,0004 bd4 ba3.6k sqft309 Greens Ridge Rd, Greenwich Twp., NJ 08886For Sale
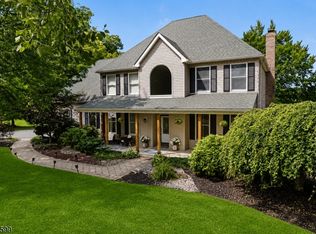 MLS ID #4045869, Courtney Orlando, Compass New Jersey, Llc. GSMLS
 - $749,9004 bd3 ba3.1k sqft4415 Crosswinds Dr, Easton, PA 18045For Sale
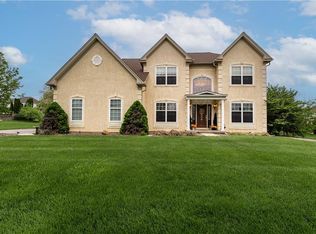 MLS ID #782708, Shabana Pathan, Keller Williams Northampton. GLVR
 - $674,9003 bd4 ba4.7k sqft100 S Greenwood Ave, Easton, PA 18045For Sale
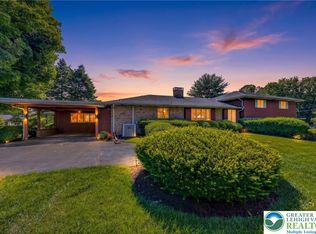 MLS ID #782782, Rick Matos, IronValley RE of Lehigh Valley. GLVR
 - $750,0004 bd3 ba3.2k sqft2 Wildwood Court, Raritan Twp., NJ 08822For SaleMLS ID #4046567, Walter Klim, Re/Max Results Realty. GSMLS
- $815,9005 bd3 ba2.9k sqft16 Ramshorn Rd, Alexandria Twp., NJ 08848For SaleMLS ID #4044640, Rasheedah Andrews, Exp Realty, Llc. GSMLS
- $729,9004 bd4 ba4.7k sqft138 Clover Hollow Rd, Easton, PA 18045For SaleMLS ID #780398, Shona Joyner, Weichert Realtors. GLVR
- $814,9004 bd3 ba3.3k sqft9 Meadow Run Rd, Holland Twp., NJ 08848For SaleMLS ID #4039742, Karen Bendall, Re/Max Classic Group. GSMLS
- $599,0005 bd5 ba4.5k sqft401 Bloomsbury Road, Franklin Twp., NJ 08804For SaleMLS ID #4036469, Radina Vilasco, Weichert Realtors. GSMLS
- $865,0005 bd4 ba4.6k sqft245 E Dell Rd, Bath, PA 18014For SaleMLS ID #782615, Kimberly D. Rosado, Keller Williams Allentown. GLVR
- $849,9004 bd3 ba3.1k sqft4 Highland Meadows Road, Pohatcong Twp., NJ 08865New ConstructionMLS ID #4046654, Bethe Frazer, Coldwell Banker Realty. GSMLS
- $624,9004 bd3 ba3.5k sqft4497 Meadow Dr, Nazareth, PA 18064For SaleMLS ID #782586, Ileana S. Kozerski, BHHS Fox & Roach Bethlehem. GLVR
- $700,0003 bd4 ba3.3k sqft152 Route 627, Pohatcong Twp., NJ 08865For SaleMLS ID #4035231, Karen S. Pardonner, Coldwell Banker Realty. GSMLS
- $695,0004 bd3 ba3.8k sqft3736 Melrose Ct, Bethlehem, PA 18020For SaleMLS ID #781935, Jessica Tomasetti, BetterHomes&GardensRE/Cassidon. GLVR
- $749,0004 bd2 ba2.8k sqft161 Musconetcong River Rd, Lebanon Twp., NJ 07882For SaleMLS ID #4036865, Karen J. Martino, Turpin Real Estate, Inc.. GSMLS
- $729,9004 bd5 ba3.6k sqft1404 State Route 57, Mansfield Twp., NJ 07865For SaleMLS ID #4029649, Jennifer F. Taras, Keller Williams Premier. GSMLS
- $649,9005 bd3 ba3k sqft210 Corliss Avenue, Phillipsburg Town, NJ 08865For SaleMLS ID #4044247, Robert John Yencha, Weichert Realtors. GSMLS
- $645,0004 bd3 ba4k sqft61 New St, Hampton Boro, NJ 08827For SaleMLS ID #4031906, Bridget Woodell, Coldwell Banker Realty. GSMLS
- $625,0003 bd5 ba5.2k sqft157 Route519, Pohatcong Twp., NJ 08865For SaleMLS ID #4025985, Barbara Groogan, Coldwell Banker Hearthside. GSMLS
- $949,9005 bd4 ba6k sqft129 Chase Hollow Dr, Nazareth, PA 18064For SaleMLS ID #782612, Shabana Pathan, Keller Williams Northampton. GLVR
