Experience a new home at an exceptional price: a perfect blend of luxury, space, and modern living in this stunning new construction home offering over 3,000 sq. ft. of beautifully designed living space with 5 spacious bedrooms and 3 full baths. Designed for today's lifestyle, this home welcomes you with gleaming hardwood floors and a bright open-concept layout filled with natural light, creating an effortless flow ideal for entertaining and everyday living. At the center of it all is a spectacular gourmet kitchen featuring quartz countertops, custom cabinetry, premium stainless steel appliances, and expansive gathering spaces ideal for hosting and entertaining. A first-floor bedroom or private home office with an adjacent full bath provides exceptional flexibility for guests, expanded living options, or the perfect work-from-home setup. Upstairs, escape to a luxurious primary suite complete with a spa-inspired bath and oversized walk-in closet, while three additional generously sized bedrooms offer comfort and privacy for all. The expansive 1,102 sq. ft. basement presents endless possibilities for a home theater, fitness center, recreation room, or future finished living space. Set in a peaceful location yet just minutes from Easton, PA, vibrant dining, shopping, and commuter routes to the Lehigh Valley, Bridgewater, and NYC corridors, this home delivers the rare opportunity to enjoy new construction, modern luxury, and everyday convenience all in one exceptional package.
Active
Price cut: $100 (6/29)
$649,900
210 Corliss Avenue, Phillipsburg Town, NJ 08865
5beds
3,067sqft
:
Get pre-qualified$4,727/mo
Single Family Residence
Built in 2025
0.27 Acres Lot
$646,300 Zestimate®
$212/sqft
$-- HOA
What's special
Oversized walk-in closetGleaming hardwood floorsSpectacular gourmet kitchenCustom cabinetryLuxurious primary suiteSpa-inspired bathPremium stainless steel appliances
- 113 days |
- 852 |
- 41 |
Zillow last checked:
Listing updated:
Listed by:
Robert John Yencha 908-319-0497,
Weichert Realtors
Source: GSMLS,MLS#: 4019188
Facts & features
Interior
Bedrooms & bathrooms
- Bedrooms: 5
- Bathrooms: 3
- Full bathrooms: 3
Primary bedroom
- Description: 1st Floor
Bedroom 1
- Level: First
- Area: 396
- Dimensions: 18 x 22
Bedroom 2
- Level: Second
- Area: 154
- Dimensions: 11 x 14
Bedroom 3
- Level: Second
- Area: 182
- Dimensions: 14 x 13
Bedroom 4
- Level: Second
- Area: 288
- Dimensions: 18 x 16
Primary bathroom
- Features: Soaking Tub, Stall Shower
Dining room
- Features: Living/Dining Combo
- Level: First
- Area: 190
- Dimensions: 10 x 19
Family room
- Level: Basement
- Area: 1102
- Dimensions: 29 x 38
Kitchen
- Features: Kitchen Island, Eat-in Kitchen
- Level: First
- Area: 323
- Dimensions: 17 x 19
Living room
- Level: First
- Area: 418
- Dimensions: 19 x 22
Basement
- Features: FamilyRm, SeeRem, Utility
Heating
- Forced Air, Zoned, Natural Gas
Cooling
- 2 Units, Central Air, Zoned
Appliances
- Included: Dishwasher, Microwave, Range/Oven-Gas, Refrigerator, See Remarks, Gas Water Heater
- Laundry: Laundry Room
Features
- Bedroom, Bathroom, Foyer
- Flooring: Wood
- Basement: Yes,Unfinished,Sump Pump
- Has fireplace: No
Interior area
- Total structure area: 3,067
- Total interior livable area: 3,067 sqft
Property
Parking
- Total spaces: 2
- Parking features: 2 Car Width, Built-In Garage
- Attached garage spaces: 2
- Uncovered spaces: 2
Lot
- Size: 0.27 Acres
- Dimensions: .273 ACRE
- Features: Level
Details
- Parcel number: 3019006100000000040000
Construction
Type & style
- Home type: SingleFamily
- Architectural style: Colonial
- Property subtype: Single Family Residence
Materials
- Stone, Vinyl Siding
- Roof: Asphalt Shingle
Condition
- Year built: 2025
Utilities & green energy
- Gas: Gas-Natural
- Sewer: Public Sewer
- Water: Public
- Utilities for property: Underground Utilities, Natural Gas Connected
Community & HOA
Location
- Region: Phillipsburg
Financial & listing details
- Price per square foot: $212/sqft
- Tax assessed value: $353,400
- Annual tax amount: $1,879
- Date on market: 4/11/2026
- Ownership type: Fee Simple
Estimated market value
$646,300
$614,000 - $679,000
$2,906/mo
Price history
| Date | Event | Price |
|---|---|---|
| 6/29/2026 | Price change | $649,9000%$212/sqft |
Source:  GSMLS #4019188 Report a problem GSMLS #4019188 Report a problem | ||
| 6/28/2026 | Price change | $650,000-1.5%$212/sqft |
Source: GSMLS #4019188 Report a problem | ||
| 6/26/2026 | Price change | $660,000-1.3%$215/sqft |
Source:  NJMLS #26013414 Report a problem NJMLS #26013414 Report a problem | ||
| 6/22/2026 | Price change | $669,000+1.4%$218/sqft |
Source: NJMLS #26013414 Report a problem | ||
| 6/22/2026 | Price change | $660,000-1.5%$215/sqft |
Source: GSMLS #4019188 Report a problem | ||
| 4/11/2026 | Listed for sale | $669,900-0.8%$218/sqft |
Source: GSMLS #4019188 Report a problem | ||
| 4/3/2026 | Listing removed | $674,999$220/sqft |
Source:  All Jersey MLS #2607143R Report a problem All Jersey MLS #2607143R Report a problem | ||
| 11/7/2025 | Listed for sale | $674,999-9.9%$220/sqft |
Source: All Jersey MLS #2607143R Report a problem | ||
| 11/4/2025 | Listing removed | $749,000$244/sqft |
Source: NJMLS #25032315 Report a problem | ||
| 7/15/2025 | Price change | $749,000-6.3%$244/sqft |
Source: GSMLS #3972674 Report a problem | ||
| 7/1/2025 | Listed for sale | $799,000$261/sqft |
Source: GSMLS #3972674 Report a problem | ||
| 7/1/2025 | Listing removed | $799,000$261/sqft |
Source: GSMLS #3952646 Report a problem | ||
| 3/28/2025 | Listed for sale | $799,000+1326.8%$261/sqft |
Source: GSMLS #3952646 Report a problem | ||
| 11/30/2023 | Sold | $56,000-13.8%$18/sqft |
Source: GSMLS #3870934 Report a problem | ||
| 10/27/2023 | Pending sale | $65,000$21/sqft |
Source: GSMLS #3870934 Report a problem | ||
| 10/25/2023 | Price change | $65,000+30%$21/sqft |
Source: GSMLS #3870934 Report a problem | ||
| 10/21/2023 | Listed for sale | $50,000-33.3%$16/sqft |
Source: GSMLS #3870934 Report a problem | ||
| 2/9/2022 | Listing removed | -- |
Source: GSMLS #3718928 Report a problem | ||
| 10/25/2021 | Price change | $75,000-15.7%$24/sqft |
Source: GSMLS #3718928 Report a problem | ||
| 6/9/2021 | Listed for sale | $89,000$29/sqft |
Source: GSMLS #3718928 Report a problem | ||
Public tax history
| Year | Property taxes | Tax assessment |
|---|---|---|
| 2025 | $1,827 | $40,200 |
| 2024 | $1,827 +8.3% | $40,200 |
| 2023 | $1,687 +3% | $40,200 |
| 2022 | $1,637 +0.8% | $40,200 |
| 2021 | $1,625 +0.7% | $40,200 |
| 2020 | $1,614 +0.9% | $40,200 |
| 2019 | $1,600 +0.5% | $40,200 |
| 2018 | $1,593 +1.6% | $40,200 |
| 2017 | $1,569 +0.8% | $40,200 |
| 2016 | $1,557 +3.4% | $40,200 |
| 2015 | $1,506 | $40,200 |
Find assessor info on the county website
Monthly payment
Est. payment
Payment breakdown
Explore the cost of this home by adjusting the details. Changes won't be saved.Climate risks
Neighborhood: 08865
Nearby schools
GreatSchools rating
- 5/10Green Street Elementary SchoolGrades: 3-5Distance: 0.6 mi
- 4/10Phillipsburg Middle SchoolGrades: 6-8Distance: 0.5 mi
- 5/10Phillipsburg High SchoolGrades: 9-12Distance: 1.1 mi
Schools provided by the listing agent
- Elementary: Green St.
- Middle: Philipsbrg
- High: Philipsbrg
Source: GSMLS. This data may not be complete. We recommend contacting the local school district to confirm school assignments for this home.
- $353,4992 bd2 ba-- sqft593 Corliss Ave, Phillipsburg, NJ 08865Sold
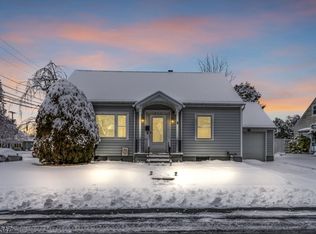
- $342,500-- bd-- ba1.5k sqft602 Corliss Ave, Phillipsburg, NJ 08865Off Market
- $320,900-- bd-- ba1.5k sqft599 Corliss Ave, Phillipsburg, NJ 08865Off Market
- $392,100-- bd-- ba1.7k sqft606 Corliss Ave, Phillipsburg, NJ 08865Off Market
- $495,0004 bd3 ba2.1k sqft605 Corliss Ave, Phillipsburg, NJ 08865For Sale
- $495,6004 bd2 ba3.9k sqft578 Corliss Ave, Phillipsburg, NJ 08865Off Market
- $346,1005 bd2 ba2.2k sqft592 Grace Ave, Phillipsburg, NJ 08865Off Market
- $350,000-- bd-- ba-- sqft610 Corliss Ave, Phillipsburg, NJ 08865Sold
A local agent can set up tours, give advice and negotiate with sellers.
A local lender can help you make sure your offer is ready when you are.
Similar homes
- $724,0004 bd3 ba2.6k sqft6 Jacob Way, Lopatcong Twp., NJ 08865For Sale
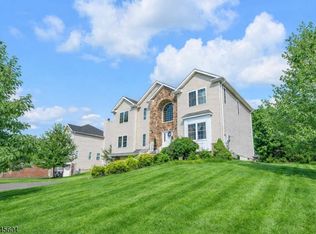 MLS ID #4039671, Robert John Yencha, Weichert Realtors. GSMLS
 - $639,9006 bd3 ba3k sqft3 Grant Way, Lopatcong Twp., NJ 08865For Sale
 MLS ID #4036094, Karen Raab, Weichert Realtors. GSMLS
 - $575,0008 bd2 ba3.4k sqft319-321 Center St #2, Phillipsburg Town, NJ 08865For Sale
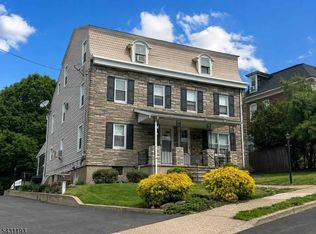 MLS ID #4027067, Linda Oswald, Weichert Realtors. GSMLS
 - $700,0003 bd4 ba3.3k sqft152 Route 627, Pohatcong Twp., NJ 08865For Sale
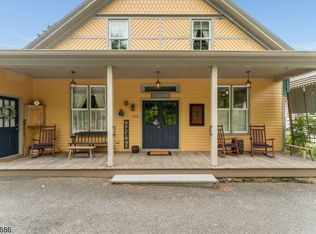 MLS ID #4035231, Karen S. Pardonner, Coldwell Banker Realty. GSMLS
 - $645,0004 bd3 ba4k sqft61 New St, Hampton Boro, NJ 08827For SaleMLS ID #4031906, Bridget Woodell, Coldwell Banker Realty. GSMLS
- $710,0004 bd3 ba2.5k sqft1011 Fehnel Dr, Easton, PA 18045For SaleMLS ID #779547, Renee C. Ott, Weichert Co Realtors. GLVR
- $599,0005 bd5 ba4.5k sqft401 Bloomsbury Road, Franklin Twp., NJ 08804For SaleMLS ID #4036469, Radina Vilasco, Weichert Realtors. GSMLS
- $469,9002 bd3 ba2.2k sqft21 Sylvia St, Lopatcong Twp., NJ 08865For SaleMLS ID #4031163, Marci Lombardi, Bhhs Fox & Roach. GSMLS
- $651,9004 bd3 ba2.2k sqft00A Easton Rd, Ottsville, PA 18942New Construction
 Bright MLS
 - $633,4904 bd3 ba2.7k sqft102 Winding Rd, Easton, PA 18040New ConstructionBright MLS
- $419,9003 bd2 ba1.6k sqft311 Hunt Ave, Phillipsburg, NJ 08865For SaleMLS ID #775318, Cindy Lapp, Real of Pennsylvania. GLVR
- $675,0003 bd3 ba4k sqft125 Main Street, Hampton Boro, NJ 08827For SaleMLS ID #4039149, Diane Dembiec, Re/Max Instyle. GSMLS
- $535,0004 bd3 ba2.5k sqft814 Mary Circle, Greenwich Twp., NJ 08886For SaleMLS ID #4031477, Jessica Wormeck, Weichert Realtors. GSMLS
- $639,9004 bd3 ba2.5k sqft6 Saint Andrews Dr, Washington Twp., NJ 07882For SaleMLS ID #4038330, Michael Dell Elba, Keller Williams Real Estate. GSMLS
- $699,9004 bd3 ba2.5k sqft30 Glen Eagles Rd, Washington Twp., NJ 07882For SaleMLS ID #4035828, Jessica Wormeck, Weichert Realtors. GSMLS
- $849,9006 bd5 ba3.4k sqft55 Island Ct, Easton, PA 18042For SaleMLS ID #780441, Shabana Pathan, Keller Williams Northampton. GLVR
- $695,0003 bd3 ba2.7k sqft2 Partridge Run, Union Twp., NJ 08827For SaleMLS ID #4036912, Linda Zotti, Coldwell Banker Realty. GSMLS
- from $754,9004 bd3 ba2.6k sqftMorgan Plan, Tumble Creek Estates, Easton, PA 18042New ConstructionTuskes Homes
- $545,0003 bd4 ba1.9k sqft40 Thatcher Avenue, Franklin Twp., NJ 08886For SaleMLS ID #4040257, Lisa Ellis, Coldwell Banker Realty. GSMLS
- from $679,9004 bd3 ba2.3k sqftMadison Plan, The Estates at Steeplechase North, Easton, PA 18040New ConstructionTuskes Homes
