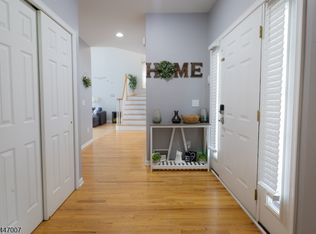
Beautifully maintained 2-bed, 2.5-bath, 2-car garage townhome in the exquisite 55+ Active Adult Community, Delaware Crossing. Once inside, you are drawn to the gleaming hardwood floors, an impressive two story foyer and a FIRST FLOOR OWNER'S SUITE complete with two closets (one is a walk -in) and a luxurious bath with soaking tub and tiled shower. The gourmet eat-in kitchen is designed for entertaining featuring upgraded SS appliances, impressive cabinets, quartz countertops, and a tiled backsplash. The open staircase leads you to the second floor which has a generously sized loft over looking the open flow of the first floor, and an additional bedroom with a second full bathroom. Ideal for separate living quarters. The entire home has been freshly painted and the neutral finishes showcase an elegance you must see in person. The flat, grass covered lot off of the sitting room makes this abode a great choice for a backyard feel! An electric EV charger is also installed in the garage. The water heater and Furnace were replaced in 2024. Your monthly association fee includes maintenance of the home's exterior and grounds, and access to the RECENTLY RENOVATED community clubhouse which boasts an outdoor swimming pool, pickleball and bocce ball courts, and a community center. It is time to start living your life! A commuter's dream, located minutes from 78, 33, and 22, this will not last long!
Under contract cont. to show
$469,900
21 Sylvia St, Lopatcong Twp., NJ 08865
2beds
2,249sqft
:
Get pre-qualified$3,740/mo
Townhouse
Built in 2011
4,356 Square Feet Lot
$-- Zestimate®
$209/sqft
$355/mo HOA
What's special
- 53 days |
- 559 |
- 15 |
Zillow last checked:
Listing updated:
Listed by:
Marci Lombardi 908-295-6091,
Bhhs Fox & Roach
Source: GSMLS,MLS#: 4031163
Facts & features
Interior
Bedrooms & bathrooms
- Bedrooms: 2
- Bathrooms: 3
- Full bathrooms: 2
- 1/2 bathrooms: 1
Primary bedroom
- Description: 1st Floor, Full Bath
Bedroom 1
- Level: First
- Area: 195
- Dimensions: 15 x 13
Bedroom 2
- Level: First
- Area: 143
- Dimensions: 11 x 13
Primary bathroom
- Features: Soaking Tub, Stall Shower
Dining room
- Level: First
- Area: 187
- Dimensions: 17 x 11
Kitchen
- Features: Eat-in Kitchen
- Level: First
- Area: 120
- Dimensions: 12 x 10
Living room
- Level: First
- Area: 240
- Dimensions: 15 x 16
Heating
- 1 Unit, Forced Air, Natural Gas
Cooling
- 1 Unit, Central Air
Appliances
- Included: Dishwasher, Dryer, Microwave, Range/Oven-Gas, Refrigerator, Washer, Gas Water Heater
Features
- Breakfast, Loft, In-Law Floorplan
- Flooring: Carpet, Wood
- Windows: Thermal Windows/Doors, Blinds
- Basement: None
- Has fireplace: No
- Common walls with other units/homes: End Unit,Townhouse-End Unit
Interior area
- Total structure area: 2,249
- Total interior livable area: 2,249 sqft
Property
Parking
- Total spaces: 2
- Parking features: 2 Car Width, Asphalt, Attached Garage
- Attached garage spaces: 2
Features
- Levels: Multi Floor Unit
- Patio & porch: Patio
- Exterior features: Curbs, Sidewalk
- Has private pool: Yes
- Pool features: Outdoor Pool, Association
Lot
- Size: 4,356 Square Feet
- Dimensions: .10 ACRE
Details
- Parcel number: 3015000850005000060000
Construction
Type & style
- Home type: Townhouse
- Architectural style: See Remarks
- Property subtype: Townhouse
- Attached to another structure: Yes
Materials
- Vinyl Siding
- Roof: Asphalt Shingle
Condition
- Year built: 2011
- Major remodel year: 2018
Utilities & green energy
- Gas: Gas-Natural
- Sewer: Public Sewer
- Water: Public
- Utilities for property: Electricity Connected, Natural Gas Connected, Cable Available
Community & HOA
Community
- Features: Billiards Room, Clubhouse, Fitness Center, Kitchen Facilities
- Senior community: Yes
- Subdivision: Delaware Crossing
HOA
- Has HOA: Yes
- Services included: Maintenance-Common Area, Maintenance Structure, Snow Removal
- HOA fee: $355 monthly
Location
- Region: Phillipsburg
Financial & listing details
- Price per square foot: $209/sqft
- Tax assessed value: $322,500
- Annual tax amount: $9,810
- Date on market: 6/5/2026
- Ownership type: Condominium
- Electric utility on property: Yes
Estimated market value
Not available
Estimated sales range
Not available
Not available
Price history
| Date | Event | Price |
|---|---|---|
| 6/5/2026 | Listed for sale | $469,900+40.9%$209/sqft |
Source:  GSMLS #4031163 Report a problem GSMLS #4031163 Report a problem | ||
| 1/31/2018 | Sold | $333,500$148/sqft |
Source: Public Record Report a problem | ||
| 8/11/2017 | Sold | $333,500+1.1%$148/sqft |
Source: Agent Provided Report a problem | ||
| 7/7/2017 | Listing removed | $2,345$1/sqft |
Source: Clinton #3384726 Report a problem | ||
| 7/5/2017 | Listed for rent | $2,345$1/sqft |
Source: Clinton #3384726 Report a problem | ||
| 10/19/2016 | Price change | $329,990-5.7%$147/sqft |
Source: Weichert Realtors #3333662 Report a problem | ||
| 9/6/2016 | Price change | $349,990+2.9%$156/sqft |
Source: Weichert Realtors #3333662 Report a problem | ||
| 6/20/2016 | Listed for sale | $339,990$151/sqft |
Source: RE/MAX Supreme #3316203 Report a problem | ||
Public tax history
| Year | Property taxes | Tax assessment |
|---|---|---|
| 2025 | $9,633 | $322,500 |
| 2024 | $9,633 +4.5% | $322,500 |
| 2023 | $9,220 -3.6% | $322,500 |
| 2022 | $9,569 +0.4% | $322,500 |
| 2021 | $9,530 -0.2% | $322,500 |
| 2020 | $9,552 +0.5% | $322,500 |
| 2019 | $9,504 -0.2% | $322,500 |
| 2018 | $9,520 +35.6% | $322,500 |
| 2017 | $7,023 +4% | $322,500 +32.4% |
| 2016 | $6,750 -5.3% | $243,600 |
| 2015 | $7,129 +2.8% | $243,600 -5.7% |
| 2014 | $6,938 | $258,300 |
Find assessor info on the county website
Monthly payment
Est. payment
Payment breakdown
Explore the cost of this home by adjusting the details. Changes won't be saved.Climate risks
Neighborhood: 08865
Nearby schools
GreatSchools rating
- 8/10Lopatcong Twp Middle SchoolGrades: 5-8Distance: 0.8 mi
- 4/10Lopatcong Elementary SchoolGrades: PK-4Distance: 1 mi
Schools provided by the listing agent
- High: Philipsbrg
Source: GSMLS. This data may not be complete. We recommend contacting the local school district to confirm school assignments for this home.
- $404,7002 bd2 ba1.7k sqft19 Sylvia St, Phillipsburg, NJ 08865Off Market

- $362,0002 bd2 ba1.4k sqft20 Sylvia St, Phillipsburg, NJ 08865Off Market

- $538,900-- bd-- ba1.9k sqft23 Sylvia St, Phillipsburg, NJ 08865Off Market
- $405,900-- bd-- ba1.7k sqft18 Sylvia St, Phillipsburg, NJ 08865Off Market
- $398,400-- bd-- ba1.4k sqft22 Sylvia St, Phillipsburg, NJ 08865Off Market
- $400,300-- bd2 ba1.7k sqft17 Sylvia St, Phillipsburg, NJ 08865Off Market
- $440,600-- bd-- ba1.4k sqft16 Sylvia St, Phillipsburg, NJ 08865Off Market
- $409,700-- bd-- ba1.4k sqft24 Sylvia St, Phillipsburg, NJ 08865Off Market
A local agent can set up tours, give advice and negotiate with sellers.
A local lender can help you make sure your offer is ready when you are.
Similar homes
- $359,9002 bd4 ba1.4k sqft6 Sundance Way, Phillipsburg, NJ 08865For Sale
 MLS ID #780299, Kristina Fattorusso, RE/MAX Real Estate. GLVR
 - $599,0004 bd4 ba2.7k sqft184 Bowers Ave, Phillipsburg Town, NJ 08865For Sale
 MLS ID #4041180, Jonathan Minerick, Homecoin.Com. GSMLS
 - $480,0003 bd3 ba2k sqft913 Iron Ln, Easton, PA 18040For Sale
 MLS ID #780972, Athena S. Gil, Morganelli Properties LLC. GLVR
 - $419,9003 bd2 ba1.6k sqft311 Hunt Ave, Phillipsburg, NJ 08865For Sale
 MLS ID #775318, Cindy Lapp, Real of Pennsylvania. GLVR
 - $399,0003 bd2 ba2.5k sqft192 Lincoln Rd, Phillipsburg Town, NJ 08865For SaleMLS ID #4029762, Eunice H. Nicusanti, Re/Max Real Estate. GSMLS
- $308,9002 bd3 ba1.6k sqft62 Limerick Ln, Lopatcong Twp., NJ 08865For SaleMLS ID #4038837, Nicole Yard, Coldwell Banker Realty. GSMLS
- $499,9993 bd3 ba1.9k sqft3 Saw Mill Cir, Hackettstown Town, NJ 07840For SaleMLS ID #4034689, Shanay P. Fegins, Lifestyle International Realty. GSMLS
- $478,5003 bd4 ba3.1k sqft131 Olympic Way, Easton, PA 18042For SaleMLS ID #779884, Sandra A. Tognoli, IronValley RE of Lehigh Valley. GLVR
- $369,0002 bd2 ba1.1k sqft793 Culkin St, Phillipsburg Town, NJ 08865For SaleMLS ID #4033041, Alan Marino, Weichert Realtors. GSMLS
- $354,9003 bd2 ba1.4k sqft304 Irwin St, Phillipsburg Town, NJ 08865For SaleMLS ID #4038926, Christopher Carr, Homezu. GSMLS
- $535,0004 bd3 ba2.5k sqft814 Mary Circle, Greenwich Twp., NJ 08886For SaleMLS ID #4031477, Jessica Wormeck, Weichert Realtors. GSMLS
- $445,0004 bd3 ba2.2k sqft3155 W Huntington Ln, Easton, PA 18040For Sale
 MLS ID #PANH2010240, Rennard Clayton, Coldwell Banker Hearthside-Allentown. Bright MLS
 - $499,0003 bd2 ba1.4k sqft29 Stewartsville Rd, Franklin Twp., NJ 08886For SaleMLS ID #4036239, Cindy Czaskos, Weichert Realtors. GSMLS
- $574,9003 bd3 ba2.5k sqft16 Sparrowhawk St, Washington Twp., NJ 07882For SaleMLS ID #4042586, Michael Del Cioppo, Realty One Group Next Door. GSMLS
- $545,0003 bd4 ba1.9k sqft40 Thatcher Avenue, Franklin Twp., NJ 08886For SaleMLS ID #4040257, Lisa Ellis, Coldwell Banker Realty. GSMLS
- $450,0002 bd3 ba1.7k sqft2 Sharp Shinned Ct, Washington Twp., NJ 07882For SaleMLS ID #4035672, Tracey Lutsky, Re/Max Supreme. GSMLS
- $649,9005 bd3 ba3k sqft210 Corliss Avenue, Phillipsburg Town, NJ 08865For SaleMLS ID #4019188, Robert John Yencha, Weichert Realtors. GSMLS
- $419,9003 bd3 ba1.6k sqft2127 Huntington Ln, Easton, PA 18040For SaleMLS ID #779463, Kristine M. Nettis, BHHS Fox & Roach Center Valley. GLVR
- $409,5004 bd2 ba2.3k sqft142 Willow Dr, Easton, PA 18045For SaleMLS ID #779579, Michael J. Maher, Houwzer Inc. GLVR
- $463,9903 bd3 ba2.2k sqft201 Winding Rd, Forks Township, PA 18040New ConstructionBright MLS
