Welcome to 793 Culkin St, a beautifully renovated 2+bed, 1.5-ba home in Phillipsburg?s Pursel Hill neighborhood that is truly ready for its next owner. With extensive updates inside and out, this home offers the character of an est neighborhood with the comfort and style of a refreshed, move-in-ready property. Step inside to bright, freshly painted living spaces featuring new flooring and carpet throughout. The completely remodeled kitchen is a standout, with quartz countertops, new cabinetry, SS appliances, and a clean, modern design perfect for everyday living and entertaining. The updates continue well beyond the finishes. Major improvements include a new furnace and HW heater in 2025, a newer roof installed in 2024, new vinyl siding and shutters, and new front and rear exterior doors. Out back, enjoy a spacious yard with plenty of room for gatherings, gardening, pets, play, or creating your own outdoor retreat. The detached shed has also been refreshed with new siding, paint, and an updated door, and the fencing has been repaired and freshly painted. The walk-up attic provides valuable bonus space and plenty of potential for storage, a hobby area, or future possibilities. Conveniently located near shopping, dining, everyday amenities, and major commuter routes, 793 Culkin Street delivers an appealing combination of updates, space, convenience, and value. All the hard work has already been done, so come see what makes this beautifully updated home worth another look!
Active
$349,900
793 Culkin St, Phillipsburg Town, NJ 08865
2beds
1,170sqft
Single Family Residence
Built in 1935
3,920 Square Feet Lot
$347,800 Zestimate®
$299/sqft
$-- HOA
What's special
Completely remodeled kitchenClean modern designSs appliancesQuartz countertopsNew cabinetry
- 2 days
- 184
- 7
Zillow last checked:
Listing updated:
Listed by:
Alan Marino 908-878-6150,
Weichert Realtors
Source: GSMLS,MLS#: 4049718
Facts & features
Interior
Bedrooms & bathrooms
- Bedrooms: 2
- Bathrooms: 2
- Full bathrooms: 1
- 1/2 bathrooms: 1
Kitchen
- Features: Eat-in Kitchen
Heating
- Forced Air, Natural Gas
Cooling
- Window Unit(s)
Appliances
- Included: Dishwasher, Dryer, Microwave, Range/Oven-Gas, Refrigerator, Washer
Features
- Flooring: Carpet, Tile
- Basement: Yes,Unfinished
- Has fireplace: No
Interior area
- Total structure area: 1,170
- Total interior livable area: 1,170 sqft
Property
Parking
- Parking features: Off Street, On Street
- Has uncovered spaces: Yes
Features
- Patio & porch: Open Porch(es), Patio
- Fencing: Wood
Lot
- Size: 3,920 Square Feet
- Dimensions: .086 ACRE
Details
- Parcel number: 3019023130000000040000
Construction
Type & style
- Home type: SingleFamily
- Architectural style: Colonial
- Property subtype: Single Family Residence
Materials
- Vinyl Siding
- Roof: Asphalt Shingle
Condition
- Year built: 1935
- Major remodel year: 2026
Utilities & green energy
- Gas: Gas-Natural
- Sewer: Public Sewer
- Water: Public
- Utilities for property: Natural Gas Connected, Cable Available, Garbage Included
Community & HOA
Community
- Subdivision: Pursel Hill
Location
- Region: Phillipsburg
Financial & listing details
- Price per square foot: $299/sqft
- Tax assessed value: $104,900
- Annual tax amount: $4,904
- Date on market: 8/31/2026
- Ownership type: Fee Simple
Estimated market value
$347,800
$330,000 - $365,000
$2,296/mo
Price history
| Date | Event | Price |
|---|---|---|
| 8/31/2026 | Listed for sale | $349,900-5.2%$299/sqft |
Source:  GSMLS #4049718 Report a problem GSMLS #4049718 Report a problem | ||
| 8/31/2026 | Listing removed | $369,000$315/sqft |
Source: GSMLS #4033041 Report a problem | ||
| 6/10/2026 | Listed for sale | $369,000+235.5%$315/sqft |
Source: GSMLS #4033041 Report a problem | ||
| 2/25/2026 | Sold | $110,000$94/sqft |
Source: Public Record Report a problem | ||
Public tax history
| Year | Property taxes | Tax assessment |
|---|---|---|
| 2025 | $4,768 | $104,900 |
| 2024 | $4,768 +8.3% | $104,900 |
| 2023 | $4,402 +3% | $104,900 |
| 2022 | $4,273 +0.8% | $104,900 |
| 2021 | $4,240 +0.7% | $104,900 |
| 2020 | $4,212 +0.9% | $104,900 |
| 2019 | $4,176 +0.5% | $104,900 |
| 2018 | $4,157 +1.6% | $104,900 |
| 2017 | $4,093 +0.8% | $104,900 |
| 2016 | $4,062 +3.4% | $104,900 |
| 2015 | $3,930 +4.3% | $104,900 |
| 2014 | $3,767 -8% | $104,900 -23.1% |
| 2013 | $4,095 +1.8% | $136,400 -10.9% |
| 2012 | $4,022 +2.4% | $153,100 |
| 2011 | $3,927 +17% | $153,100 |
| 2010 | $3,356 +2.7% | $153,100 +87.2% |
| 2009 | $3,267 +6.8% | $81,800 |
| 2008 | $3,059 +8.4% | $81,800 |
| 2007 | $2,822 +3.9% | $81,800 |
| 2006 | $2,716 +10.7% | $81,800 |
| 2005 | $2,454 -4.5% | $81,800 |
| 2004 | $2,569 | $81,800 |
| 2003 | -- | $81,800 |
| 2002 | -- | $81,800 |
| 2001 | -- | $81,800 |
Find assessor info on the county website
Monthly payment
Est. payment
Payment breakdown
Explore the cost of this home by adjusting the details. Changes won't be saved.Climate risks
Neighborhood: 08865
Nearby schools
Schools provided by the listing agent
- Elementary: Philipsbrg
- Middle: Philipsbrg
- High: Philipsbrg
Source: GSMLS. This data may not be complete. We recommend contacting the local school district to confirm school assignments for this home.
Similar homes
- $360,0003 bd1 ba1.5k sqft725 Sayre Ave, Phillipsburg Town, NJ 08865For Sale
 MLS ID #4046518, Jessica Lauren Eckert, Re/Max Supreme. GSMLS
 - $308,0003 bd2 ba1.3k sqft374 Firth St, Phillipsburg, NJ 08865For Sale
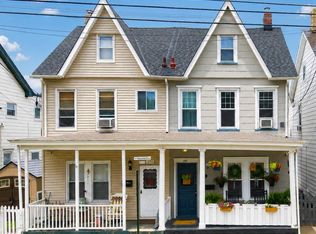 MLS ID #783460, Trinity L. Bartha, BHHS Fox & Roach Easton. GLVR
 - $410,0003 bd2 ba1.6k sqft311 Hunt Ave, Phillipsburg, NJ 08865For Sale
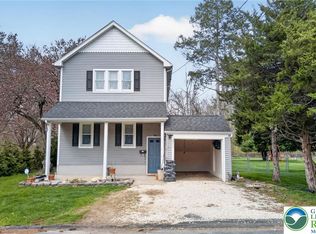 MLS ID #782911, Cindy Lapp, Real of Pennsylvania. GLVR
 - $315,0003 bd3 ba1k sqft189 Summit Ave, Phillipsburg, NJ 08865For Sale

 MLS ID #2616379R, NADEEM CHOUDHARY. All Jersey MLS
 - $399,9993 bd2 ba1.5k sqft88 Mine Hill Rd, Oxford, NJ 07863For SaleMLS ID #2770387M, LILLY SHAMAM. All Jersey MLS
- $359,9003 bd2 ba1.6k sqft263 N Penrose St, Quakertown, PA 18951For Sale
 MLS ID #PABU2129320, Rich Webb, Keller Williams Real Estate - Newtown. Bright MLS
