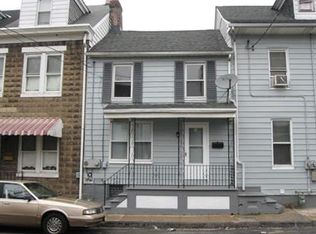
Welcome to 135 Mercer Street, a spacious three-bedroom home offering a flexible layout and an excellent opportunity for investors and first-time homebuyers alike. The main level features a formal living room, a generously sized open dining room, and a large kitchen leading to a convenient rear mudroom. The second floor offers two spacious bedrooms and a full bathroom, while the finished third floor provides a large private bedroom with plenty of room to create a comfortable retreat. The home also includes a fully paid-for solar energy system, helping to minimize monthly energy costs without the burden of a solar lease or payment. Outside, enjoy a private, fully fenced-in backyard with ample space for relaxing, entertaining, or outdoor activities. Conveniently located near shopping, dining, recreation, downtown Easton, and major commuter routes including Routes 22 and 78. Whether you are looking to add a potentially cash-flowing property to your investment portfolio or purchase an affordable home of your own, 135 Mercer Street deserves a closer look. The property will be sold with a clear resale certificate from the Town of Phillipsburg.
Under contract
$199,999
135 Mercer St, Phillipsburg Town, NJ 08865
3beds
1,378sqft
Duplex, Single Family Residence
Built in 1900
1,306 Square Feet Lot
$-- Zestimate®
$145/sqft
$-- HOA
What's special
Large kitchenConvenient rear mudroomPrivate fully fenced-in backyardFlexible layoutTwo spacious bedroomsSpacious three-bedroom home
- 70 days
- 158
- 11
Zillow last checked:
Listing updated:
Listed by:
Deborah Moser 908-454-4700,
Nicmar Realty
Source: GSMLS,MLS#: 4043702
Facts & features
Interior
Bedrooms & bathrooms
- Bedrooms: 3
- Bathrooms: 1
- Full bathrooms: 1
Bedroom 1
- Level: Second
- Area: 169
- Dimensions: 13 x 13
Bedroom 2
- Level: Second
- Area: 150
- Dimensions: 15 x 10
Bedroom 3
- Level: Third
- Area: 338
- Dimensions: 13 x 26
Primary bathroom
- Features: Tub Shower
Dining room
- Level: First
- Area: 182
- Dimensions: 14 x 13
Kitchen
- Features: Eat-in Kitchen, Galley Type
- Level: First
- Area: 126
- Dimensions: 9 x 14
Living room
- Level: First
- Area: 130
- Dimensions: 13 x 10
Heating
- 1 Unit, Forced Air, Natural Gas
Appliances
- Included: Carbon Monoxide Detector, Dryer, Range/Oven-Electric, Refrigerator, Washer, Gas Water Heater
Features
- High Ceilings, Walk-In Closet(s), Bathroom
- Flooring: Carpet, Vinyl-Linoleum, Wood
- Doors: Storm Door(s)
- Windows: Blinds, Drapes
- Basement: Yes,Full,Unfinished
- Has fireplace: No
Interior area
- Total structure area: 1,378
- Total interior livable area: 1,378 sqft
Property
Parking
- Parking features: On Street, None
- Has uncovered spaces: Yes
Features
- Exterior features: Curbs, Sidewalk
- Fencing: Privacy
Lot
- Size: 1,306 Square Feet
- Dimensions: .033 ACRE
- Features: Level
Details
- Parcel number: 3019015070000000180000
Construction
Type & style
- Home type: SingleFamily
- Property subtype: Duplex, Single Family Residence
- Attached to another structure: Yes
Materials
- Cinder Block
- Roof: Asphalt Shingle
Condition
- Year built: 1900
Utilities & green energy
- Gas: Gas-Natural
- Sewer: Public Sewer
- Water: Public
- Utilities for property: Natural Gas Connected, See Remarks, Cable Connected, Garbage Included
Community & HOA
Community
- Security: Carbon Monoxide Detector(s), Fire Extinguisher, Security System, Smoke Detector(s), Carbon Monoxide Detector
Location
- Region: Phillipsburg
Financial & listing details
- Price per square foot: $145/sqft
- Tax assessed value: $43,000
- Annual tax amount: $2,010
- Date on market: 7/29/2026
- Ownership type: Fee Simple
Estimated market value
Not available
Estimated sales range
Not available
Not available
Price history
| Date | Event | Price |
|---|---|---|
| 9/15/2026 | Pending sale | $199,999$145/sqft |
Source:  GSMLS #4043702 Report a problem GSMLS #4043702 Report a problem | ||
| 7/29/2026 | Listed for sale | $199,999-6.9%$145/sqft |
Source: GSMLS #4043702 Report a problem | ||
| 7/16/2026 | Listing removed | $214,900$156/sqft |
Source: GSMLS #4030933 Report a problem | ||
| 5/29/2026 | Listed for sale | $214,900-10.4%$156/sqft |
Source: GSMLS #4030933 Report a problem | ||
| 5/29/2026 | Listing removed | $239,900$174/sqft |
Source: GSMLS #4022949 Report a problem | ||
| 4/25/2026 | Listed for sale | $239,900+97.8%$174/sqft |
Source: GSMLS #4022949 Report a problem | ||
| 12/2/2021 | Sold | $121,300+5.5%$88/sqft |
Source: GSMLS #3737601 Report a problem | ||
| 8/30/2021 | Listed for sale | $115,000+76.9%$83/sqft |
Source: GSMLS #3737601 Report a problem | ||
| 10/28/2012 | Listing removed | $65,000$47/sqft |
Source: RE/MAX Supreme #2875931 Report a problem | ||
| 10/21/2011 | Listed for sale | $65,000-5.1%$47/sqft |
Source: RE/MAX Supreme #2875931 Report a problem | ||
| 6/6/2011 | Listing removed | $68,500$50/sqft |
Source: Shelley Mondzak #115741372 Report a problem | ||
| 4/6/2011 | Listed for sale | $68,500-6.2%$50/sqft |
Source: REMAX Supreme #2707719 Report a problem | ||
| 1/10/2011 | Listing removed | $73,000$53/sqft |
Source: REMAX Supreme #2707719 Report a problem | ||
| 11/28/2010 | Listed for sale | $73,000$53/sqft |
Source: REMAX Supreme #2707719 Report a problem | ||
| 10/5/2010 | Listing removed | $73,000-3.9%$53/sqft |
Source: REMAX Supreme #2707719 Report a problem | ||
| 6/10/2010 | Price change | $76,000-4.9%$55/sqft |
Source: REMAX Supreme #2707719 Report a problem | ||
| 1/9/2010 | Price change | $79,900-9.7%$58/sqft |
Source: REMAX Supreme #2707719 Report a problem | ||
| 9/1/2009 | Price change | $88,500-11.1%$64/sqft |
Source: REMAX Supreme #2707719 Report a problem | ||
| 5/2/2009 | Listed for sale | $99,500-11.2%$72/sqft |
Source: XDeadline.com Inc #2573401 Report a problem | ||
| 9/14/2008 | Listed for sale | $112,000-6.3%$81/sqft |
Source: XDeadline.com Inc #2573401 Report a problem | ||
| 5/1/2008 | Listing removed | $119,500$87/sqft |
Source: Postlets #2437693 Report a problem | ||
| 4/25/2008 | Listed for sale | $119,500$87/sqft |
Source: Postlets #2437693 Report a problem | ||
Public tax history
| Year | Property taxes | Tax assessment |
|---|---|---|
| 2026 | $2,010 +2.9% | $43,000 |
| 2025 | $1,954 | $43,000 |
| 2024 | $1,954 +8.3% | $43,000 |
| 2023 | $1,804 +3% | $43,000 |
| 2022 | $1,751 +0.8% | $43,000 |
| 2021 | $1,738 +0.7% | $43,000 |
| 2020 | $1,726 +0.9% | $43,000 |
| 2019 | $1,712 +0.5% | $43,000 |
| 2018 | $1,704 +1.6% | $43,000 |
| 2017 | $1,678 +0.8% | $43,000 |
| 2016 | $1,665 +3.4% | $43,000 |
| 2015 | $1,611 -32.5% | $43,000 |
| 2014 | $2,386 +3.3% | $43,000 -50.2% |
| 2013 | $2,311 +1.8% | $86,400 |
| 2012 | $2,270 +2.4% | $86,400 |
| 2011 | $2,216 +11.6% | $86,400 |
| 2010 | $1,986 +2.7% | $86,400 +78.5% |
| 2009 | $1,933 +6.8% | $48,400 |
| 2008 | $1,810 +8.4% | $48,400 |
| 2007 | $1,670 +3.9% | $48,400 |
| 2006 | $1,607 +10.7% | $48,400 |
| 2005 | $1,452 -4.5% | $48,400 |
| 2004 | $1,520 | $48,400 |
| 2003 | -- | $48,400 |
| 2002 | -- | $48,400 |
| 2001 | -- | $48,400 |
Find assessor info on the county website
Monthly payment
Est. payment
Payment breakdown
Explore the cost of this home by adjusting the details. Changes won't be saved.Climate risks
Neighborhood: 08865
Nearby schools
Schools provided by the listing agent
- Elementary: Philipsbrg
- Middle: Philipsbrg
- High: Philipsbrg
Source: GSMLS. This data may not be complete. We recommend contacting the local school district to confirm school assignments for this home.

Similar homes
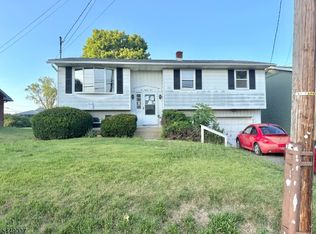
- $250,0003 bd2 ba1.7k sqft1085 Grand St, Phillipsburg Town, NJ 08865For Sale
 MLS ID #4042738, Dale Kessler, Reocomplete Real Estate Inc. GSMLS
 - $209,9003 bd1 ba1.2k sqft633 W Wilkes Barre St, Easton, PA 18042For Sale
 MLS ID #782441, Colleen Daigle, Morganelli Properties LLC. GLVR
 - $140,0002 bd1 ba800 sqft9 Lewis St, Phillipsburg Town, NJ 08865For Sale
 MLS ID #4038377, Michael Dunn, Exp Realty, Llc. GSMLS
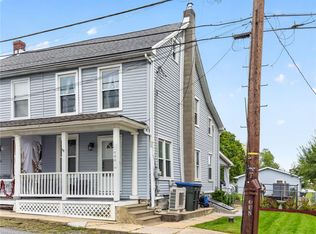
 - $204,0003 bd1 ba1k sqft1444 Main St, Bath, PA 18014For Sale
 MLS ID #785408, Jon Campbell, Real of Pennsylvania. GLVR
