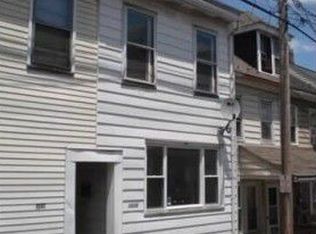
Welcome to 1341 Pine Street! This charming 2-bedroom, 1-bath end row home is located in the Easton Area School District. This home offers comfortable living with inviting indoor and outdoor spaces. The home features a versatile loft area that can be used as home office, children's play area, or additional storage to suite your needs. Recent improvements include a new exterior meter and chimney work. Outside, enjoy a convenient off-street parking pad, with a possibility of adding a second parking pad in the rear, subject to township approvals. The nice-sized backyard features a patio, perfect for outdoor relaxation, entertaining, or gardening. While the spacious side porch provides an entrance to the kitchen. Whether you're looking for a place to call home or an investment opportunity, this property offers flexibility, outdoor appeal, and the added benefit of end-row living. Don't miss the opportunity to make this property your own! Home will have a clear City of Easton CO before settlement. Photos digitally enhanced with original photos shown.
For sale
$189,000
1341 Pine St, Easton, PA 18042
2beds
1,000sqft
Townhouse
Built in 1900
1,568 Square Feet Lot
$186,700 Zestimate®
$189/sqft
$-- HOA
What's special
- 2 days
- 268
- 22
Zillow last checked:
Listing updated:
Listed by:
Lily Fisher 610-393-3846,
Howard Hanna TheFrederickGroup 610-398-0411,
Carrie Wilson 610-349-0155,
Howard Hanna TheFrederickGroup
Source: GLVR,MLS#: 786025 Originating MLS: Lehigh Valley MLS
Originating MLS: Lehigh Valley MLSFacts & features
Interior
Bedrooms & bathrooms
- Bedrooms: 2
- Bathrooms: 1
- Full bathrooms: 1
Bedroom
- Description: bedroom area approximately 152.38
- Level: Second
- Dimensions: 13.00 x 12.00
Bedroom
- Description: bedroom area approximately 159.28 square feet
- Level: Second
- Dimensions: 16.00 x 10.00
Dining room
- Description: dining room is approximately 158.88 square feet
- Level: First
- Dimensions: 16.00 x 10.00
Other
- Description: bathroom approximately 36 square feet
- Level: Second
- Dimensions: 6.00 x 6.00
Kitchen
- Description: kitchen is approximately 144.38 square feet
- Level: First
- Dimensions: 18.00 x 8.00
Living room
- Description: living room is approximately 135.13 square feet
- Level: First
- Dimensions: 12.00 x 12.00
Other
- Description: other room/ loft area approximately 237.25 square feet
- Level: Third
- Dimensions: 18.00 x 13.00
Heating
- Forced Air
Cooling
- Ceiling Fan(s), Wall/Window Unit(s)
Appliances
- Included: Electric Oven, Electric Range, Gas Water Heater
- Laundry: Main Level
Features
- Cathedral Ceiling(s), Dining Area, Separate/Formal Dining Room, Entrance Foyer, High Ceilings, Loft, Family Room Main Level, Traditional Floorplan, Vaulted Ceiling(s)
- Flooring: Hardwood, Tile
Interior area
- Total interior livable area: 1,000 sqft
- Finished area above ground: 1,000
- Finished area below ground: 0
Property
Parking
- Parking features: Parking Pad
- Has uncovered spaces: Yes
Features
- Stories: 2
- Patio & porch: Covered, Patio, Porch
- Exterior features: Porch, Patio
Lot
- Size: 1,568 Square Feet
Details
- Parcel number: L9SW2B20140310
- Zoning: 10BNS
- Special conditions: None
Construction
Type & style
- Home type: Townhouse
- Architectural style: Other
- Property subtype: Townhouse
Materials
- Block, Other, Concrete, Vinyl Siding, Wood Siding
- Foundation: Block, Stone
- Roof: Asphalt,Fiberglass
Condition
- Unknown
- Year built: 1900
Utilities & green energy
- Electric: 100 Amp Service, Circuit Breakers
- Sewer: Public Sewer
- Water: Public
Community & HOA
Community
- Subdivision: Not in Development
Location
- Region: Easton
Financial & listing details
- Price per square foot: $189/sqft
- Tax assessed value: $25,100
- Annual tax amount: $2,736
- Date on market: 10/12/2026
- Ownership type: Fee Simple
Estimated market value
$186,700
$177,000 - $196,000
$1,704/mo
Price history
| Date | Event | Price |
|---|---|---|
| 10/14/2026 | Listed for sale | $189,000+320%$189/sqft |
Source:  GLVR #786025 Report a problem GLVR #786025 Report a problem | ||
| 3/23/2022 | Sold | $45,000-10%$45/sqft |
Source: Public Record Report a problem | ||
| 10/2/2011 | Listing removed | $50,000$50/sqft |
Source: RE/MAX REAL ESTATE #344604 Report a problem | ||
| 9/4/2010 | Price change | $50,000-3.8%$50/sqft |
Source: RE/MAX real estate #344604 Report a problem | ||
| 5/2/2010 | Price change | $52,000-5.5%$52/sqft |
Source: RE/MAX real estate #344604 Report a problem | ||
| 3/25/2010 | Price change | $55,000-5%$55/sqft |
Source: RE/MAX real estate #344604 Report a problem | ||
| 12/12/2009 | Price change | $57,900-3.3%$58/sqft |
Source: RE/MAX real estate #344604 Report a problem | ||
| 9/19/2009 | Listed for sale | $59,900$60/sqft |
Source: RE/MAX real estate #344604 Report a problem | ||
Public tax history
| Year | Property taxes | Tax assessment |
|---|---|---|
| 2026 | $2,737 +2.3% | $25,100 |
| 2025 | $2,676 +1.5% | $25,100 |
| 2024 | $2,637 +1.3% | $25,100 |
| 2023 | $2,604 | $25,100 |
| 2022 | $2,604 +779.2% | $25,100 |
| 2021 | $296 | $25,100 |
| 2020 | $296 | $25,100 |
| 2018 | $296 | $25,100 |
| 2017 | -- | $25,100 |
| 2016 | -- | $25,100 |
| 2015 | -- | $25,100 |
| 2014 | -- | $25,100 |
| 2013 | -- | $25,100 |
| 2012 | -- | $25,100 |
| 2011 | -- | $25,100 |
| 2010 | -- | $25,100 |
| 2004 | -- | $25,100 |
| 2003 | -- | $25,100 |
| 2002 | -- | $25,100 |
| 2000 | -- | $25,100 |
Find assessor info on the county website
Monthly payment
Est. payment
Payment breakdown
Explore the cost of this home by adjusting the details. Changes won't be saved.Climate risks
Neighborhood: West Ward
Nearby schools
Schools provided by the listing agent
- District: Easton
Source: GLVR. This data may not be complete. We recommend contacting the local school district to confirm school assignments for this home.
Similar homes
- $199,2003 bd2 ba1.4k sqft128 S 13th St, Easton, PA 18042For Sale
 MLS ID #784867, Ben Breidinger, BHHS Benjamin Real Estate. GLVR
 - $217,0002 bd2 ba1.2k sqft470 W Berwick St, Easton, PA 18042For Sale
 MLS ID #785179, Clay Mitman II, BHHS Paul Ford Easton. GLVR
 - $197,7603 bd2 ba1.4k sqft26 S 7th St, Easton, PA 18042For Sale
 MLS ID #784489, Clay Mitman II, BHHS Paul Ford Easton. GLVR
 - $--3 bd1 ba1.3k sqft118 S 18th St, Easton, PA 18042AuctionAuction.com 2
- $239,5002 bd1 ba1.1k sqft330 Seitz St, Easton, PA 18042For Sale
 MLS ID #PANH2010788, Patricia Gesswein, Houwzer, LLC. Bright MLS
