Welcome to 330 Seitz Street in Easton’s South Side. This well-kept home offers two bedrooms, an expansive finished third-floor bonus level, generous main-floor living space, and plenty of additional storage. The main level features spacious living and dining areas connected by a wide opening that creates a comfortable, open flow. Wood-look flooring, neutral finishes, and classic white trim give the space a clean appearance while retaining the character of the home. The kitchen features a combination of granite and butcher-block countertops with ample workspace. Upstairs are two bedrooms, a full bath, and the convenience of second-floor laundry. Continue to the third floor to find a large finished bonus level offering flexible additional space for a home office, hobby or gaming area, studio, dressing room, or other non-bedroom use. A full basement provides generous storage and utility space, while the attached rear shed offers convenient additional storage for tools, bicycles, outdoor equipment, and seasonal items. Outside, a 14 by 16 foot rear deck provides plenty of room for grilling, entertaining, and outdoor seating. The easy-care yard offers useful outdoor space without the demands of a large lawn. Additional features include natural-gas heat, a 2025 gas water heater, and 100-amp breaker service. With an efficient footprint plus useful finished and storage spaces throughout the property, the home offers considerably more functionality than the bedroom count alone might suggest. Located in Easton’s South Side, the property offers convenient access to I-78, Route 22, Downtown Easton, and New Jersey. Downtown Easton’s restaurants, Farmers’ Market, festivals, waterfront, trails, and entertainment are also just minutes from home
For sale
$239,500
330 Seitz St, Easton, PA 18042
2beds
1,123sqft
Single Family Residence
Built in 1900
1,200 Square Feet Lot
$-- Zestimate®
$213/sqft
$-- HOA
What's special
Plenty of additional storageGenerous main-floor living spaceClassic white trimSecond-floor laundryNeutral finishesWood-look flooringTwo bedrooms
- 1 day
- 141
- 2
Zillow last checked:
Listing updated:
Listed by:
Patricia Gesswein 267-765-2080,
Houwzer, LLC 2677652080
Source: Bright MLS,MLS#: PANH2010788
Facts & features
Interior
Bedrooms & bathrooms
- Bedrooms: 2
- Bathrooms: 1
- Full bathrooms: 1
- Main level bathrooms: 1
- Main level bedrooms: 2
Basement
- Area: 0
Heating
- Forced Air, Natural Gas
Cooling
- Window Unit(s), Electric
Appliances
- Included: Dishwasher, Microwave, Oven/Range - Electric, Gas Water Heater
- Laundry: Washer/Dryer Hookups Only
Features
- Attic
- Flooring: Carpet, Vinyl
- Basement: Full
- Has fireplace: No
Interior area
- Total structure area: 1,123
- Total interior livable area: 1,123 sqft
- Finished area above ground: 1,123
- Finished area below ground: 0
Property
Parking
- Parking features: None
Accessibility
- Accessibility features: None
Features
- Levels: Three
- Stories: 3
- Patio & porch: Deck
- Pool features: None
Lot
- Size: 1,200 Square Feet
Details
- Additional structures: Above Grade, Below Grade
- Parcel number: L9SE3D8200310
- Zoning: RMD
- Special conditions: Standard
Construction
Type & style
- Home type: SingleFamily
- Architectural style: Traditional
- Property subtype: Single Family Residence
Materials
- Brick
- Foundation: Stone
- Roof: Asphalt,Shingle
Condition
- New construction: No
- Year built: 1900
Utilities & green energy
- Sewer: Public Sewer
- Water: Public
- Utilities for property: Cable Available, Water Available, Sewer Available
Community & HOA
Community
- Subdivision: South Easton
HOA
- Has HOA: No
Location
- Region: Easton
- Municipality: EASTON CITY
Financial & listing details
- Price per square foot: $213/sqft
- Tax assessed value: $28,600
- Annual tax amount: $3,196
- Date on market: 10/14/2026
- Listing agreement: Exclusive Right To Sell
- Listing terms: Cash,Conventional,FHA,VA Loan
- Inclusions: All Fixtures And Fittings Attached To The Property
- Exclusions: All Personal Property
- Ownership: Fee Simple
Estimated market value
Not available
Estimated sales range
Not available
Not available
Price history
| Date | Event | Price |
|---|---|---|
| 10/14/2026 | Listed for sale | $239,500+230.3%$213/sqft |
Source:  Bright MLS #PANH2010788 Report a problem Bright MLS #PANH2010788 Report a problem | ||
| 11/8/2016 | Sold | $72,500+302.8%$65/sqft |
Source: Public Record Report a problem | ||
| 9/25/2014 | Sold | $18,000-39.8%$16/sqft |
Source:  GLVR #466338 Report a problem GLVR #466338 Report a problem | ||
| 7/17/2014 | Price change | $29,900-14.3%$27/sqft |
Source: RE/MAX REAL ESTATE #466338 Report a problem | ||
| 2/18/2014 | Listed for sale | $34,900$31/sqft |
Source: RE/MAX REAL ESTATE #466338 Report a problem | ||
Public tax history
| Year | Property taxes | Tax assessment |
|---|---|---|
| 2026 | $3,119 +2.3% | $28,600 |
| 2025 | $3,049 +1.5% | $28,600 |
| 2024 | $3,005 +1.3% | $28,600 |
| 2023 | $2,967 | $28,600 |
| 2022 | $2,967 +779.2% | $28,600 |
| 2021 | $337 | $28,600 |
| 2020 | $337 | $28,600 |
| 2018 | $337 | $28,600 |
| 2017 | -- | $28,600 |
| 2016 | -- | $28,600 |
| 2015 | -- | $28,600 |
| 2014 | -- | $28,600 |
| 2013 | -- | $28,600 |
| 2012 | -- | $28,600 |
| 2011 | -- | $28,600 |
| 2010 | -- | $28,600 |
| 2004 | -- | $28,600 |
| 2003 | -- | $28,600 |
| 2002 | -- | $28,600 |
| 2000 | -- | $28,600 |
Find assessor info on the county website
Monthly payment
Est. payment
Payment breakdown
Explore the cost of this home by adjusting the details. Changes won't be saved.Climate risks
Neighborhood: SouthSide
Nearby schools
Schools provided by the listing agent
- Elementary: Ada B Cheston
- Middle: Easton Area Middle School 7-8
- High: Easton Area
- District: Easton Area
Source: Bright MLS. This data may not be complete. We recommend contacting the local school district to confirm school assignments for this home.


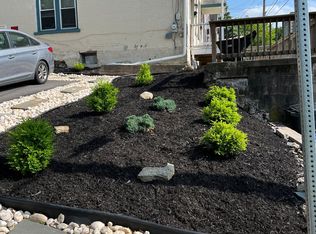
Similar homes
- $217,0002 bd2 ba1.2k sqft470 W Berwick St, Easton, PA 18042For Sale
 MLS ID #785179, Clay Mitman II, BHHS Paul Ford Easton. GLVR
 - $238,0003 bd1 ba937 sqft725.5 Spruce St, Easton, PA 18042For Sale
 MLS ID #785683, Nancy Black, Equity Lehigh Valley LLC. GLVR
 - $224,9993 bd2 ba1k sqft1017 W Berwick St, Easton, PA 18042For Sale
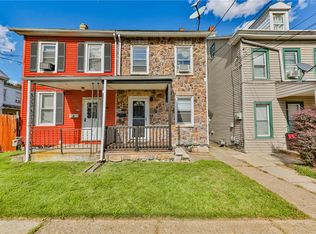 MLS ID #785812, Tia Regitz, Morganelli Properties LLC. GLVR
 - $220,0003 bd1 ba1.3k sqft522 Centre St, Easton, PA 18042For Sale
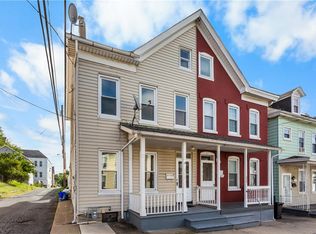 MLS ID #785738, David Lichtenwalner, BHHS - Choice Properties. GLVR
