Great value for this brick exterior half-duplex home with a covered front porch and usable back yard! Needs some work but has a pleasing flow, tall ceilings on the first floor, and attractive hardwood flooring. The property backs to a low-traffic street with on-street parking and an open field. First floor includes a welcoming foyer, living room, dining room, sunny kitchen, laundry area, and a full bath. Upstairs you'll find three bedrooms with hardwood floors, another full bath that's ready for a new shower and renovation, and a classic hallway with railing open to the stairwell. The partially finished third floor attic with skylights offers potential for additional space or storage. Plus a full basement for even more storage space. With its convenient location close to schools, shopping, commuting routes, dining, recreation, and downtown Easton, this home will be worth the renovation effort. Offered As-Is, buyer responsible for CO. Public water and sewer. Don't miss this opportunity!
Under contract
$169,000
390 Heckman St, Phillipsburg Town, NJ 08865
3beds
1,428sqft
Duplex, Single Family Residence
Built in 1900
2,613 Square Feet Lot
$-- Zestimate®
$118/sqft
$-- HOA
What's special
Sunny kitchenBrick exteriorPleasing flowCovered front porchDining roomLaundry areaWelcoming foyer
- 13 days
- 645
- 70
Zillow last checked:
Listing updated:
Listed by:
Christopher Wyglendowski 908-268-1925,
Exp Realty, Llc
Source: GSMLS,MLS#: 4057287
Facts & features
Interior
Bedrooms & bathrooms
- Bedrooms: 3
- Bathrooms: 2
- Full bathrooms: 2
Bedroom 1
- Level: Second
- Area: 132
- Dimensions: 12 x 11
Bedroom 2
- Level: Second
- Area: 165
- Dimensions: 15 x 11
Bedroom 3
- Level: Second
- Area: 143
- Dimensions: 13 x 11
Dining room
- Features: Formal Dining Room
- Level: First
- Area: 210
- Dimensions: 15 x 14
Kitchen
- Features: Eat-in Kitchen
- Level: First
- Area: 154
- Dimensions: 14 x 11
Living room
- Level: First
- Area: 144
- Dimensions: 12 x 12
Heating
- 1 Unit, Radiators - Hot Water, Oil Tank Above Ground - Inside
Appliances
- Included: Dryer, Range/Oven-Electric, Refrigerator, Washer, Oil Water Heater
- Laundry: Level 1
Features
- Flooring: Vinyl-Linoleum, Wood
- Basement: Yes,Full,Unfinished
- Has fireplace: No
Interior area
- Total structure area: 1,428
- Total interior livable area: 1,428 sqft
Property
Parking
- Parking features: On Street
- Has uncovered spaces: Yes
Lot
- Size: 2,613 Square Feet
- Dimensions: .057 ACRE
- Features: Level
Details
- Parcel number: 3019011170000000040000
Construction
Type & style
- Home type: SingleFamily
- Property subtype: Duplex, Single Family Residence
- Attached to another structure: Yes
Materials
- Brick
- Roof: Asphalt Shingle
Condition
- Year built: 1900
Utilities & green energy
- Sewer: Public Sewer
- Water: Public
- Utilities for property: Electricity Connected
Community & HOA
Location
- Region: Phillipsburg
Financial & listing details
- Price per square foot: $118/sqft
- Tax assessed value: $76,700
- Annual tax amount: $3,585
- Date on market: 10/7/2026
- Ownership type: Fee Simple
- Electric utility on property: Yes
Estimated market value
Not available
Estimated sales range
Not available
Not available
Price history
| Date | Event | Price |
|---|---|---|
| 10/16/2026 | Pending sale | $169,000$118/sqft |
Source:  GSMLS #4057287 Report a problem | ||
| 10/7/2026 | Listed for sale | $169,000$118/sqft |
Source: GSMLS #4057287 Report a problem | ||
Public tax history
| Year | Property taxes | Tax assessment |
|---|---|---|
| 2026 | $3,586 +2.9% | $76,700 |
| 2025 | $3,486 | $76,700 |
| 2024 | $3,486 +8.3% | $76,700 |
| 2023 | $3,218 +3% | $76,700 |
| 2022 | $3,124 +0.8% | $76,700 |
| 2021 | $3,100 +0.7% | $76,700 |
| 2020 | $3,080 +0.9% | $76,700 |
| 2019 | $3,053 +0.5% | $76,700 |
| 2018 | $3,040 +1.6% | $76,700 |
| 2017 | $2,993 +0.8% | $76,700 |
| 2016 | $2,970 +3.4% | $76,700 |
| 2015 | $2,873 -14.9% | $76,700 |
| 2014 | $3,375 +3.3% | $76,700 -37.2% |
| 2013 | $3,269 +1.8% | $122,200 |
| 2012 | $3,210 +2.4% | $122,200 |
| 2011 | $3,134 -0.8% | $122,200 |
| 2010 | $3,159 +2.7% | $122,200 +58.7% |
| 2009 | $3,075 +6.8% | $77,000 |
| 2008 | $2,880 +8.4% | $77,000 |
| 2007 | $2,657 +3.9% | $77,000 |
| 2006 | $2,556 +10.7% | $77,000 |
| 2005 | $2,310 -4.5% | $77,000 |
| 2004 | $2,418 | $77,000 |
| 2003 | -- | $77,000 |
| 2002 | -- | $77,000 |
| 2001 | -- | $77,000 |
Find assessor info on the county website
Monthly payment
Est. payment
Payment breakdown
Explore the cost of this home by adjusting the details. Changes won't be saved.Climate risks
Neighborhood: 08865
Nearby schools
Schools provided by the listing agent
- High: Philipsbrg
Source: GSMLS. This data may not be complete. We recommend contacting the local school district to confirm school assignments for this home.


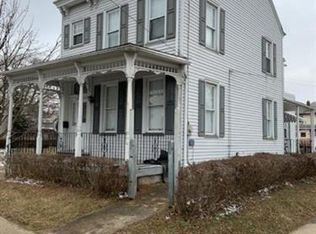
Similar homes
- $225,0002 bd1 ba960 sqft21 Henderson St, Phillipsburg, NJ 08865For Sale
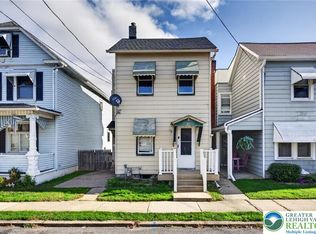 MLS ID #786582, Desiree R. Carroll, Keller Williams Northampton. GLVR
- $140,0002 bd1 ba800 sqft9 Lewis St, Phillipsburg Town, NJ 08865For Sale
 MLS ID #4038377, Michael Dunn, Exp Realty, Llc. GSMLS
- $250,0003 bd2 ba1.7k sqft1085 Grand St, Phillipsburg Town, NJ 08865For Sale
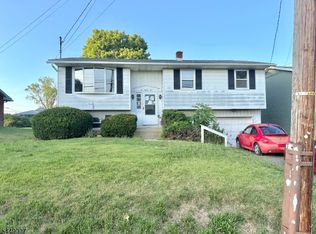 MLS ID #4042738, Dale Kessler, Reocomplete Real Estate Inc. GSMLS
- $220,0003 bd1 ba1.3k sqft522 Centre St, Easton, PA 18042For Sale
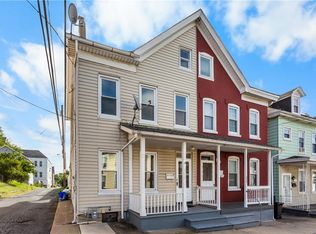 MLS ID #785738, David Lichtenwalner, BHHS - Choice Properties. GLVR
