Cozy end-of-row home in South Bethlehem, recently renovated and in a walkable location near Lehigh University. Updates include new flooring throughout and an updated kitchen with plenty of cabinet and counter space. The main level offers living and dining areas, a half bath, and a mudroom that opens to a fenced-in yard, while upstairs you'll find two connected bedrooms, a full bathroom, and a walk-in closet. The unfinished walk-out basement provides plenty of storage, and natural gas heat, hot water, and cooking help keep monthly costs down. The home is currently tenant-occupied on a month-to-month lease with a tenant who would consider staying, and it sells with a clear C/O. That makes it a great fit for an investor looking for income from day one or a first-time buyer wanting flexibility and a renovated, low-maintenance place to start building equity. All just minutes from Wind Creek, SteelStacks, ArtsQuest, the Skate Park, and everything the South Side has to offer. Come take a look and see if it fits your plan.
Pending
$185,000
932 Mechanic St, Bethlehem, PA 18015
2beds
916sqft
Townhouse
Built in 1900
1,350 Square Feet Lot
$184,300 Zestimate®
$202/sqft
$-- HOA
What's special
Half bathRecently renovatedFenced-in yardLiving and dining areasTwo connected bedroomsNew flooring throughoutWalk-in closet
- 17 days
- 960
- 65
Likely to sell faster than
Zillow last checked:
Listing updated:
Listed by:
Justino A. Arroyo 610-844-2693,
Journey Home Real Estate 610-871-8282
Source: GLVR,MLS#: 785370 Originating MLS: Lehigh Valley MLS
Facts & features
Interior
Bedrooms & bathrooms
- Bedrooms: 2
- Bathrooms: 2
- Full bathrooms: 1
- 1/2 bathrooms: 1
Primary bedroom
- Level: Second
- Dimensions: 11.00 x 10.00
Bedroom
- Level: Second
- Dimensions: 14.00 x 8.00
Dining room
- Level: First
- Dimensions: 14.00 x 8.00
Other
- Level: Second
- Dimensions: 8.00 x 5.00
Half bath
- Level: First
- Dimensions: 6.00 x 3.00
Kitchen
- Level: First
- Dimensions: 12.00 x 9.00
Laundry
- Level: First
- Dimensions: 5.00 x 6.00
Living room
- Level: First
- Dimensions: 11.00 x 10.00
Other
- Description: Storage
- Level: Basement
- Dimensions: 11.00 x 8.00
Heating
- Baseboard, Gas, Radiator(s)
Cooling
- Ceiling Fan(s)
Appliances
- Included: Gas Oven, Gas Range, Gas Water Heater, Refrigerator
- Laundry: Washer Hookup, Dryer Hookup
Features
- Dining Area, Separate/Formal Dining Room
- Basement: Full
Interior area
- Total interior livable area: 916 sqft
- Finished area above ground: 916
- Finished area below ground: 0
Property
Parking
- Parking features: On Street
- Has uncovered spaces: Yes
Features
- Stories: 2
Lot
- Size: 1,350 Square Feet
Details
- Parcel number: P6SE2A17100204
- Zoning: 04RM
- Special conditions: None
Construction
Type & style
- Home type: Townhouse
- Architectural style: Other
- Property subtype: Townhouse
Materials
- Brick
- Roof: Asphalt,Fiberglass
Condition
- Year built: 1900
Utilities & green energy
- Electric: 200+ Amp Service, Circuit Breakers
- Sewer: Public Sewer
- Water: Public
Community & HOA
Community
- Subdivision: Not in Development
Location
- Region: Bethlehem
Financial & listing details
- Price per square foot: $202/sqft
- Tax assessed value: $20,000
- Annual tax amount: $1,872
- Date on market: 10/7/2026
- Ownership type: Fee Simple
Estimated market value
$184,300
$175,000 - $194,000
$1,570/mo
Price history
| Date | Event | Price |
|---|---|---|
| 10/17/2026 | Pending sale | $185,000$202/sqft |
Source:  GLVR #785370 Report a problem | ||
| 10/7/2026 | Listed for sale | $185,000+60.9%$202/sqft |
Source: GLVR #785370 Report a problem | ||
| 9/29/2026 | Listing removed | $1,750$2/sqft |
Source: Zillow Rentals Report a problem | ||
| 9/19/2026 | Listed for rent | $1,750+6.1%$2/sqft |
Source: Zillow Rentals Report a problem | ||
| 10/15/2025 | Listing removed | $1,650$2/sqft |
Source: Zillow Rentals Report a problem | ||
| 10/9/2025 | Listed for rent | $1,650+73.7%$2/sqft |
Source: Zillow Rentals Report a problem | ||
| 6/17/2025 | Sold | $115,000-14.8%$126/sqft |
Source: GLVR #757374 Report a problem | ||
| 5/31/2025 | Pending sale | $135,000$147/sqft |
Source: GLVR #757374 Report a problem | ||
| 5/13/2025 | Listed for sale | $135,000$147/sqft |
Source: GLVR #757374 Report a problem | ||
| 5/12/2025 | Listing removed | $135,000$147/sqft |
Source:  Bright MLS #PANH2007300 Report a problem | ||
| 5/1/2025 | Pending sale | $135,000$147/sqft |
Source: GLVR #752272 Report a problem | ||
| 4/22/2025 | Price change | $135,000-6.9%$147/sqft |
Source: GLVR #752272 Report a problem | ||
| 2/11/2025 | Listed for sale | $145,000-6.5%$158/sqft |
Source: GLVR #752272 Report a problem | ||
| 2/10/2025 | Listing removed | $155,000$169/sqft |
Source: Bright MLS #PANH2006854 Report a problem | ||
| 12/19/2024 | Price change | $155,000-3.1%$169/sqft |
Source: GLVR #748604 Report a problem | ||
| 11/17/2024 | Listed for sale | $159,900+88.1%$175/sqft |
Source: GLVR #748604 Report a problem | ||
| 8/29/2024 | Sold | $85,000-19%$93/sqft |
Source: Public Record Report a problem | ||
| 6/16/2023 | Sold | $105,000-4.5%$115/sqft |
Source: GLVR #716554 Report a problem | ||
| 5/11/2023 | Pending sale | $110,000$120/sqft |
Source: GLVR #716554 Report a problem | ||
| 4/28/2023 | Listed for sale | $110,000+83.3%$120/sqft |
Source: GLVR #716554 Report a problem | ||
| 7/25/2019 | Sold | $60,000-18.9%$66/sqft |
Source: GLVR #613969 Report a problem | ||
| 6/21/2019 | Listed for sale | $74,000+196%$81/sqft |
Source: Hearthside Realty Inc. #613969 Report a problem | ||
| 2/25/2019 | Listing removed | $950$1/sqft |
Source: Owner Report a problem | ||
| 1/24/2019 | Listed for rent | $950+1.1%$1/sqft |
Source: Owner Report a problem | ||
| 12/27/2017 | Listing removed | $940$1/sqft |
Source: Owner Report a problem | ||
| 12/20/2017 | Listed for rent | $940$1/sqft |
Source: Owner Report a problem | ||
| 5/13/2003 | Sold | $25,000$27/sqft |
Source: Public Record Report a problem | ||
Public tax history
| Year | Property taxes | Tax assessment |
|---|---|---|
| 2026 | $1,872 +3.5% | $20,000 |
| 2025 | $1,809 +2% | $20,000 |
| 2024 | $1,773 +0.3% | $20,000 |
| 2023 | $1,768 | $20,000 |
| 2022 | $1,768 +649.1% | $20,000 |
| 2021 | $236 | $20,000 |
| 2020 | $236 | $20,000 |
| 2018 | $236 | $20,000 |
| 2017 | -- | $20,000 |
| 2016 | -- | $20,000 |
| 2015 | -- | $20,000 |
| 2014 | -- | $20,000 |
| 2013 | -- | $20,000 |
| 2012 | -- | $20,000 |
| 2011 | -- | $20,000 |
| 2010 | -- | $20,000 |
| 2004 | -- | $20,000 |
| 2003 | -- | $20,000 |
| 2002 | -- | $20,000 |
| 2000 | -- | $20,000 |
Find assessor info on the county website
Monthly payment
Est. payment
Payment breakdown
Explore the cost of this home by adjusting the details. Changes won't be saved.Climate risks
Neighborhood: 18015
Nearby schools
Schools provided by the listing agent
- Elementary: Donegan Elementary School
- Middle: Broughal Middle School
- High: Freedom High School
- District: Bethlehem
Source: GLVR. This data may not be complete. We recommend contacting the local school district to confirm school assignments for this home.

Similar homes
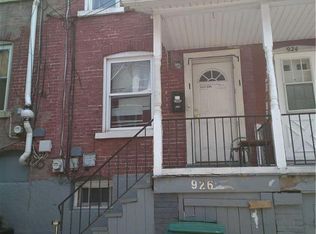
- $149,9003 bd2 ba1.1k sqft1330 E 6th St, Bethlehem, PA 18015For Sale
 MLS ID #786537, Larry W. Ginsburg, BHHS Regency Real Estate. GLVR
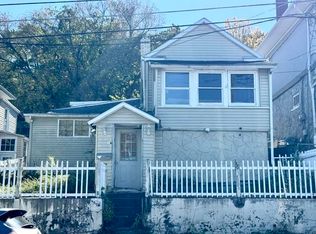
- $264,9002 bd1 ba1k sqft1167 Mechanic St, Bethlehem, PA 18015For Sale
 MLS ID #782924, Frank A. Morici I, Morganelli Properties LLC. GLVR
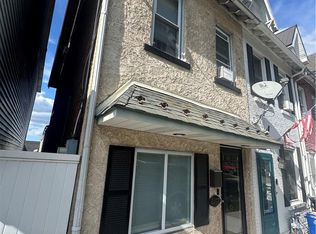
- $234,9993 bd1 ba1.1k sqft1165 Stefko Blvd, Bethlehem, PA 18017For Sale
 MLS ID #786309, Andy Perez, I-Do Real Estate. GLVR
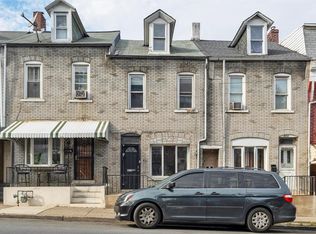
- $189,9993 bd1 ba1k sqft411 1/2 W Gordon St, Allentown, PA 18102For Sale
 MLS ID #785645, Ignacio E. Patricio, Ignite Realty Group. GLVR
