Welcome to 263 N. Penrose Street, located in the heart of Quakertown Borough. This completely renovated twin home is move-in ready and offers a fresh, modern interior throughout. Step inside to a spacious living room filled with natural light, featuring luxury vinyl plank flooring and recessed lighting. The updated kitchen showcases white cabinetry with crown molding, stainless steel appliances, a built-in microwave, tile backsplash, and plenty of counter and cabinet space. Continue into the dining room, accented with classic wainscoting, creating the perfect space for everyday meals or entertaining. Just off the dining room, doors lead directly to the deck, extending your living space outdoors and providing a great spot for relaxing or entertaining. A conveniently located powder room completes the main level. Luxury vinyl plank flooring and recessed lighting continue throughout the first floor, giving the home a bright and cohesive feel. Upstairs, you’ll find a fully carpeted second floor the large primary bedroom features two closets and direct access to the Jack and Jill bathroom. The beautifully updated bathroom includes a double-sink vanity and is also accessible from the hallway, providing convenience for the two additional bedrooms that round out this floor. The unfinished basement provides plenty of additional storage space and offers future possibilities to fit your needs. With its complete renovation, thoughtful updates, and convenient Quakertown Borough location, 263 N. Penrose Street is move in ready and ready to welcome you home!
For sale
$359,900
263 N Penrose St, Quakertown, PA 18951
3beds
1,600sqft
Single Family Residence
Built in 1973
5,170 Square Feet Lot
$356,000 Zestimate®
$225/sqft
$-- HOA
What's special
Fully carpeted second floorRecessed lightingTile backsplashLuxury vinyl plank flooringBuilt-in microwaveUpdated kitchenStainless steel appliances
- 7 days
- 1,259
- 95
Likely to sell faster than
Zillow last checked:
Listing updated:
Listed by:
Rich Webb 215-783-8961,
Keller Williams Real Estate - Newtown (215) 860-4200
Source: Bright MLS,MLS#: PABU2129320
Facts & features
Interior
Bedrooms & bathrooms
- Bedrooms: 3
- Bathrooms: 2
- Full bathrooms: 1
- 1/2 bathrooms: 1
- Main level bathrooms: 1
Rooms
- Room types: Living Room, Dining Room, Primary Bedroom, Bedroom 2, Bedroom 3, Kitchen, Basement, Laundry, Full Bath, Half Bath
Primary bedroom
- Level: Upper
- Area: 240 Square Feet
- Dimensions: 15 X 16
Bedroom 2
- Level: Upper
- Area: 120 Square Feet
- Dimensions: 12 X 10
Bedroom 3
- Level: Upper
- Area: 108 Square Feet
- Dimensions: 12 X 9
Basement
- Level: Lower
- Area: 703 Square Feet
- Dimensions: 37 X 19
Dining room
- Level: Main
- Area: 209 Square Feet
- Dimensions: 11 X 19
Other
- Level: Upper
Half bath
- Level: Main
Kitchen
- Level: Main
- Area: 99 Square Feet
- Dimensions: 9 X 11
Laundry
- Level: Main
- Area: 35 Square Feet
- Dimensions: 5 X 7
Living room
- Level: Main
- Area: 304 Square Feet
- Dimensions: 16 X 19
Heating
- Baseboard, Oil
Cooling
- None
Appliances
- Included: Microwave, Dishwasher, Self Cleaning Oven, Refrigerator, Stainless Steel Appliance(s), Water Heater, Electric Water Heater
- Laundry: Hookup, Laundry Room
Features
- Bathroom - Tub Shower, Ceiling Fan(s), Chair Railings, Combination Kitchen/Dining, Dining Area, Formal/Separate Dining Room, Recessed Lighting, Upgraded Countertops, Wainscotting, Walk-In Closet(s)
- Flooring: Carpet
- Basement: Full
- Has fireplace: No
Interior area
- Total structure area: 1,600
- Total interior livable area: 1,600 sqft
- Finished area above ground: 1,600
- Finished area below ground: 0
Property
Parking
- Total spaces: 4
- Parking features: Driveway
- Uncovered spaces: 4
Accessibility
- Accessibility features: None
Features
- Levels: Two
- Stories: 2
- Patio & porch: Deck
- Pool features: None
Lot
- Size: 5,170 Square Feet
- Dimensions: 47.00 x 110.00
Details
- Additional structures: Above Grade, Below Grade
- Parcel number: 35009186007
- Zoning: R3
- Special conditions: Standard
Construction
Type & style
- Home type: SingleFamily
- Architectural style: Colonial
- Property subtype: Single Family Residence
- Attached to another structure: Yes
Materials
- Frame
- Foundation: Concrete Perimeter
Condition
- New construction: No
- Year built: 1973
- Major remodel year: 2026
Utilities & green energy
- Electric: 100 Amp Service
- Sewer: Public Sewer
- Water: Public
Community & HOA
Community
- Subdivision: None Available
HOA
- Has HOA: No
Location
- Region: Quakertown
- Municipality: QUAKERTOWN BORO
Financial & listing details
- Price per square foot: $225/sqft
- Tax assessed value: $16,600
- Annual tax amount: $3,586
- Date on market: 8/29/2026
- Listing agreement: Exclusive Right To Sell
- Listing terms: FHA,Cash,Conventional,VA Loan
- Ownership: Fee Simple
Estimated market value
$356,000
$338,000 - $374,000
$2,443/mo
Price history
| Date | Event | Price |
|---|---|---|
| 8/29/2026 | Listed for sale | $359,900+242.8%$225/sqft |
Source:  Bright MLS #PABU2129320 Report a problem Bright MLS #PABU2129320 Report a problem | ||
| 4/10/2024 | Sold | $105,000+16.5%$66/sqft |
Source: Public Record Report a problem | ||
| 7/14/2000 | Sold | $90,100$56/sqft |
Source: Public Record Report a problem | ||
Public tax history
| Year | Property taxes | Tax assessment |
|---|---|---|
| 2025 | $3,341 | $16,600 |
| 2024 | $3,341 +1% | $16,600 |
| 2023 | $3,308 +1.7% | $16,600 |
| 2022 | $3,252 | $16,600 |
| 2021 | $3,252 | $16,600 |
| 2020 | $3,252 +6.6% | $16,600 |
| 2018 | $3,052 +3.2% | $16,600 |
| 2017 | $2,957 +617.6% | $16,600 |
| 2016 | $412 | $16,600 |
| 2015 | -- | $16,600 |
| 2014 | -- | $16,600 |
| 2013 | -- | $16,600 |
| 2012 | -- | $16,600 |
| 2011 | -- | $16,600 |
| 2010 | -- | $16,600 |
| 2009 | -- | $16,600 |
| 2008 | -- | $16,600 |
| 2007 | -- | $16,600 |
| 2006 | -- | $16,600 |
| 2005 | -- | $16,600 +300% |
| 2004 | -- | $4,150 |
| 2003 | -- | $4,150 |
| 2002 | -- | $4,150 -24.5% |
| 2000 | -- | $5,500 |
Find assessor info on the county website
Monthly payment
Est. payment
Payment breakdown
Explore the cost of this home by adjusting the details. Changes won't be saved.Climate risks
Neighborhood: 18951
Nearby schools
Schools provided by the listing agent
- District: Quakertown Community
Source: Bright MLS. This data may not be complete. We recommend contacting the local school district to confirm school assignments for this home.


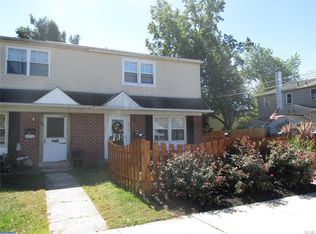

Similar homes
- $359,9903 bd2 ba2.1k sqft2030 Clover Mill Rd, Quakertown, PA 18951For Sale

 MLS ID #PABU2130068, Julie Hankins, Homestarr Realty. Bright MLS
 - $329,9004 bd2 ba2k sqft89 Braithwaite Ln, Quakertown, PA 18951For Sale
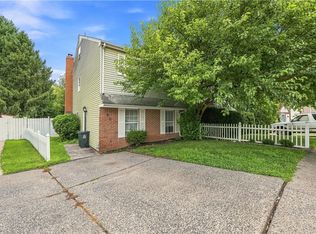 MLS ID #783380, Jamie Vega Ocasio, I-Do Real Estate. GLVR
 - $349,9003 bd2 ba1.4k sqft2002 Clover Mill Rd, Quakertown, PA 18951For Sale
 MLS ID #PABU2128082, Gerald Peklak, RE/MAX Reliance. Bright MLS
 - $450,0003 bd1 ba1k sqft535 W Mill St, Quakertown, PA 18951For Sale
 MLS ID #PABU2128558, Sue Deily, RE/MAX 440 - Quakertown. Bright MLS
 - $300,0003 bd1 ba1.2k sqft717 W Broad St, Quakertown, PA 18951For SaleMLS ID #PABU2125422, Robert Acuff, RE/MAX Services. Bright MLS
- $399,9003 bd2 ba1.2k sqft30 S 2nd St, Perkasie, PA 18944For SaleMLS ID #PABU2130066, Terry Stephens Maven, RE/MAX Legacy. Bright MLS
- $339,0003 bd2 ba1.3k sqft909 Still Waters Ln, Pennsburg, PA 18073For SaleMLS ID #PAMC2191110, Hailey Owen, Weichert, Realtors - Cornerstone. Bright MLS
- $325,0003 bd2 ba1.3k sqft131 Penn St, Lansdale, PA 19446For SaleMLS ID #PAMC2190828, Bob Kelley, BHHS Fox & Roach-Blue Bell. Bright MLS
- $335,0004 bd2 ba1.3k sqft2300 S Filbert St, Allentown, PA 18103For SaleMLS ID #PALH2016388, Jerry Wells, KW Empower. Bright MLS
- $379,9003 bd2 ba1.3k sqft106 Stephanie Ln, Collegeville, PA 19426For SaleMLS ID #PAMC2190664, Eric Andrew Cui, EXP Realty, LLC. Bright MLS
- $400,0003 bd2 ba1.5k sqft6 Perkiomen Ave, Spring Mount, PA 19473For SaleMLS ID #PAMC2189988, Kacie Jones, Realty One Group Advocates. Bright MLS
- $390,0003 bd2 ba1.3k sqft1565 E Philadelphia Ave, Gilbertsville, PA 19525For SaleMLS ID #PAMC2155774, Deana Corrigan, Compass RE. Bright MLS
- $470,0003 bd2 ba1k sqft3 Nanlyn Ave, Sellersville, PA 18960For SaleMLS ID #PABU2128720, Deneen Thomas, EXP Realty, LLC. Bright MLS
- $424,5003 bd2 ba1.3k sqft21 Perkiomen Ave, Spring Mount, PA 19478For SaleMLS ID #PAMC2188684, Cameron Reinoso, Real of Pennsylvania. Bright MLS
- $424,9003 bd3 ba1.9k sqftWb Homes, Telford, PA 18969For SaleMLS ID #PAMC2192742, Shannon Lutz, RE/MAX Reliance. Bright MLS
