Welcome home to this almost 1500 square foot, beautifully renovated 3-bedroom, 1.5-bath single-family home where modern updates meet timeless contemporary style. Filled with an abundance of natural light, this move-in-ready property has been completely transformed from top to bottom. Enjoy the peace of mind that comes with all-new roof, electrical, plumbing, HVAC, lighting, flooring, bathrooms and more. Cook away and entertian in your brand new kitchen featuring 39" all wood, soft close cabinets, quartz countertops and stainless steel appliances. Every detail has been thoughtfully updated to provide both comfort and functionality. Outside, you'll appreciate the convenience of a 1 car garage and brand-new driveway offering plenty of off-street parking. The full basement and attic both provide endless possibilities for additional living space, a home gym, recreation room, or extra storage. Ideally located just minutes from Route 22, shopping, dining, schools, and everyday conveniences, this home offers the perfect combination of quality, style, and location. Simply unpack and start enjoying everything this exceptional home provides! Bring all offers.
Active
Price cut: $4.1K (7/24)
$354,900
304 Irwin St, Phillipsburg Town, NJ 08865
3beds
1,460sqft
:
Get pre-qualified$2,581/mo
Single Family Residence
Built in 1920
3,484 Square Feet Lot
$354,200 Zestimate®
$243/sqft
$-- HOA
What's special
- 21 days |
- 1,619 |
- 102 |
Zillow last checked:
Listing updated:
Listed by:
Christopher Carr 855-885-4663,
Homezu
Source: GSMLS,MLS#: 4038926
Facts & features
Interior
Bedrooms & bathrooms
- Bedrooms: 3
- Bathrooms: 2
- Full bathrooms: 1
- 1/2 bathrooms: 1
Bedroom 1
- Level: Second
- Area: 252
- Dimensions: 18 x 14
Bedroom 2
- Level: Second
- Area: 180
- Dimensions: 15 x 12
Bedroom 3
- Level: Second
- Area: 156
- Dimensions: 13 x 12
Primary bathroom
- Features: Tub Shower
Dining room
- Features: Living/Dining Combo
- Level: First
- Area: 153
- Dimensions: 17 x 9
Kitchen
- Features: Eat-in Kitchen, Pantry, Separate Dining Area
- Level: First
- Area: 204
- Dimensions: 17 x 12
Living room
- Level: First
- Area: 238
- Dimensions: 17 x 14
Basement
- Features: Laundry Room
Heating
- Forced Air, Natural Gas
Cooling
- Ceiling Fan(s), Central Air
Appliances
- Included: Carbon Monoxide Detector, Dishwasher, Microwave, Range/Oven-Gas, Self Cleaning Oven, Electric Water Heater
- Laundry: In Basement
Features
- High Ceilings, Bathroom
- Flooring: Tile, Wood
- Basement: Yes,Bilco-Style Door,Walk-Out Access
- Has fireplace: No
Interior area
- Total structure area: 1,460
- Total interior livable area: 1,460 sqft
Property
Parking
- Total spaces: 4
- Parking features: 1 Car Width, Asphalt, Off Street, On Street, Detached Garage
- Garage spaces: 1
- Uncovered spaces: 4
Features
- Patio & porch: Open Porch(es)
Lot
- Size: 3,484 Square Feet
- Dimensions: .076 ACRE
Details
- Parcel number: 3019013070000000110000
- Zoning description: R
Construction
Type & style
- Home type: SingleFamily
- Architectural style: Colonial
- Property subtype: Single Family Residence
Materials
- Aluminum Siding
- Roof: Asphalt Shingle
Condition
- Year built: 1920
- Major remodel year: 2026
Utilities & green energy
- Gas: Gas-Natural
- Sewer: Public Sewer
- Water: Public
- Utilities for property: Electricity Connected, Natural Gas Connected
Community & HOA
Community
- Security: Carbon Monoxide Detector(s), Fire Extinguisher, Smoke Detector(s), Carbon Monoxide Detector
Location
- Region: Phillipsburg
Financial & listing details
- Price per square foot: $243/sqft
- Tax assessed value: $113,400
- Annual tax amount: $5,301
- Date on market: 7/8/2026
- Ownership type: Fee Simple
- Electric utility on property: Yes
Estimated market value
$354,200
$336,000 - $372,000
$2,333/mo
Price history
| Date | Event | Price |
|---|---|---|
| 7/24/2026 | Price change | $354,900-1.1%$243/sqft |
Source:  GSMLS #4038926 Report a problem GSMLS #4038926 Report a problem | ||
| 7/13/2026 | Price change | $359,000-4%$246/sqft |
Source: GSMLS #4038926 Report a problem | ||
| 7/8/2026 | Listed for sale | $374,000$256/sqft |
Source: GSMLS #4038926 Report a problem | ||
Public tax history
Tax history is unavailable.
Monthly payment
Est. payment
Payment breakdown
Explore the cost of this home by adjusting the details. Changes won't be saved.Climate risks
Neighborhood: 08865
Nearby schools
GreatSchools rating
- 5/10Green Street Elementary SchoolGrades: 3-5Distance: 0.5 mi
- 4/10Phillipsburg Middle SchoolGrades: 6-8Distance: 0.3 mi
- 5/10Phillipsburg High SchoolGrades: 9-12Distance: 1.5 mi
Schools provided by the listing agent
- Elementary: Philipsbrg
- Middle: Philipsbrg
- High: Philipsbrg
Source: GSMLS. This data may not be complete. We recommend contacting the local school district to confirm school assignments for this home.
- $207,000-- bd-- ba-- sqft307 Irwin St, Phillipsburg, NJ 08865Sold

- $348,0003 bd2 ba-- sqft300 Irwin St, Phillipsburg, NJ 08865Sold
- $70,0003 bd1 ba1.4k sqft304 Irwin St, Phillipsburg, NJ 08865Sold
- $198,100-- bd-- ba1k sqft305 Irwin St, Phillipsburg, NJ 08865Off Market
- $350,2003 bd1 ba1.3k sqft308 Irwin St, Phillipsburg, NJ 08865Off Market
- $--2 bd1 ba900 sqft307 Irwin St UNIT B, Phillipsburg, NJ 08865Off Market
- $236,5003 bd1 ba1.5k sqft303 Irwin St, Phillipsburg, NJ 08865Off Market
- $204,400-- bd-- ba1k sqft301 Irwin St, Phillipsburg, NJ 08865Off Market
A local agent can set up tours, give advice and negotiate with sellers.
A local lender can help you make sure your offer is ready when you are.
Similar homes
- $360,0003 bd2 ba754 sqft309 Stelko Ave, Phillipsburg, NJ 08865For Sale
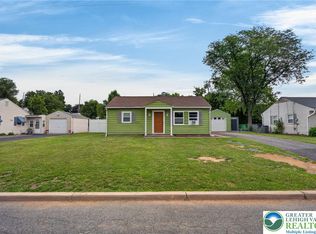 MLS ID #781456, Cindy Lapp, Real of Pennsylvania. GLVR
 - $369,0002 bd2 ba1.1k sqft793 Culkin St, Phillipsburg Town, NJ 08865For Sale
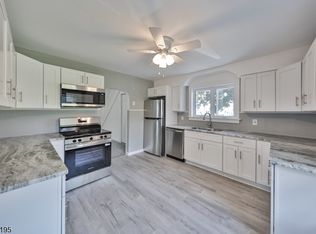 MLS ID #4033041, Alan Marino, Weichert Realtors. GSMLS
 - $419,9003 bd2 ba1.6k sqft311 Hunt Ave, Phillipsburg, NJ 08865For Sale
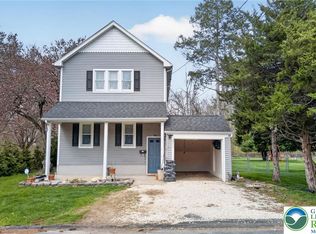 MLS ID #775318, Cindy Lapp, Real of Pennsylvania. GLVR
 - $310,0003 bd2 ba1.3k sqft1523 Butler St, Easton, PA 18042For Sale
 MLS ID #781586, Bradley Juma, Morganelli Properties LLC. GLVR
 - $344,9002 bd1 ba1.4k sqft2580 Liberty St, Easton, PA 18045For SaleMLS ID #781101, Denise Rich, RE/MAX Real Estate. GLVR
- $350,0004 bd3 ba1.8k sqft3000 Swanson St, Easton, PA 18045For SaleMLS ID #780154, Timothy Getz, RE/MAX Real Estate. GLVR
- $339,0003 bd2 ba1.2k sqft7045 Cemetery Rd, Bangor, PA 18013For SaleMLS ID #780921, Shane M Brader, I-Do Real Estate. GLVR
- $308,9002 bd3 ba1.6k sqft62 Limerick Ln, Lopatcong Twp., NJ 08865For SaleMLS ID #4038837, Nicole Yard, Coldwell Banker Realty. GSMLS
- $359,9004 bd1 ba2k sqft306 Nazareth Pike, Bethlehem, PA 18020For SaleMLS ID #780749, Dean F. Alk, Reinvest Real Estate LLC. GLVR
- $335,0004 bd2 ba2k sqft236 Vista Dr, Easton, PA 18042For SaleMLS ID #781227, Chris Troxell, Keller Williams Allentown. GLVR
- $350,0003 bd3 ba1.6k sqft89 Fox Gap Ave, Bangor, PA 18013For SaleMLS ID #778741, Brooke S. Kerzner, The Collective RE Agency. GLVR
- $385,0003 bd1 ba1.1k sqft3152 Hodle Ave, Easton, PA 18045For SaleMLS ID #781013, Autumn L. Bragg, BHGRE Valley Partners-Bethlehm. GLVR
- $410,0003 bd2 ba1.7k sqft3131 Bedminster Rd, Ottsville, PA 18942For Sale
 MLS ID #PABU2127420, Dafni Dimopoulos, Compass RE. Bright MLS
 - $419,9003 bd3 ba1.6k sqft2127 Huntington Ln, Easton, PA 18040For SaleMLS ID #779463, Kristine M. Nettis, BHHS Fox & Roach Center Valley. GLVR
- $365,0003 bd2 ba1.3k sqft30 Henderson St, Oxford Twp., NJ 07863For SaleMLS ID #4041661, Olga Tsiavos, Re/Max Select. GSMLS
- $360,0003 bd2 ba1.3k sqft12 Timbercroft Rd, High Bridge Boro, NJ 08829For SaleMLS ID #4023892, Michael Caprarola, Weichert Realtors. GSMLS
- $265,0002 bd1 ba916 sqft7 Haymont St, Easton, PA 18045For SaleMLS ID #779908, Brooke S. Kerzner, The Collective RE Agency. GLVR
- $299,9003 bd2 ba1.7k sqft1917 1/2 Ferry St, Easton, PA 18042For SaleMLS ID #780074, Austin Brown, Realty One Group Supreme. GLVR
- $362,0003 bd3 ba1.8k sqft3276 Easton Ave, Bethlehem, PA 18020For SaleMLS ID #773319, June M Lengyel, BHGRE Valley Partners-Bethlehm. GLVR
- $279,9002 bd2 ba1.2k sqft870 Biltmore Ave, Easton, PA 18040For SaleMLS ID #780198, Marci L. Lombardi, BHHS Fox & Roach Bethlehem. GLVR
