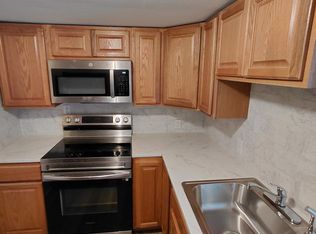

Welcome to this well-cared-for townhouse-style unit in the sought-after Warren Heights community of Lopatcong. Offering 2 bedrooms, 2.5 baths,and a thoughtfully designed layout, this home blends comfort, convenience, and easy living.The main level showcases a bright and inviting living and diningarea that flows seamlessly, creating an ideal setting for everyday living. The kitchen has generous cabinet storage & ample counter space, while a conveniently located half bath adds functionality for guests. Upstairs, you'll find two spacious bedrooms, with two full bathrooms, providing the perfect balance of comfort and privacy. The primary suite is filled with natural light and offers excellent closet space along with a bonus sitting area perfect for a home office or whatever your needs. Other highlights include in-unit laundry, enclosed sunroom and abundant storage in the home & in the storage cage in the building. The exterior upkeep, landscaping, and common areas managed by the association. Warren Heights offers many amenities including a pool,fitness center with sauna, basketball court, playground, and scenic walking paths set within beautifully maintained grounds. Ideally located with easy access to Routes 22 and 78, commuting, shopping, and dining are all within reach. Whether you're a first-time buyer, downsizing, or investing, this home presents an exceptional opportunity to own in a desirable New Jersey community.
Townhouse for rent
Accepts Zillow applications
$2,500/moFees may apply
62 Limerick Ln, Phillipsburg, NJ 08865
2beds
1,600sqft
Price may not include required fees and charges. Price shown reflects the lease term provided. Learn more|
Townhouse
Available now
No pets
Air conditioner, central air
In unit laundry
Central, forced air
What's special
- 22 days |
- -- |
- -- |
Zillow last checked:
Listing updated:
Travel times
Facts & features
Interior
Bedrooms & bathrooms
- Bedrooms: 2
- Bathrooms: 3
- Full bathrooms: 3
Heating
- Central, Forced Air
Cooling
- Air Conditioner, Central Air
Appliances
- Included: Dishwasher, Dryer, Microwave Oven, Oven, Refrigerator, Washer
- Laundry: In Unit
Features
- Flooring: Carpet, Hardwood, Tile
Interior area
- Total interior livable area: 1,600 sqft
Property
Parking
- Details: Contact manager
Features
- Patio & porch: Patio
- Pool features: Pool
Details
- Parcel number: 150011612000180000C0062
Construction
Type & style
- Home type: Townhouse
- Property subtype: Townhouse
Materials
- Brick, Vinyl Siding
Condition
- Year built: 2003
Building
Management
- Pets allowed: No
Community & HOA
Community
- Features: Pool
HOA
- Amenities included: Pool
Location
- Region: Phillipsburg
Financial & listing details
- Lease term: 1 Year
Nearby apartments for rent
Price history
| Date | Event | Price |
|---|---|---|
| 8/23/2026 | Listing removed | $308,900$193/sqft |
Source:  GSMLS #4038837 Report a problem GSMLS #4038837 Report a problem | ||
| 8/3/2026 | Listed for rent | $2,500$2/sqft |
Source: Zillow Rentals Report a problem | ||
| 7/7/2026 | Listed for sale | $308,9000%$193/sqft |
Source: GSMLS #4038837 Report a problem | ||
| 7/7/2026 | Listing removed | $309,000$193/sqft |
Source: GSMLS #4031185 Report a problem | ||
| 6/29/2026 | Price change | $309,000-3.4%$193/sqft |
Source: GSMLS #4031185 Report a problem | ||
| 6/7/2026 | Listed for sale | $319,900+19.6%$200/sqft |
Source: GSMLS #4031185 Report a problem | ||
| 10/8/2025 | Listing removed | $2,500$2/sqft |
Source: Zillow Rentals Report a problem | ||
| 9/21/2025 | Listed for rent | $2,500$2/sqft |
Source: Zillow Rentals Report a problem | ||
| 4/30/2024 | Sold | $267,501+2.9%$167/sqft |
Source: GSMLS #3883157 Report a problem | ||
| 2/16/2024 | Pending sale | $259,900$162/sqft |
Source: GSMLS #3883157 Report a problem | ||
| 1/26/2024 | Listed for sale | $259,900+23.8%$162/sqft |
Source: GSMLS #3883157 Report a problem | ||
| 7/9/2004 | Sold | $209,990$131/sqft |
Source: Public Record Report a problem | ||
Neighborhood: 08865
Nearby schools
GreatSchools rating
- 4/10Lopatcong Elementary SchoolGrades: PK-4Distance: 0.4 mi
- 8/10Lopatcong Twp Middle SchoolGrades: 5-8Distance: 1 mi