Enjoy modern living and everyday convenience in this newer construction interior-unit townhome built in 2024. Offering nearly 2,000 sq ft across three beautifully finished levels, this 3-bedroom, 2 full bath, 1 half bath home is thoughtfully designed for today's lifestyle. The entry level features a versatile flex space ideal for a home office, gym, media room, or playroom, along with direct access to a private patio perfect for relaxing or entertaining outdoors. Upstairs, the sun-filled main level showcases an open-concept layout with seamless flow between the living and dining areas. The designer kitchen features quartz countertops, stainless steel appliances, and a large center island with breakfast bar seating. Step outside to your private deck for easy indoor-outdoor living, while a convenient powder room completes this level. The top floor offers three spacious bedrooms, including a serene primary suite with tray ceiling, walk-in closet, and spa-inspired en-suite bath. Two additional bedrooms, a full hall bath, linen storage, and in-unit laundry provide both comfort and functionality.Ideally located near dining, shopping, outdoor recreation, the Hackettstown Train Station, and Routes 46 & 80 for an easy commute. Enjoy all that Hackettstown has to offer with its charming, walkable downtown filled with local restaurants, cafes, shops, and community events.
Active
$499,999
3 Saw Mill Cir, Hackettstown Town, NJ 07840
3beds
1,916sqft
Townhouse
Built in 2024
1,306 Square Feet Lot
$495,500 Zestimate®
$261/sqft
$274/mo HOA
What's special
Full hall bathConvenient powder roomLinen storageWalk-in closetIn-unit laundryThree spacious bedroomsSpa-inspired en-suite bath
- 23 days
- 324
- 21
Zillow last checked:
Listing updated:
Listed by:
Shanay P. Fegins 908-967-7788,
Lifestyle International Realty
Source: GSMLS,MLS#: 4051233
Facts & features
Interior
Bedrooms & bathrooms
- Bedrooms: 3
- Bathrooms: 3
- Full bathrooms: 2
- 1/2 bathrooms: 1
Primary bedroom
- Description: Full Bath, Walk-In Closet
Primary bathroom
- Features: Stall Shower
Kitchen
- Features: Breakfast Bar, Kitchen Island, Pantry
Heating
- Forced Air, Natural Gas
Cooling
- Central Air
Appliances
- Included: Carbon Monoxide Detector, Dishwasher, Dryer, Microwave, Range/Oven-Gas, Refrigerator, Washer
- Laundry: Level 2
Features
- Foyer, Walkout
- Flooring: Carpet, Tile, Wood
- Basement: None
- Has fireplace: No
- Common walls with other units/homes: 2+ Common Walls,Townhouse-Interior
Interior area
- Total structure area: 1,916
- Total interior livable area: 1,916 sqft
Property
Parking
- Total spaces: 1
- Parking features: 1 Car Width, Attached Garage
- Attached garage spaces: 1
- Uncovered spaces: 1
Features
- Levels: Multi Floor Unit
- Patio & porch: Deck, Patio
Lot
- Size: 1,306 Square Feet
- Dimensions: 1330 SF
Details
- Parcel number: 3008000210000000180034
Construction
Type & style
- Home type: Townhouse
- Property subtype: Townhouse
- Attached to another structure: Yes
Materials
- Stone, Vinyl Siding
- Roof: Asphalt Shingle
Condition
- Year built: 2024
Utilities & green energy
- Gas: Gas-Natural
- Sewer: Public Sewer
- Water: Public
- Utilities for property: Underground Utilities, Natural Gas Connected
Community & HOA
Community
- Features: Playground
- Security: Carbon Monoxide Detector
- Subdivision: Hackettstown Crossing
HOA
- Has HOA: Yes
- Services included: Maintenance-Common Area, Maintenance Structure, Snow Removal, Trash
- HOA fee: $274 monthly
Location
- Region: Hackettstown
Financial & listing details
- Price per square foot: $261/sqft
- Tax assessed value: $92,500
- Annual tax amount: $3,477
- Date on market: 9/8/2026
- Ownership type: Fee Simple
Estimated market value
$495,500
$471,000 - $520,000
$3,227/mo
Price history
| Date | Event | Price |
|---|---|---|
| 9/8/2026 | Listed for sale | $499,999$261/sqft |
Source:  GSMLS #4051233 Report a problem GSMLS #4051233 Report a problem | ||
| 8/19/2026 | Listing removed | $499,999$261/sqft |
Source: GSMLS #4034689 Report a problem | ||
| 6/16/2026 | Listed for sale | $499,999-5.7%$261/sqft |
Source: GSMLS #4034689 Report a problem | ||
| 6/15/2026 | Listing removed | $530,000$277/sqft |
Source: GSMLS #4027866 Report a problem | ||
| 5/15/2026 | Listed for sale | $530,000$277/sqft |
Source: GSMLS #4027866 Report a problem | ||
Public tax history
Tax history is unavailable.
Monthly payment
Est. payment
Payment breakdown
Explore the cost of this home by adjusting the details. Changes won't be saved.Climate risks
Neighborhood: 07840
Similar homes
- $529,9005 bd3 ba1.2k sqft102 Stadelman Ave, Belvidere, NJ 07823For Sale

 MLS ID #2705360R, DARRYL BARNES. All Jersey MLS
 - $525,9994 bd2 ba2.3k sqft427 Mount Hermon Rd, Hope Twp., NJ 07825For Sale
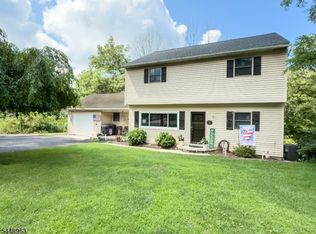 MLS ID #4055522, Dawn Loria Tiene, Fiedler Real Estate. GSMLS
 - $499,9994 bd2 ba2.7k sqft234 Belvidere Ave #2, Washington Boro, NJ 07882For Sale
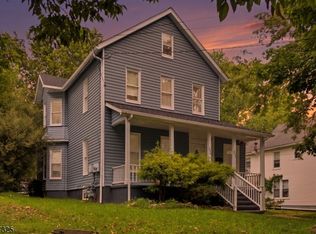 MLS ID #4049767, Jansy Nikole Serrano, Coldwell Banker Realty. GSMLS
 - $525,0002 bd4 ba1.7k sqft114 Bergen St, Hackettstown Town, NJ 07840For Sale
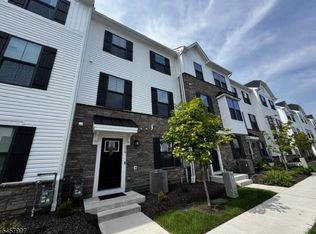 MLS ID #4050295, Charles Fabbella, Ben Bay Realty Co. Of New Jersey. GSMLS
