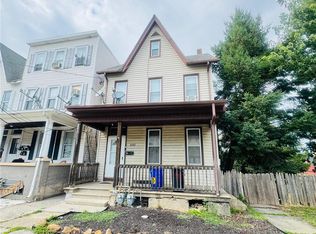
319-321 Center Street - Charming side-by-side duplex offering a rare opportunity with two separate deeds being sold together! Each spacious unit features 4 bedrooms, including 3 on the second floor and an additional finished attic bedroom, plus another bonus attic room ideal for a home office, playroom, or storage. Unit #319 offers 1.5 baths, 9 year hw heater/furnace, while Unit #321 showcases wide plank hardwood floors in select rooms, adding warmth and character, central air and hvac is approx 5 years old. Enjoy the shared oversized screened-in porch overlooking the pristine, private backyard perfect for relaxing or entertaining. Additional highlights include a shared driveway with parking for 2-3 cars at #319, with potential to expand the parking pad to accommodate both units, separate utilities, shared sewer (separate bills), and a storage shed included. Ideal for owner-occupants, investors. Live in one unit and rent the other. Public water/sewer, economical natural gas hot water heat, on site washer/dryer in each unit. Desirable location - wide street with many single family homes - this is not your typical duplex! QUICK CLOSING! Selling as-is but in very good condition. Also selling the homes individually - in mls - CO obtained for 319 - and will have for 321 soon. Do not block shared driveway when parking - only 2 spots as you enter driveway to right (near shed)
Active
Price cut: $14.9K (7/21)
$575,000
319-321 Center St #2, Phillipsburg Town, NJ 08865
8beds
3,456sqft
Multi Family
Built in 1900
-- sqft lot
$573,500 Zestimate®
$166/sqft
$-- HOA
What's special
Finished attic bedroomStorage shed included
- 107 days |
- 600 |
- 45 |
Zillow last checked:
Listing updated:
Listed by:
Linda Oswald 908-763-9525,
Weichert Realtors
Source: GSMLS,MLS#: 4027067
Facts & features
Interior
Bedrooms & bathrooms
- Bedrooms: 8
- Bathrooms: 2.1
- Full bathrooms: 2
- 1/2 bathrooms: 1
Heating
- 2 Units, Natural Gas
Cooling
- 1 Unit, Central Air
Appliances
- Included: Dishwasher, Dryer, Microwave, Range/Oven - Electric, Refrigerator, Washer, Microwave Oven, Gas Water Heater
Features
- Attic, Bedrooms, Dining Room, Eat-in Kitchen, Family Room, Kitchen, Eat-In Kitchen
- Flooring: Wood
- Basement: Yes,Bilco-Style Door,Full,Unfinished
- Has fireplace: No
Interior area
- Total structure area: 3,456
- Total interior livable area: 3,456 sqft
Property
Parking
- Total spaces: 3
- Parking features: 1 Car Width, Asphalt, Shared Driveway, Off Street, On Street
- Uncovered spaces: 3
Features
- Levels: 3-Three Story
- Stories: 3
- Patio & porch: Enclosed Porch(es)
Lot
- Size: 8,276 Square Feet
- Dimensions: .193 ACRE
- Features: Flag Lot, Level
Details
- Additional structures: Storage Shed
- Parcel number: 3019018050000000170001
Construction
Type & style
- Home type: MultiFamily
- Property subtype: Multi Family
Materials
- Stone, Vinyl Siding
- Roof: Asphalt Shingle,Slate
Condition
- Year built: 1900
Utilities & green energy
- Gas: Gas In Street, Gas-Natural
- Sewer: Shared Sewer
- Water: Public
- Utilities for property: Electricity Connected, Gas In Street, Natural Gas Connected, Cable Connected, Garbage Extra Charge
Community & HOA
Community
- Security: Carbon Monoxide Detector(s), Smoke Detector(s), Carbon Monoxide Detector, Smoke Detector
Location
- Region: Phillipsburg
Financial & listing details
- Price per square foot: $166/sqft
- Tax assessed value: $204,000
- Annual tax amount: $9,537
- Date on market: 5/15/2026
- Total actual rent: 0
- Tenant pays: Electricity, Gas, Tenant Pays Heat, Water, Tenant Pays Electric, Tenant Pays Gas, Tenant Pays Water
- Electric utility on property: Yes
Estimated market value
$573,500
$545,000 - $602,000
$1,818/mo
Price history
| Date | Event | Price |
|---|---|---|
| 7/21/2026 | Price change | $575,000-2.5%$166/sqft |
Source:  GSMLS #4027067 Report a problem GSMLS #4027067 Report a problem | ||
| 6/26/2026 | Pending sale | $589,900$171/sqft |
Source: GSMLS #4027067 Report a problem | ||
| 5/15/2026 | Listed for sale | $589,900$171/sqft |
Source: GSMLS #4027067 Report a problem | ||
Public tax history
Tax history is unavailable.
Monthly payment
Est. payment
Payment breakdown
Explore the cost of this home by adjusting the details. Changes won't be saved.Climate risks
Neighborhood: 08865
Nearby schools
GreatSchools rating
- NAPhillipsburg Early ChildGrades: PK-1Distance: 0.2 mi
- 4/10Phillipsburg Middle SchoolGrades: 6-8Distance: 1.1 mi
- 5/10Phillipsburg High SchoolGrades: 9-12Distance: 2 mi
Schools provided by the listing agent
- High: Philipsbrg
Source: GSMLS. This data may not be complete. We recommend contacting the local school district to confirm school assignments for this home.
- $295,0004 bd2 ba-- sqft319 Center St, Phillipsburg, NJ 08865For Sale
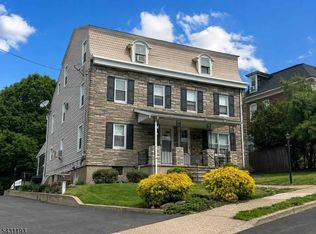
- $295,0004 bd1 ba-- sqft321 Center St, Phillipsburg, NJ 08865For Sale
- $490,0004 bd4 ba-- sqft317 Center St, Phillipsburg, NJ 08865Sold
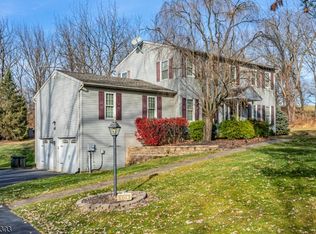
- $294,4003 bd2 ba1.1k sqft326 Center St, Phillipsburg, NJ 08865Off Market
- $277,3003 bd2 ba1.4k sqft325 Center St, Phillipsburg, NJ 08865Off Market
- $328,0003 bd1 ba1k sqft320 Center St, Phillipsburg, NJ 08865Off Market
- $233,600-- bd-- ba1.1k sqft637 Warren St, Phillipsburg, NJ 08865Off Market
- $136,800-- bd-- ba507 sqft332 Center St, Phillipsburg, NJ 08865Off Market
A local agent can set up tours, give advice and negotiate with sellers.
A local lender can help you make sure your offer is ready when you are.
Similar homes
- $459,0005 bd4 ba3.5k sqft314 S Main St, Phillipsburg Town, NJ 08865For Sale
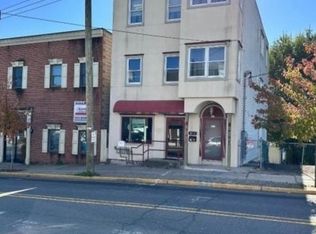 MLS ID #4016457, Jessica Craig, Coldwell Banker Realty. GSMLS
 - $530,0006 bd4 ba3.7k sqft1337 Washington St, Easton, PA 18042For Sale
 MLS ID #781633, Jennifer L. DeJesus, Steel City Realty. GLVR
 - $599,0005 bd5 ba4.5k sqft401 Bloomsbury Road, Franklin Twp., NJ 08804For Sale
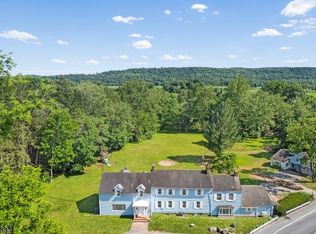 MLS ID #4036469, Radina Vilasco, Weichert Realtors. GSMLS
 - $459,9006 bd3 ba2.7k sqft1501-1503 Washington St, Easton, PA 18042For Sale
 MLS ID #781732, Kelvin Diaz, Allentown City Realty. GLVR
 - $624,9007 bd4 ba2.9k sqft1651 Canal St, Northampton, PA 18067For SaleMLS ID #780534, Michael C. Dickinson, Miklas Realty. GLVR
- $625,0005 bd3 ba3.1k sqft3582 Country Club Rd, Easton, PA 18045For SaleMLS ID #781876, Debbie Albanese, Home Team Real Estate. GLVR
- $550,0006 bd4 ba2.7k sqft600 Route 115, Saylorsburg, PA 18353For SaleMLS ID #PM-139283, Colin M Werner, Valor Realty, LLC. PMAR
- $495,0007 bd3 ba4.7k sqft3301 Linden St, Bethlehem, PA 18017For SaleMLS ID #782569, Jeffrey D. Torchia, Preferred Properties Plus. GLVR
- $699,9005 bd4 ba4.2k sqft2295 Leigh Dr, Easton, PA 18040For SaleMLS ID #782199, Shabana Pathan, Keller Williams Northampton. GLVR
- $499,0006 bd3 ba3.1k sqft41 Washington Ave, Oxford Twp., NJ 07863For SaleMLS ID #4043923, Kristen Luzi, Kl Sotheby's Int'l. Realty. GSMLS
- $599,9005 bd3 ba2.2k sqft1950 Grigio Pl, Easton, PA 18045For SaleMLS ID #781706, Shabana Pathan, Keller Williams Northampton. GLVR
- $650,0005 bd4 ba3.2k sqft4894 Concord Dr, Easton, PA 18045For SaleMLS ID #773524, Quinn Fenwick, Century 21 Ramos Realty. GLVR
- $625,0005 bd3 ba2.7k sqft21 N Lincoln Ave, Washington Boro, NJ 07882For SaleMLS ID #4044831, Nadine Locascio, Keller Williams Real Estate. GSMLS
- $574,0005 bd3 ba2.6k sqft539 Pheasant Rd, Saylorsburg, PA 18353For SaleMLS ID #PM-142910, Joseph Scott Finkbeiner, Keller Williams Real Estate - Stroudsburg. PMAR
- $479,0009 bd4 ba3.2k sqft217 Pen Argyl St, Pen Argyl, PA 18072For SaleMLS ID #782008, Jennifer L. DeJesus, Steel City Realty. GLVR
- $640,0005 bd4 ba3k sqft4217 Shadowstone Dr, Easton, PA 18040For SaleMLS ID #775605, Kristin Polet, EXP Realty LLC. GLVR
- $640,0006 bd4 ba3.9k sqft332 Water St, Belvidere Twp., NJ 07823For SaleMLS ID #4030489, Marc Weitz, Fairclough Realtors. GSMLS
- $778,0005 bd4 ba3.7k sqft26 S 5th St, Easton, PA 18042For SaleMLS ID #756267, Frank A. Morici I, Morganelli Properties LLC. GLVR
- $510,0005 bd3 ba2.9k sqft302 Front St, Belvidere Twp., NJ 07823For SaleMLS ID #4030232, Marc Weitz, Fairclough Realtors. GSMLS
- $594,0005 bd3 ba3.6k sqft114 Big Buck Dr, Saylorsburg, PA 18353For SaleMLS ID #PM-142199, Richard E Carroll, Smart Way America Realty. PMAR
