SF with a separate in-law suite or 2 Family. Move-in ready home with income potential. Over 180K in upgrades and additions. Public utilities. Wrap-around front porch, hickory hardwood floors, new kitchen, new sliders, 9 ft ceilings, converted to natural gas, new Pella windows 2nd floor (most 1st floor), mini splits 1st floor. Large walk up attic. Non conforming 3rd unit was completed 2025 with vinyl plank flooring, recessed lighting, and a covered deck with awnings. Per zoning 3rd Unit and can be extra space for Unit 1 or 2 or can be rented as a home office or one on one music instruction. A variance would be required for a 3rd residential rental. 2 car garage has heat/air, new wiring, doors and awning. Fenced yard has a covered deck, mature flowering plants, artificial turf and rubber mulch for easy maintenance. Close to town, shopping, restaurants and more.
Under contract
Price cut: $46K (9/15)
$579,000
21 N Lincoln Ave, Washington Boro, NJ 07882
5beds
2,764sqft
Single Family Residence
Built in 1907
7,405 Square Feet Lot
$-- Zestimate®
$209/sqft
$-- HOA
What's special
New kitchenRecessed lightingMature flowering plantsWrap-around front porchNew pella windowsCovered deckHickory hardwood floors
- 75 days
- 394
- 41
Zillow last checked:
Listing updated:
Listed by:
Nadine Locascio 908-581-3458,
Keller Williams Real Estate
Source: GSMLS,MLS#: 4044831
Facts & features
Interior
Bedrooms & bathrooms
- Bedrooms: 5
- Bathrooms: 3
- Full bathrooms: 3
Bedroom 1
- Level: First
- Area: 195
- Dimensions: 15 x 13
Bedroom 2
- Level: First
- Area: 156
- Dimensions: 13 x 12
Bedroom 3
- Level: Second
- Area: 208
- Dimensions: 16 x 13
Bedroom 4
- Level: Second
- Area: 169
- Dimensions: 13 x 13
Dining room
- Features: Formal Dining Room
Kitchen
- Features: Eat-in Kitchen, Separate Dining Area
- Level: First
- Area: 238
- Dimensions: 17 x 14
Living room
- Level: First
- Area: 208
- Dimensions: 16 x 13
Basement
- Features: Utility Room
Heating
- Baseboard - Hotwater, Radiators - Hot Water, Natural Gas
Cooling
- Ceiling Fan(s), Ductless Split AC, Window Unit(s)
Appliances
- Included: Carbon Monoxide Detector, Dishwasher, Dryer, Microwave, Range/Oven-Electric, Refrigerator, Washer, Gas Water Heater
- Laundry: Laundry Room, Level 2
Features
- Bedroom, In-Law Floorplan
- Flooring: Carpet, Tile, Vinyl-Linoleum, Wood
- Doors: Storm Door(s)
- Windows: Blinds
- Basement: None,Bilco-Style Door,Full,Unfinished
- Number of fireplaces: 1
- Fireplace features: Living Room, See Remarks
Interior area
- Total structure area: 2,764
- Total interior livable area: 2,764 sqft
Property
Parking
- Total spaces: 2
- Parking features: 2 Car Width, Concrete, Off Street, Detached Garage, Finished Garage, Garage Door Opener, Garage, Oversized
- Garage spaces: 2
- Uncovered spaces: 2
Features
- Patio & porch: Deck, Open Porch(es), Patio
- Exterior features: Curbs, Sidewalk
- Fencing: Privacy,Wood
Lot
- Size: 7,405 Square Feet
- Dimensions: 51 x 149
- Features: Level, Open Lot
Details
- Additional structures: Storage Shed
- Parcel number: 3021000120000000090000
- Zoning description: R3
Construction
Type & style
- Home type: SingleFamily
- Architectural style: Colonial
- Property subtype: Single Family Residence
Materials
- Clapboard, Vinyl Siding
- Roof: Asphalt Shingle
Condition
- Year built: 1907
- Major remodel year: 2020
Utilities & green energy
- Gas: Gas-Natural
- Sewer: Public Sewer
- Water: Public
- Utilities for property: Natural Gas Connected, Cable Available, Garbage Extra Charge
Community & HOA
Community
- Security: Carbon Monoxide Detector
Location
- Region: Washington
Financial & listing details
- Price per square foot: $209/sqft
- Tax assessed value: $166,800
- Annual tax amount: $9,824
- Date on market: 8/8/2026
- Exclusions: Washer and dryer in main house 2nd floor.
- Ownership type: Fee Simple
Estimated market value
Not available
Estimated sales range
Not available
Not available
Price history
| Date | Event | Price |
|---|---|---|
| 10/15/2026 | Pending sale | $579,000$209/sqft |
Source:  GSMLS #4044831 Report a problem GSMLS #4044831 Report a problem | ||
| 9/15/2026 | Price change | $579,000-7.4%$209/sqft |
Source: GSMLS #4044831 Report a problem | ||
| 8/14/2026 | Price change | $625,000-3.7%$226/sqft |
Source: GSMLS #4044831 Report a problem | ||
| 8/8/2026 | Listed for sale | $649,000+264.6%$235/sqft |
Source: GSMLS #4044831 Report a problem | ||
| 5/13/2015 | Sold | $178,000-5.8%$64/sqft |
Source: GSMLS #3185464 Report a problem | ||
| 1/30/2015 | Listing removed | $189,000$68/sqft |
Source: Keller Williams Real Estate #3185463 Report a problem | ||
| 11/27/2014 | Listed for sale | $189,000+11.8%$68/sqft |
Source: Keller Williams Real Estate Report a problem | ||
| 8/1/2014 | Listing removed | $169,000$61/sqft |
Source: Weichert Realtors #3117427 Report a problem | ||
| 6/28/2014 | Listed for sale | $169,000$61/sqft |
Source: Weichert Realtors #3117427 Report a problem | ||
| 4/30/2014 | Listing removed | $169,000$61/sqft |
Source: Weichert Realtors #3117427 Report a problem | ||
| 2/7/2014 | Listed for sale | $169,000-6.1%$61/sqft |
Source: Weichert Realtors #3117427 Report a problem | ||
| 11/27/2013 | Listing removed | $179,900$65/sqft |
Source: Weichert Realtors #3041725 Report a problem | ||
| 6/6/2013 | Listed for sale | $179,900-21.7%$65/sqft |
Source: Weichert Realtors #3041725 Report a problem | ||
| 4/8/2011 | Listing removed | $229,900$83/sqft |
Source: Weichert Realtors #2807664 Report a problem | ||
| 10/9/2010 | Price change | $229,900-7.1%$83/sqft |
Source: Weichert Realtors #2807664 Report a problem | ||
| 8/10/2010 | Listed for sale | $247,500-17.5%$90/sqft |
Source: Weichert Realtors #2793864 Report a problem | ||
| 11/9/2009 | Listed for sale | $299,999$109/sqft |
Source: Weichert Realtors #2726581 Report a problem | ||
Public tax history
| Year | Property taxes | Tax assessment |
|---|---|---|
| 2026 | $9,825 +5.5% | $166,800 |
| 2025 | $9,316 | $166,800 |
| 2024 | $9,316 +8.1% | $166,800 |
| 2023 | $8,619 +2.5% | $166,800 |
| 2022 | $8,407 -2.3% | $166,800 |
| 2021 | $8,609 +0.1% | $166,800 |
| 2020 | $8,599 +4.4% | $166,800 |
| 2019 | $8,236 | $166,800 |
| 2018 | $8,236 +2.9% | $166,800 |
| 2017 | $8,005 +3% | $166,800 |
| 2016 | $7,768 -0.8% | $166,800 |
| 2015 | $7,833 +1.5% | $166,800 |
| 2014 | $7,715 -1% | $166,800 |
| 2012 | $7,790 +4.1% | $166,800 |
| 2011 | $7,486 +5% | $166,800 |
| 2010 | $7,127 +6.1% | $166,800 |
| 2009 | $6,717 +1.4% | $166,800 |
| 2008 | $6,622 +6.7% | $166,800 |
| 2007 | $6,205 +6% | $166,800 |
| 2006 | $5,855 +15.1% | $166,800 |
| 2005 | $5,087 -4.7% | $166,800 |
| 2004 | $5,338 | $166,800 |
| 2003 | -- | $166,800 +29.1% |
| 2002 | -- | $129,200 |
| 2001 | -- | $129,200 |
Find assessor info on the county website
Monthly payment
Est. payment
Payment breakdown
Explore the cost of this home by adjusting the details. Changes won't be saved.Climate risks
Neighborhood: 07882
Nearby schools
Schools provided by the listing agent
- Elementary: Taylor St.
- Middle: Washington
- High: Warrnhills
Source: GSMLS. This data may not be complete. We recommend contacting the local school district to confirm school assignments for this home.

Similar homes
- $650,0004 bd3 ba2.5k sqft30 Glen Eagles Rd, Washington Twp., NJ 07882For Sale
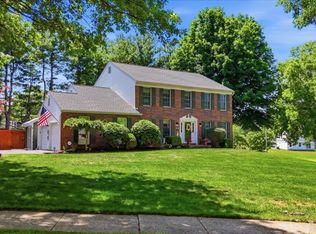 MLS ID #4035828, Jessica Wormeck, Weichert Realtors. GSMLS
 - $499,9994 bd2 ba2.7k sqft234 Belvidere Ave #2, Washington Boro, NJ 07882For Sale
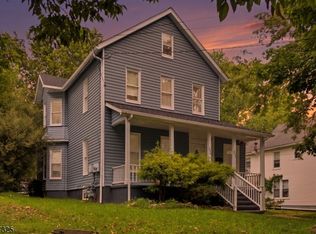 MLS ID #4049767, Jansy Nikole Serrano, Coldwell Banker Realty. GSMLS
 - $565,0004 bd4 ba2.3k sqft3048 Belvidere Rd, Harmony Twp., NJ 08865For Sale
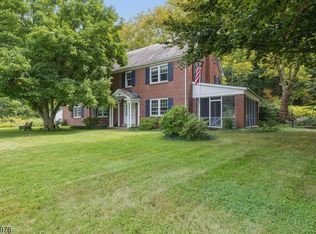 MLS ID #4059675, Lauren Walters, Weichert Realtors. GSMLS
 - $419,9003 bd2 ba1.7k sqft33 State St, Washington Boro, NJ 07882For Sale
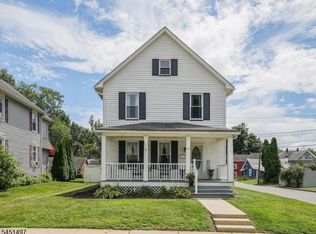 MLS ID #4046806, Michelle L. Massotto, Keller Williams Premier. GSMLS
 - $545,0004 bd2 ba2.8k sqft11 Pine Ridge Rd, Califon, NJ 07830For Sale
 MLS ID #2617473R, ROBERT DEKANSKI. All Jersey MLS
 - $480,0004 bd2 ba2.3k sqft16 Skytop Rd, Long Valley, NJ 07853For SaleMLS ID #2702753R, LYNN V. FITZGERALD. All Jersey MLS
