Welcome to the Historic Hixson-Mixsell house also known as the Springtown Stagecoach Inn in the 1800's,an extraordinary property where American history & refined country living converge.The frame stucture,dating to circa 1750,and the stately Georgian circa 1825 together form a residence of remarkable provenance.Recognized as one of NJ's possible Underground Railroad sites,on the National Register of Historic Places (2014),this is a home of rare significance.Set along the tranquil, trout-stocked Pohatcong Creek,the property offers an idyllic natural setting with immediate access to fishing &area hiking, cycling and Delaware River recreation.Thoughtfully restored between 1992 and 2024,the residence encompasses 16 rms enriched by 9 fireplaces,original pumpkin pine flrs.detailed trim,deep set window sills with high ceilings.Great architectural details.1st flr 1750's section offers a living &dining rms,galley kitchen with a breakfast rm,all accented with fireplaces.The1825 formal living rm and "Tavern Room" creates an elegant,inviting setting for entertaining.2nd flr 1750's private primary suite features an en-suite bath rm and a sitting room with its own bath.The 1825 addition offers four other generously proportioned, flexible spaces and 3rd level provides 4 further airy rooms & hall bath.Remarkable historic Underground Railroad sanctuary in attic area.90 minutes to NYC/ Philly.You will cherish this distinguished country house of timeless beauty&heritage for generations to come.
Under contract
$625,000
157 Route519, Pohatcong Twp., NJ 08865
3beds
5,220sqft
Single Family Residence
Built in 1750
0.35 Acres Lot
$-- Zestimate®
$120/sqft
$-- HOA
What's special
Great architectural detailsDetailed trimIdyllic natural setting
- 166 days
- 679
- 40
Zillow last checked:
Listing updated:
Listed by:
Barbara Groogan 908-996-7151,
Coldwell Banker Hearthside
Source: GSMLS,MLS#: 4025985
Facts & features
Interior
Bedrooms & bathrooms
- Bedrooms: 3
- Bathrooms: 5
- Full bathrooms: 4
- 1/2 bathrooms: 1
Primary bedroom
- Description: Full Bath
Bedroom 1
- Level: Second
- Area: 182
- Dimensions: 14 x 13
Bedroom 2
- Level: Second
- Area: 195
- Dimensions: 13 x 15
Bedroom 3
- Level: Second
- Area: 182
- Dimensions: 13 x 14
Dining room
- Features: Formal Dining Room
- Level: First
- Area: 130
- Dimensions: 13 x 10
Kitchen
- Features: Galley Type, Separate Dining Area
- Level: First
- Area: 108
- Dimensions: 12 x 9
Living room
- Level: First
- Area: 234
- Dimensions: 18 x 13
Heating
- 1 Unit, Auxiliary Electric Heat, Zoned, Electric, Oil Tank Above Ground - Inside
Cooling
- Ductless Split AC
Appliances
- Included: Carbon Monoxide Detector, Dishwasher, Microwave, Range/Oven-Electric, Refrigerator, Water Heater From Furnace
- Laundry: Level 1
Features
- Breakfast, Great Room, Office
- Flooring: Tile, Wood
- Basement: None
- Number of fireplaces: 9
- Fireplace features: Bedroom 1, Bedroom 2, Bedroom 3, Dining Room, Great Room, Living Room
Interior area
- Total structure area: 5,220
- Total interior livable area: 5,220 sqft
Property
Parking
- Parking features: Crushed Stone, Off Street
Features
- Patio & porch: Open Porch(es)
- Waterfront features: Stream
Lot
- Size: 0.35 Acres
- Dimensions: .35 AC
Details
- Parcel number: 3020000990000000130000
Construction
Type & style
- Home type: SingleFamily
- Architectural style: Colonial
- Property subtype: Single Family Residence
Materials
- Brick, Clapboard
- Roof: Asphalt Shingle,Slate
Condition
- Year built: 1750
Utilities & green energy
- Sewer: Septic Tank
- Water: Well
- Utilities for property: Electricity Connected, Cable Available, Garbage Extra Charge
Community & HOA
Community
- Security: Carbon Monoxide Detector
- Subdivision: Springtown
Location
- Region: Phillipsburg
Financial & listing details
- Price per square foot: $120/sqft
- Tax assessed value: $177,800
- Annual tax amount: $8,063
- Date on market: 5/7/2026
- Ownership type: Fee Simple
- Electric utility on property: Yes
Estimated market value
Not available
Estimated sales range
Not available
Not available
Price history
| Date | Event | Price |
|---|---|---|
| 10/14/2026 | Pending sale | $625,000$120/sqft |
Source:  GSMLS #4025985 Report a problem GSMLS #4025985 Report a problem | ||
| 5/7/2026 | Listed for sale | $625,000+127.3%$120/sqft |
Source: GSMLS #4025985 Report a problem | ||
| 12/2/2022 | Sold | $275,000$53/sqft |
Source: Public Record Report a problem | ||
Public tax history
| Year | Property taxes | Tax assessment |
|---|---|---|
| 2026 | $8,063 +4.1% | $177,800 |
| 2025 | $7,749 | $177,800 |
| 2024 | $7,749 +1.4% | $177,800 |
| 2023 | $7,642 +5.1% | $177,800 |
| 2022 | $7,274 +3.2% | $177,800 |
| 2021 | $7,048 +1.8% | $177,800 |
| 2020 | $6,922 +2% | $177,800 |
| 2019 | $6,788 +1.5% | $177,800 |
| 2018 | $6,689 +1.8% | $177,800 |
| 2017 | $6,573 +1.6% | $177,800 |
| 2016 | $6,467 -0.9% | $177,800 |
| 2015 | $6,523 +5.1% | $177,800 |
| 2014 | $6,205 +17.2% | $177,800 +19.1% |
| 2012 | $5,296 +1.4% | $149,300 |
| 2011 | $5,221 +2.2% | $149,300 |
| 2010 | $5,111 -0.8% | $149,300 |
| 2009 | $5,151 +4.9% | $149,300 |
| 2008 | $4,912 +5.8% | $149,300 |
| 2007 | $4,643 +5.1% | $149,300 |
| 2006 | $4,419 +13.8% | $149,300 |
| 2005 | $3,882 -4.4% | $149,300 |
| 2004 | $4,061 | $149,300 |
| 2003 | -- | $149,300 +34.5% |
| 2002 | -- | $111,000 |
| 2001 | -- | $111,000 |
Find assessor info on the county website
Monthly payment
Est. payment
Payment breakdown
Explore the cost of this home by adjusting the details. Changes won't be saved.Climate risks
Neighborhood: 08865


Similar homes
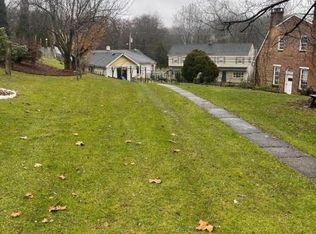
- $689,0003 bd4 ba3.3k sqft152 Route 627, Pohatcong Twp., NJ 08865For Sale
 MLS ID #4051655, Karen S. Pardonner, Coldwell Banker Realty. GSMLS
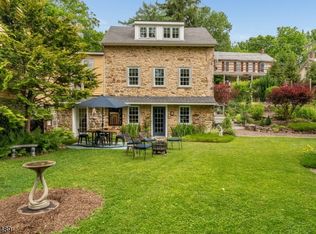
 - $749,9004 bd3 ba5.6k sqft300 River, Pohatcong Twp., NJ 08865For Sale
 MLS ID #4057752, John A. Rapp, Bhhs Paul Ford Realtors. GSMLS
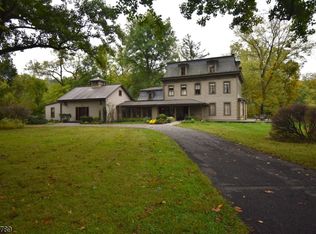
 - $649,0004 bd2 ba2.6k sqft2952 River Rd, Harmony Twp., NJ 08865For Sale
 MLS ID #4050308, Cindy Lou Lapp, Real. GSMLS
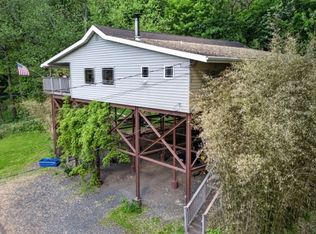
 - $649,0004 bd3 ba2.6k sqft2952 Hutchinson River Rd, Phillipsburg, NJ 08865For Sale
 MLS ID #783892, Cindy Lapp, Real of Pennsylvania. GLVR
 - $630,0003 bd4 ba3.9k sqft7078 Easton Rd, Pipersville, PA 18947For Sale
 MLS ID #PABU2131638, Roger Valois, Keller Williams Real Estate-Doylestown. Bright MLS
