Historic and one of a kind describe this grand Victorian, securely nestled in Warren County's hidden gem of Carpenterville. From its construction date in the late 1870s to now, the home has stood the test of time and exhibits true grace throughout the living space. Sitting on over 5 acres, this grand Victorian looks out over the Pohatcong Creek and has fall and winter views of the Delaware River. 100-year-old trees highlight the private circular driveway and courtyards. Upon arrival, a brick paver patio circles the home to it's original entry, where there's a beautiful open air porch and 9 foot double door. High ceilings and period trim accent each level of the home. The kitchen, renovated in 2006, has granite countertops, ceramic b/s, SS appliances, large island and cherry cabinetry. An original swinging door accesses the formal dining room. The formal foyer separates the dining and living room. Pocket doors separate the living room from the parlor, each room with its own fireplace and exterior doors to the patio. A full bath and mud room round out the level. 4 bedrooms on the second floor with full bath. A walk up stairway access is the open third floor highlighted by windows on all sides and high ceilings. The guest suite is highlighted by a granite kitchen with dining and living areas. Vaulted ceiling with glass Coppola add to the ambience. A large bedroom with plenty of closet, storage, full bath and sitting room provide a, perfect retreat for guests.
Active
$749,900
300 River, Pohatcong Twp., NJ 08865
4beds
5,643sqft
Single Family Residence
Built in 1878
5.11 Acres Lot
$-- Zestimate®
$133/sqft
$-- HOA
What's special
High ceilingsPeriod trimLarge islandPerfect retreat for guestsBeautiful open air porchCherry cabinetryFormal foyer
- 12 days
- 1,424
- 101
Zillow last checked:
Listing updated:
Listed by:
John A. Rapp 610-253-6123,
Bhhs Paul Ford Realtors
Source: GSMLS,MLS#: 4057752
Facts & features
Interior
Bedrooms & bathrooms
- Bedrooms: 4
- Bathrooms: 3
- Full bathrooms: 3
Primary bedroom
- Description: Fireplace
Bedroom 1
- Level: Second
- Area: 240
- Dimensions: 15 x 16
Bedroom 2
- Level: Second
- Area: 240
- Dimensions: 15 x 16
Bedroom 3
- Level: Second
- Area: 165
- Dimensions: 11 x 15
Bedroom 4
- Level: Ground
- Area: 260
- Dimensions: 13 x 20
Dining room
- Features: Formal Dining Room
- Level: First
- Area: 180
- Dimensions: 12 x 15
Kitchen
- Features: Kitchen Island
- Level: First
- Area: 168
- Dimensions: 14 x 12
Living room
- Level: First
- Area: 240
- Dimensions: 15 x 16
Heating
- 2 Units, Radiant - Hot Water, Radiators - Steam, Gas-Propane Owned, Oil Tank Above Ground - Inside
Cooling
- Central Air, Window Unit(s)
Appliances
- Included: Dishwasher, Microwave, Range/Oven-Electric, Refrigerator, Electric Water Heater
- Laundry: Ground Level
Features
- Bathroom, Foyer, In-Law Floorplan, Bath Main, Dining Room, Kitchen, Living Room
- Flooring: Tile, Wood
- Doors: Storm Door(s)
- Basement: Yes,Partial,Unfinished
- Number of fireplaces: 3
- Fireplace features: Family Room, Gas, Living Room, Wood Burning, Master Bedroom
Interior area
- Total structure area: 5,643
- Total interior livable area: 5,643 sqft
Property
Parking
- Total spaces: 4
- Parking features: Asphalt, Circular Driveway, Hard Surface, Off Street, None
- Uncovered spaces: 4
Features
- Patio & porch: Open Porch(es), Patio
Lot
- Size: 5.11 Acres
- Dimensions: 5.11
- Features: Corner Lot, Level, Open Lot
Details
- Parcel number: 3020000980000000260002
- Zoning description: R-2
Construction
Type & style
- Home type: SingleFamily
- Architectural style: Victorian
- Property subtype: Single Family Residence
Materials
- Vinyl Siding
- Roof: Metal,Slate
Condition
- Year built: 1878
- Major remodel year: 2006
Utilities & green energy
- Sewer: Septic Tank
- Water: Well
- Utilities for property: Electricity Connected
Community & HOA
Location
- Region: Phillipsburg
Financial & listing details
- Price per square foot: $133/sqft
- Tax assessed value: $462,200
- Annual tax amount: $20,960
- Date on market: 10/8/2026
- Ownership type: Fee Simple
- Electric utility on property: Yes
Estimated market value
Not available
Estimated sales range
Not available
Not available
Price history
| Date | Event | Price |
|---|---|---|
| 10/8/2026 | Listed for sale | $749,900$133/sqft |
Source:  GSMLS #4057752 Report a problem | ||
Public tax history
| Year | Property taxes | Tax assessment |
|---|---|---|
| 2024 | $20,143 +1.4% | $462,200 |
| 2023 | $19,865 +5.1% | $462,200 |
| 2022 | $18,909 +3.2% | $462,200 |
| 2021 | $18,322 +1.8% | $462,200 |
| 2020 | $17,993 +2% | $462,200 |
| 2019 | $17,647 +1.5% | $462,200 |
| 2018 | $17,388 +1.8% | $462,200 |
| 2017 | $17,088 +1.6% | $462,200 |
| 2016 | $16,810 -0.9% | $462,200 |
| 2015 | $16,958 | $462,200 |
Find assessor info on the county website
Monthly payment
Est. payment
Payment breakdown
Explore the cost of this home by adjusting the details. Changes won't be saved.Climate risks
Neighborhood: 08865


Similar homes
- $475,0004 bd3 ba3k sqft652 Carpentersville Rd, Pohatcong Twp., NJ 08865For Sale
 MLS ID #4059254, Jasmin Elalfy, Nj Elite Group Llc. GSMLS
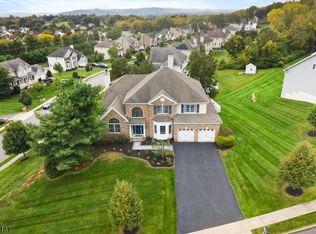
- $775,0004 bd3 ba3.4k sqft5 Mountain View Rd, Lopatcong Twp., NJ 08865For Sale
 MLS ID #4056429, Cynthia Fowlkes, Re/Max Instyle. GSMLS
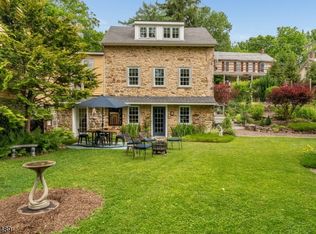
- $689,0003 bd4 ba3.3k sqft152 Route 627, Pohatcong Twp., NJ 08865For Sale
 MLS ID #4051655, Karen S. Pardonner, Coldwell Banker Realty. GSMLS
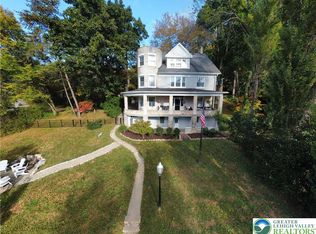
- $797,0004 bd4 ba4.5k sqft133 Parker Ave, Easton, PA 18042For Sale
 MLS ID #786318, Clay R. Mitman, BHHS Paul Ford Easton. GLVR
- $745,0005 bd5 ba5.6k sqft3725 Oakland Rd, Bethlehem, PA 18020For Sale
 MLS ID #PANH2010214, Ralph Harvey, ListWithFreedom.com. Bright MLS
- $645,0003 bd3 ba3.2k sqft2160 Hillcrest Rd, Quakertown, PA 18951For SaleMLS ID #PABU2133590, Rick Roth, Better Homes and Gardens Real Estate Valley Partners. Bright MLS
