Location...Location...Location...Spacious and Beautiful 4 BR / 2.5 Bath single family home in the heart of Scenic Lopatcong Township. Colonial style with wrap-around and open floor interior layouts. Beautifully located in the "Country Hills" community. Hardwood Floors. New Roof approx. 5 years old. Large Windows. Plenty of daylights.Spacious and high ceiling entry foyer with elegantly turned staircase. Builder's SIGNATURE rounded corners & arched Openings! 9' Ceilings-1st level. Living room with cathedral ceiling, crescent topped windows. Floor to Ceiling columns. Chandelier. Bay Window Kit w/42" Cabinets, Cut STONE Backsplash, GRANITE, PANTRY. BRKFST RM w/TRANSOM Topped SLIDERS. FR w/RECESSED,W/B FP & HARDWOOD! 1st Flr Laundry & Half Bath! PRIMARY Ensuite w/CATHEDRAL, RECESSED, 2 Closets (1 is a WALK-IN), H/W Flr, CRESCENT Topped Window & EN-SUITE Bath with cathedral, Soaking Tub, Shower & Dual Sink Vanity! 3 Add'l BR's all w/Overhead Wiring (2 have Light/Fan Fixtures), Closets.Hall Bath w/DUAL Sink Vanity! LINEN Closet. Full and huge basement 2 Car Garage. Paved Drive. Barbecue Deck. Solar Panels, $179/month. Close to Shopping centers, Major highways and schools. Freshly Painted.
Active
$559,300
308 Stonehenge Dr, Lopatcong Twp., NJ 08865
4beds
--sqft
:
Get pre-qualified$4,028/mo
Single Family Residence
Built in 2001
7,405 Square Feet Lot
$560,500 Zestimate®
$--/sqft
$-- HOA
What's special
Colonial styleElegantly turned staircaseLinen closetHardwood floorsPlenty of daylightsFloor to ceiling columnsCrescent topped windows
- 10 days |
- 663 |
- 29 |
Zillow last checked:
Listing updated:
Listed by:
Angamuthu Pugazendhi 973-258-9666,
Quick Closing Realty Llc
Source: GSMLS,MLS#: 4042002
Facts & features
Interior
Bedrooms & bathrooms
- Bedrooms: 4
- Bathrooms: 3
- Full bathrooms: 2
- 1/2 bathrooms: 1
Primary bedroom
- Description: Full Bath, Walk-In Closet
Bedroom 1
- Level: Second
- Area: 216
- Dimensions: 18 x 12
Bedroom 2
- Level: Second
- Area: 154
- Dimensions: 14 x 11
Bedroom 3
- Level: Second
- Area: 130
- Dimensions: 13 x 10
Bedroom 4
- Level: Second
- Area: 100
- Dimensions: 10 x 10
Primary bathroom
- Features: Soaking Tub, Stall Shower
Dining room
- Features: Formal Dining Room
- Level: First
- Area: 180
- Dimensions: 15 x 12
Family room
- Area: 195
- Dimensions: 15 x 13
Kitchen
- Features: Breakfast Bar, Eat-in Kitchen
- Area: 234
- Dimensions: 18 x 13
Living room
- Level: First
- Area: 180
- Dimensions: 15 x 12
Basement
- Features: Storage Room, Utility Room
Heating
- 1 Unit, Forced Air, Natural Gas
Cooling
- 1 Unit, Central Air
Appliances
- Included: Carbon Monoxide Detector, Dishwasher, Kitchen Exhaust Fan, Microwave, Range/Oven-Gas, Refrigerator, Gas Water Heater
Features
- Breakfast, Foyer
- Flooring: Tile, Wood
- Doors: Storm Door(s)
- Windows: Storm Window(s), Thermal Windows/Doors
- Basement: Yes,Full,Unfinished,Sump Pump
- Number of fireplaces: 1
- Fireplace features: Wood Burning
Property
Parking
- Total spaces: 2
- Parking features: 2 Car Width, Asphalt, Built-In Garage, Finished Garage
- Attached garage spaces: 2
- Uncovered spaces: 2
Features
- Patio & porch: Deck, Open Porch(es)
- Exterior features: Sidewalk
- Fencing: Metal Fence
Lot
- Size: 7,405 Square Feet
- Dimensions: .17 ACRE
- Features: Level, Open Lot
Details
- Parcel number: 3015001380000000250000
Construction
Type & style
- Home type: SingleFamily
- Architectural style: Colonial
- Property subtype: Single Family Residence
Materials
- Stone, Vinyl Siding
- Roof: Asphalt Shingle
Condition
- Year built: 2001
- Major remodel year: 2025
Utilities & green energy
- Sewer: Public Sewer
- Water: Public
- Utilities for property: Underground Utilities, Cable Available
Community & HOA
Community
- Security: Carbon Monoxide Detector
Location
- Region: Phillipsburg
Financial & listing details
- Tax assessed value: $312,300
- Annual tax amount: $9,500
- Date on market: 7/21/2026
- Exclusions: Furniture and personal belongings
- Ownership type: Fee Simple
Estimated market value
$560,500
$532,000 - $589,000
$3,080/mo
Price history
| Date | Event | Price |
|---|---|---|
| 7/21/2026 | Listed for sale | $559,300+8.6% |
Source:  GSMLS #4042002 Report a problem GSMLS #4042002 Report a problem | ||
| 10/2/2025 | Sold | $515,000-1.9% |
Source: GSMLS #3976130 Report a problem | ||
| 9/6/2025 | Pending sale | $525,000 |
Source: GSMLS #3976130 Report a problem | ||
| 8/11/2025 | Listed for sale | $525,000 |
Source: GSMLS #3976130 Report a problem | ||
| 8/1/2025 | Pending sale | $525,000 |
Source: GSMLS #3976130 Report a problem | ||
| 7/27/2025 | Listed for sale | $525,000 |
Source: GSMLS #3976130 Report a problem | ||
| 7/18/2025 | Listing removed | $525,000 |
Source: GSMLS #3955259 Report a problem | ||
| 5/17/2025 | Pending sale | $525,000 |
Source: GSMLS #3955259 Report a problem | ||
| 5/9/2025 | Price change | $525,000-2.8% |
Source: GSMLS #3955259 Report a problem | ||
| 4/10/2025 | Listed for sale | $539,900+51.9% |
Source: GSMLS #3955259 Report a problem | ||
| 12/11/2020 | Sold | $355,500+1.6% |
Source: GSMLS #3673805 Report a problem | ||
| 10/22/2020 | Listed for sale | $349,900-6.6% |
Source: Weichert Realtors #3673805 Report a problem | ||
| 11/19/2007 | Sold | $374,500+8.2% |
Source: Public Record Report a problem | ||
| 4/13/2004 | Sold | $346,000+40.4% |
Source: Public Record Report a problem | ||
| 11/13/2000 | Sold | $246,490 |
Source: Public Record Report a problem | ||
Public tax history
| Year | Property taxes | Tax assessment |
|---|---|---|
| 2025 | $9,328 | $312,300 |
| 2024 | $9,328 +4.5% | $312,300 |
| 2023 | $8,929 -3.6% | $312,300 |
| 2022 | $9,266 +0.4% | $312,300 |
| 2021 | $9,228 -0.2% | $312,300 |
| 2020 | $9,250 +0.5% | $312,300 |
| 2019 | $9,203 -0.2% | $312,300 |
| 2018 | $9,219 +2.4% | $312,300 |
| 2017 | $9,004 +4% | $312,300 |
| 2016 | $8,654 +0.4% | $312,300 |
| 2015 | $8,619 +2.8% | $312,300 |
| 2014 | $8,388 +5.5% | $312,300 |
| 2013 | $7,951 +2.6% | $312,300 |
| 2012 | $7,751 +0.5% | $312,300 -17.4% |
| 2011 | $7,714 +2.1% | $378,300 |
| 2010 | $7,555 +0.6% | $378,300 |
| 2009 | $7,509 +1.8% | $378,300 |
| 2008 | $7,377 +3.7% | $378,300 |
| 2007 | $7,112 -0.9% | $378,300 |
| 2006 | $7,178 +11.2% | $378,300 +62.8% |
| 2005 | $6,458 -7% | $232,300 |
| 2004 | $6,946 | $232,300 |
| 2003 | -- | $232,300 |
| 2002 | -- | $232,300 +457.1% |
| 2001 | -- | $41,700 |
Find assessor info on the county website
Monthly payment
Est. payment
Payment breakdown
Explore the cost of this home by adjusting the details. Changes won't be saved.Climate risks
Neighborhood: 08865
Nearby schools
GreatSchools rating
- 8/10Lopatcong Twp Middle SchoolGrades: 5-8Distance: 0.1 mi
- 4/10Lopatcong Elementary SchoolGrades: PK-4Distance: 1.2 mi
- $554,9004 bd3 ba-- sqft306 Stonehenge Dr, Phillipsburg, NJ 08865Off Market
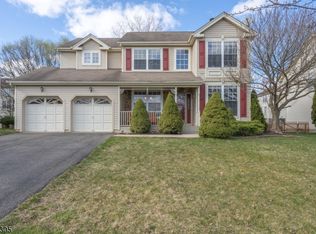
- $598,400-- bd-- ba2.3k sqft310 Stonehenge Dr, Phillipsburg, NJ 08865Off Market
- $500,500-- bd-- ba2.4k sqft304 Stonehenge Dr, Phillipsburg, NJ 08865Off Market

- $559,2004 bd2 ba2.6k sqft312 Stonehenge Dr, Phillipsburg, NJ 08865Off Market

- $577,8004 bd3 ba2.4k sqft17 Haze Way, Phillipsburg, NJ 08865Off Market
- $563,500-- bd-- ba2.1k sqft19 Haze Way, Phillipsburg, NJ 08865Off Market
- $553,8004 bd3 ba2.2k sqft15 Haze Way, Phillipsburg, NJ 08865Off Market
- $566,900-- bd-- ba2k sqft21 Haze Way, Phillipsburg, NJ 08865Off Market
A local agent can set up tours, give advice and negotiate with sellers.
A local lender can help you make sure your offer is ready when you are.
Similar homes
- $639,9006 bd3 ba3k sqft3 Grant Way, Lopatcong Twp., NJ 08865For Sale
 MLS ID #4036094, Karen Raab, Weichert Realtors. GSMLS
 - $519,9004 bd3 ba-- sqft723 Harmony Brass Castle Rd, Harmony Twp., NJ 08865For Sale
 MLS ID #4043137, Amy Phillips, Keller Williams Greater Brunswick. GSMLS
 - $487,5004 bd2 ba-- sqft10 Lynnfield Ter, Lopatcong Twp., NJ 08865For Sale
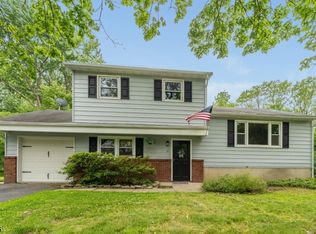 MLS ID #4038851, Karen Raab, Weichert Realtors. GSMLS
 - $724,0004 bd3 ba2.6k sqft6 Jacob Way, Lopatcong Twp., NJ 08865For Sale
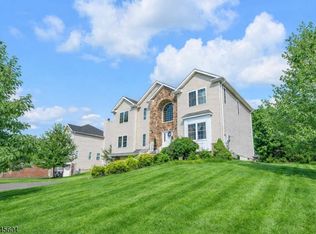 MLS ID #4039671, Robert John Yencha, Weichert Realtors. GSMLS
 - $749,9004 bd3 ba-- sqft413 N Prospect St, Lopatcong Twp., NJ 08865For SaleMLS ID #4032940, Karen Raab, Weichert Realtors. GSMLS
- $615,0004 bd4 ba-- sqft109 Willever Way, Greenwich Twp., NJ 08886For SaleMLS ID #4042110, Rebecca Meyer, Bhhs Fox & Roach. GSMLS
- $325,0003 bd2 ba-- sqft389 Grant St, Phillipsburg Town, NJ 08865For SaleMLS ID #4043324, Marla Witter, Weichert Realtors. GSMLS
- $545,0003 bd4 ba1.9k sqft40 Thatcher Avenue, Franklin Twp., NJ 08886For SaleMLS ID #4040257, Lisa Ellis, Coldwell Banker Realty. GSMLS
- $535,0004 bd3 ba2.5k sqft814 Mary Circle, Greenwich Twp., NJ 08886For SaleMLS ID #4031477, Jessica Wormeck, Weichert Realtors. GSMLS
- $639,0004 bd3 ba-- sqft756 Jackson Road, Greenwich Twp., NJ 08886For SaleMLS ID #4032231, Leila Finelli, Coldwell Banker Realty. GSMLS
- $589,9004 bd3 ba-- sqft601 ROUTE 173, Greenwich Twp., NJ 08804For SaleMLS ID #4031835, Freeman Smith, Coldwell Banker Realty. GSMLS
- $679,9004 bd3 ba-- sqft208 Curtis Court, Greenwich Twp., NJ 08886For SaleMLS ID #4035799, Bethe Frazer, Coldwell Banker Realty. GSMLS
- $284,9993 bd1 ba-- sqft69 Harris St, Phillipsburg Town, NJ 08865For SaleMLS ID #4041799, Ana Caetano, Serhant New Jersey Llc. GSMLS
- $419,9003 bd2 ba1.6k sqft311 Hunt Ave, Phillipsburg, NJ 08865For SaleMLS ID #775318, Cindy Lapp, Real of Pennsylvania. GLVR
- $469,9002 bd3 ba2.2k sqft21 Sylvia St, Lopatcong Twp., NJ 08865For SaleMLS ID #4031163, Marci Lombardi, Bhhs Fox & Roach. GSMLS
- $399,0003 bd2 ba2.5k sqft192 Lincoln Rd, Phillipsburg Town, NJ 08865For SaleMLS ID #4029762, Eunice H. Nicusanti, Re/Max Real Estate. GSMLS
- $415,0002 bd2 ba-- sqft441 Maple Ave, Pohatcong Twp., NJ 08865For SaleMLS ID #4033110, Ryan Romeo, Morganelli Properties Llc. GSMLS
- $500,0004 bd3 ba-- sqft9 Mueller Lane, Franklin Twp., NJ 07882For SaleMLS ID #4028138, Jessica Craig, Coldwell Banker Realty. GSMLS
- $398,0003 bd2 ba-- sqft205 Pennsylvania Ave, Pohatcong Twp., NJ 08865For SaleMLS ID #4037727, Gina Poslusny, Weichert Realtors. GSMLS
- $649,9005 bd3 ba3k sqft210 Corliss Avenue, Phillipsburg Town, NJ 08865For SaleMLS ID #4019188, Robert John Yencha, Weichert Realtors. GSMLS
