Welcome to your dream home! This beautifully updated 3-bedroom, 1.5 bath residence features modern finishes and smart home technology for convenient living. Step inside to discover a bright and airy layout, showcasing brand new updates throughout. The spacious living area flows seamlessly into a contemporary kitchen, perfect for entertaining. Each bedroom offers ample space and natural light. Enjoy the outdoors on your brand new deck or in your fenced-in backyard, an ideal space for pets, play, or relaxation. The smart home features allow you to control lighting and more right from your phone, making life easier and more efficient.Located in a desirable neighborhood and very close to shopping, schools and 78, this home is perfect for anyone seeking a peaceful retreat with modern amenities. Don't miss this opportunity to own a stunning, move-in-ready home that combines style, comfort, and technology. Schedule your tour today!
Active
$398,000
205 Pennsylvania Ave, Pohatcong Twp., NJ 08865
3beds
--sqft
:
Get pre-qualified$2,920/mo
Single Family Residence
Built in 1927
8,276 Square Feet Lot
$395,000 Zestimate®
$--/sqft
$-- HOA
What's special
- 26 days |
- 1,015 |
- 81 |
Zillow last checked:
Listing updated:
Listed by:
Gina Poslusny 908-938-4445,
Weichert Realtors
Source: GSMLS,MLS#: 4037727
Facts & features
Interior
Bedrooms & bathrooms
- Bedrooms: 3
- Bathrooms: 2
- Full bathrooms: 1
- 1/2 bathrooms: 1
Bedroom 1
- Level: Second
- Area: 144
- Dimensions: 12 x 12
Bedroom 2
- Level: Second
- Area: 144
- Dimensions: 12 x 12
Bedroom 3
- Level: Second
- Area: 120
- Dimensions: 12 x 10
Dining room
- Level: First
- Area: 156
- Dimensions: 13 x 12
Kitchen
- Features: Separate Dining Area
- Level: First
- Area: 252
- Dimensions: 21 x 12
Living room
- Level: First
- Area: 180
- Dimensions: 15 x 12
Basement
- Features: Laundry Room, Utility Room, Walkout, Workshop
Heating
- 1 Unit, Baseboard - Hotwater, Oil Tank Above Ground - Inside
Cooling
- Wall Unit(s)
Appliances
- Included: Carbon Monoxide Detector, Dishwasher, Dryer, Microwave, Range/Oven-Electric, Refrigerator, Washer
- Laundry: In Basement
Features
- Basement: Yes,Unfinished
- Has fireplace: No
Property
Parking
- Total spaces: 2
- Parking features: 1 Car Width, Concrete, Off Street, On Street
- Uncovered spaces: 2
Features
- Patio & porch: Deck
- Exterior features: Dog Run
- Fencing: Metal Fence
Lot
- Size: 8,276 Square Feet
- Dimensions: .19
Details
- Additional structures: Storage Shed
- Parcel number: 3020000470000000070000
Construction
Type & style
- Home type: SingleFamily
- Architectural style: Colonial
- Property subtype: Single Family Residence
Materials
- Aluminum Siding
- Roof: Asphalt Shingle
Condition
- Year built: 1927
- Major remodel year: 2026
Utilities & green energy
- Gas: Gas In Street
- Sewer: Public Sewer
- Water: Public
- Utilities for property: Electricity Connected, Gas In Street
Community & HOA
Community
- Security: Carbon Monoxide Detector(s), Fire Alarm, Smoke Detector(s), Carbon Monoxide Detector
Location
- Region: Phillipsburg
Financial & listing details
- Tax assessed value: $159,300
- Annual tax amount: $7,224
- Date on market: 7/2/2026
- Ownership type: Fee Simple
- Electric utility on property: Yes
Estimated market value
$395,000
$375,000 - $415,000
$2,512/mo
Price history
| Date | Event | Price |
|---|---|---|
| 7/2/2026 | Listed for sale | $398,000 |
Source:  GSMLS #4037727 Report a problem GSMLS #4037727 Report a problem | ||
Public tax history
Tax history is unavailable.
Monthly payment
Est. payment
Payment breakdown
Explore the cost of this home by adjusting the details. Changes won't be saved.Climate risks
Neighborhood: Upper Pohatcong
Nearby schools
GreatSchools rating
- 5/10Pohatcong SchoolGrades: PK-8Distance: 1.4 mi
- $367,300-- bd-- ba1.4k sqft209 Pennsylvania Ave, Phillipsburg, NJ 08865Off Market
- $321,0003 bd2 ba-- sqft205 Pennsylvania Ave, Phillipsburg, NJ 08865Sold
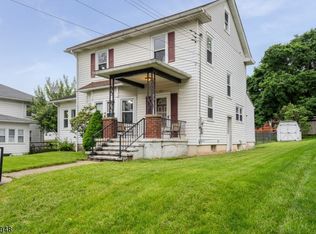
- $384,9003 bd2 ba-- sqft211 Pennsylvania Ave, Phillipsburg, NJ 08865For Sale

- $426,9003 bd2 ba1.5k sqft203 Pennsylvania Ave, Phillipsburg, NJ 08865Off Market

- $384,9003 bd2 ba-- sqft211 Pennsylvania Ave, Phillipsburg, NJ 08865For Sale
- $355,3006,969 Square Feet206 Pennsylvania Ave, Phillipsburg, NJ 08865Off Market
- $348,1002 bd1 ba1k sqft210 New Jersey Ave, Phillipsburg, NJ 08865Off Market
- $335,0003 bd1 ba-- sqft201 Pennsylvania Ave, Phillipsburg, NJ 08865Sold
A local agent can set up tours, give advice and negotiate with sellers.
A local lender can help you make sure your offer is ready when you are.
Similar homes
- $384,9003 bd2 ba-- sqft211 Pennsylvania Ave, Pohatcong Twp., NJ 08865For SaleMLS ID #4035485, Joel Pujols, Coldwell Banker Garden State Rlty. GSMLS
- $415,0002 bd2 ba-- sqft441 Maple Ave, Pohatcong Twp., NJ 08865For Sale
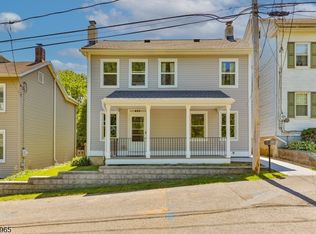 MLS ID #4033110, Ryan Romeo, Morganelli Properties Llc. GSMLS
 - $430,0003 bd2 ba-- sqft1316 Belvidere Rd, Lopatcong Twp., NJ 08865For Sale
 MLS ID #4042327, Leila Finelli, Coldwell Banker Realty. GSMLS
 - $384,9003 bd2 ba-- sqft211 Pennsylvania Ave, Phillipsburg, NJ 08865For Sale

 MLS ID #26023197, Joel Pujols, Coldwell Banker Garden State Realty. NJMLS
 - $399,0003 bd2 ba2.5k sqft192 Lincoln Rd, Phillipsburg Town, NJ 08865For SaleMLS ID #4029762, Eunice H. Nicusanti, Re/Max Real Estate. GSMLS
- $419,9003 bd2 ba1.6k sqft311 Hunt Ave, Phillipsburg, NJ 08865For SaleMLS ID #775318, Cindy Lapp, Real of Pennsylvania. GLVR
- $369,0002 bd2 ba1.1k sqft793 Culkin St, Phillipsburg Town, NJ 08865For SaleMLS ID #4033041, Alan Marino, Weichert Realtors. GSMLS
- $354,9003 bd2 ba1.4k sqft304 Irwin St, Phillipsburg Town, NJ 08865For SaleMLS ID #4038926, Christopher Carr, Homezu. GSMLS
- $425,0003 bd2 ba-- sqft725 Belvidere Rd, Lopatcong Twp., NJ 08865For SaleMLS ID #4035572, Brandon Goglia, Coldwell Banker Realty. GSMLS
- $380,0004 bd2 ba-- sqft139 N Prospect St, Lopatcong Twp., NJ 08865For SaleMLS ID #4029787, Sara Nashed, Exp Realty, Llc. GSMLS
- $325,0003 bd2 ba-- sqft362 Firth St, Phillipsburg Town, NJ 08865For SaleMLS ID #4038261, Sherry Vivona, Weichert Realtors. GSMLS
- $349,9003 bd2 ba-- sqft12 Heckman St, Phillipsburg Town, NJ 08865For SaleMLS ID #4032195, Jessica Lauren Eckert, Re/Max Supreme. GSMLS
- $487,5004 bd2 ba-- sqft10 Lynnfield Ter, Lopatcong Twp., NJ 08865For SaleMLS ID #4038851, Karen Raab, Weichert Realtors. GSMLS
- $424,9003 bd3 ba-- sqft1049 Broad St, Harmony Twp., NJ 08865For SaleMLS ID #4028590, Karen Raab, Weichert Realtors. GSMLS
- $284,9993 bd1 ba-- sqft69 Harris St, Phillipsburg Town, NJ 08865For SaleMLS ID #4041799, Ana Caetano, Serhant New Jersey Llc. GSMLS
- $525,0006 bd3 ba-- sqft582 Roseberry St, Phillipsburg Town, NJ 08865For SaleMLS ID #4029348, Sara Nashed, Exp Realty, Llc. GSMLS
- $559,3004 bd3 ba-- sqft308 Stonehenge Dr, Lopatcong Twp., NJ 08865For SaleMLS ID #4042002, Angamuthu Pugazendhi, Quick Closing Realty Llc. GSMLS
- $300,0003 bd1 ba-- sqft62 Lewis St, Phillipsburg Town, NJ 08865For SaleMLS ID #4040858, Adriana Cueva, Weichert Realtors. GSMLS
- $309,0003 bd2 ba-- sqft58 Bennett St, Phillipsburg Town, NJ 08865For SaleMLS ID #4037295, Kristian Thygesen, Weichert Realtors. GSMLS
- $429,9003 bd3 ba-- sqft13 New St, Washington Boro, NJ 07882For SaleMLS ID #4042902, Samir M. Elbassiouny, Realty One Group Next Door. GSMLS
