Charming and beautifully renovated Cape Cod in the desirable Shimer Manor neighborhood of Pohatcong. Offering the flexibility of true one- or two-floor living, this home features a semi-finished basement and a backyard designed for entertaining- all just moments from parks, transit, shopping, and more. Inside, you'll find two bedrooms on the first floor, along with an open attic/loft space on the second level, blending timeless character with modern updates. Enjoy stylish living areas, a renovated bathroom, and an updated kitchen that flows seamlessly into a sun-drenched sunroom. Sliding doors lead to your own private backyard oasis, complete with a patio perfect for relaxing or hosting guests. This home is truly a delight!
Under contract cont. to show
Price cut: $5K (7/14)
$384,900
211 Pennsylvania Ave, Pohatcong Twp., NJ 08865
3beds
--sqft
:
Get pre-qualified$2,823/mo
Single Family Residence
Built in 1940
6,534 Square Feet Lot
$383,500 Zestimate®
$--/sqft
$-- HOA
What's special
Updated kitchenPrivate backyard oasisSemi-finished basementBeautifully renovated cape codRenovated bathroomBackyard designed for entertainingSun-drenched sunroom
- 44 days |
- 569 |
- 52 |
Zillow last checked:
Listing updated:
Listed by:
Joel Pujols 201-724-8825,
Coldwell Banker Garden State Rlty
Source: GSMLS,MLS#: 4035485
Facts & features
Interior
Bedrooms & bathrooms
- Bedrooms: 3
- Bathrooms: 2
- Full bathrooms: 2
Bedroom 1
- Level: First
Bedroom 2
- Level: First
Bedroom 3
- Level: Second
Dining room
- Features: Formal Dining Room
- Level: First
Kitchen
- Features: Pantry, Separate Dining Area
- Level: First
Living room
- Level: First
Basement
- Features: Bath(s) Other, Utility Room, Walkout
Heating
- 1 Unit, Baseboard - Hotwater, Oil Tank Above Ground - Inside
Cooling
- 1 Unit, Central Air
Appliances
- Included: Carbon Monoxide Detector, Kitchen Exhaust Fan, Range/Oven-Electric, Refrigerator, Water Heater From Furnace, Oil Water Heater
Features
- Cedar Closet(s), Sunroom
- Flooring: Laminate, Tile, Wood
- Basement: Yes,Partially Finished,Full,Walk-Out Access
- Has fireplace: No
Property
Parking
- Total spaces: 2
- Parking features: 2 Car Width, Asphalt, Detached Garage
- Garage spaces: 2
- Uncovered spaces: 2
Features
- Patio & porch: Patio
Lot
- Size: 6,534 Square Feet
- Dimensions: .15 ACRES
- Features: Corner Lot
Details
- Parcel number: 3020000470000000050000
Construction
Type & style
- Home type: SingleFamily
- Architectural style: Cape Cod
- Property subtype: Single Family Residence
Materials
- Stone
- Roof: Asphalt Shingle
Condition
- Year built: 1940
- Major remodel year: 2023
Utilities & green energy
- Gas: Gas In Street
- Sewer: Public Sewer
- Water: Public
- Utilities for property: Underground Utilities, Electricity Connected, Gas In Street
Community & HOA
Community
- Security: Fire Extinguisher, Smoke Detector(s), Carbon Monoxide Detector
Location
- Region: Phillipsburg
Financial & listing details
- Tax assessed value: $191,500
- Annual tax amount: $8,684
- Date on market: 6/18/2026
- Ownership type: Fee Simple
- Electric utility on property: Yes
Estimated market value
$383,500
$364,000 - $403,000
$2,556/mo
Price history
| Date | Event | Price |
|---|---|---|
| 7/14/2026 | Price change | $384,900-1.3% |
Source:  GSMLS #4035485 Report a problem GSMLS #4035485 Report a problem | ||
| 6/18/2026 | Listed for sale | $389,900 |
Source: GSMLS #4035485 Report a problem | ||
| 6/18/2026 | Listing removed | $389,900 |
Source: GSMLS #4023001 Report a problem | ||
| 4/24/2026 | Listed for sale | $389,900 |
Source: GSMLS #4023001 Report a problem | ||
Public tax history
Tax history is unavailable.
Monthly payment
Est. payment
Payment breakdown
Explore the cost of this home by adjusting the details. Changes won't be saved.Climate risks
Neighborhood: Upper Pohatcong
Nearby schools
GreatSchools rating
- 5/10Pohatcong SchoolGrades: PK-8Distance: 1.4 mi
- $362,200-- bd-- ba1.4k sqft209 Pennsylvania Ave, Phillipsburg, NJ 08865Off Market
- $384,9003 bd2 ba-- sqft211 Pennsylvania Ave, Phillipsburg, NJ 08865Pending

- $398,0003 bd2 ba-- sqft205 Pennsylvania Ave, Phillipsburg, NJ 08865For Sale

- $321,0003 bd2 ba-- sqft205 Pennsylvania Ave, Phillipsburg, NJ 08865Sold
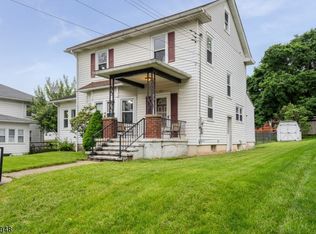
- $330,0002 bd2 ba-- sqft302 Pennsylvania Ave, Phillipsburg, NJ 08865Sold
- $401,300-- bd-- ba1.3k sqft301 Pennsylvania Ave, Phillipsburg, NJ 08865Off Market
- $426,9003 bd2 ba1.5k sqft203 Pennsylvania Ave, Phillipsburg, NJ 08865Off Market
- $353,000-- bd-- ba1k sqft212 New Jersey Ave, Phillipsburg, NJ 08865Off Market
A local agent can set up tours, give advice and negotiate with sellers.
A local lender can help you make sure your offer is ready when you are.
Similar homes
- $419,9003 bd2 ba-- sqft309 March Blvd, Pohatcong Twp., NJ 08865For Sale
 MLS ID #4043127, Karen Raab, Weichert Realtors. GSMLS
 - $398,0003 bd2 ba-- sqft205 Pennsylvania Ave, Pohatcong Twp., NJ 08865For SaleMLS ID #4037727, Gina Poslusny, Weichert Realtors. GSMLS
- $389,0003 bd2 ba-- sqft199 Prospect Ave, Phillipsburg Town, NJ 08865For Sale
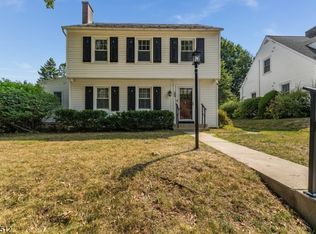 MLS ID #4043849, Franca Carbone, Keller Williams Real Estate. GSMLS
 - $410,0003 bd1 ba-- sqft496 Franklin St, Pohatcong Twp., NJ 08865For Sale
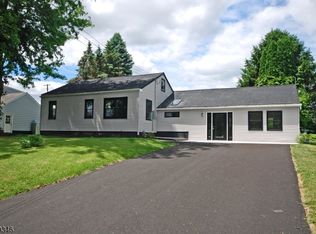 MLS ID #4035761, Elsie Scalia, Realty One Group Next Door. GSMLS
 - $415,0002 bd2 ba-- sqft441 Maple Ave, Pohatcong Twp., NJ 08865For SaleMLS ID #4033110, Ryan Romeo, Morganelli Properties Llc. GSMLS
- $399,0003 bd2 ba2.5k sqft192 Lincoln Rd, Phillipsburg Town, NJ 08865For SaleMLS ID #4029762, Eunice H. Nicusanti, Re/Max Real Estate. GSMLS
- $380,0004 bd2 ba-- sqft139 N Prospect St, Lopatcong Twp., NJ 08865For SaleMLS ID #4029787, Sara Nashed, Exp Realty, Llc. GSMLS
- $369,0002 bd2 ba1.1k sqft793 Culkin St, Phillipsburg Town, NJ 08865For SaleMLS ID #4033041, Alan Marino, Weichert Realtors. GSMLS
- $419,9003 bd2 ba1.6k sqft311 Hunt Ave, Phillipsburg, NJ 08865For SaleMLS ID #775318, Cindy Lapp, Real of Pennsylvania. GLVR
- $325,0003 bd2 ba-- sqft389 Grant St, Phillipsburg Town, NJ 08865For SaleMLS ID #4043324, Marla Witter, Weichert Realtors. GSMLS
- $354,9003 bd2 ba1.4k sqft304 Irwin St, Phillipsburg Town, NJ 08865For SaleMLS ID #4038926, Christopher Carr, Homezu. GSMLS
- $425,0003 bd2 ba-- sqft725 Belvidere Rd, Lopatcong Twp., NJ 08865For SaleMLS ID #4035572, Brandon Goglia, Coldwell Banker Realty. GSMLS
- $349,9003 bd2 ba-- sqft12 Heckman St, Phillipsburg Town, NJ 08865For SaleMLS ID #4032195, Jessica Lauren Eckert, Re/Max Supreme. GSMLS
- $285,0003 bd1 ba-- sqft547 Arlington Ave, Phillipsburg Town, NJ 08865For SaleMLS ID #4043483, Kathryn Weber, Corcoran Sawyer Smith. GSMLS
- $474,9993 bd2 ba-- sqft1247 Harmony Station Rd, Harmony Twp., NJ 08865For SaleMLS ID #4043642, Julieann Fourre, Keller Williams Metropolitan. GSMLS
- $325,0003 bd2 ba-- sqft362 Firth St, Phillipsburg Town, NJ 08865For SaleMLS ID #4038261, Sherry Vivona, Weichert Realtors. GSMLS
- $487,5004 bd2 ba-- sqft10 Lynnfield Ter, Lopatcong Twp., NJ 08865For SaleMLS ID #4038851, Karen Raab, Weichert Realtors. GSMLS
- $549,9004 bd2 ba-- sqft56 Wester Rd, Harmony Twp., NJ 08865For SaleMLS ID #4043282, Teresa K. Trigas-pfefferle, Haven Real Estate Collective. GSMLS
- $575,0003 bd4 ba-- sqft24 Lauren Ln, Lopatcong Twp., NJ 08865For SaleMLS ID #4043169, Karen Raab, Weichert Realtors. GSMLS
- $284,9993 bd1 ba-- sqft69 Harris St, Phillipsburg Town, NJ 08865For SaleMLS ID #4041799, Ana Caetano, Serhant New Jersey Llc. GSMLS
