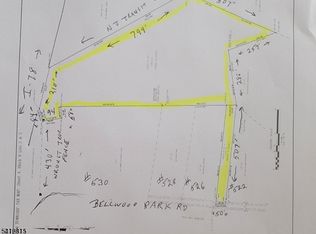
Set on 61/2 acres, this well maintained property and home offers the combination of comfort, charm, and outdoor living. The beautiful landscaped backyard features a stone wall (big boulders) all dug up from the property. The stone steps lead to an additional area for outdoor entertaining and activities. Inside the home features attractive wood floors throughout, complimented by decorative wood molding. The recently updated kitchen offers stainless-steel appliances and new cabinetry. Both full baths have been updated, and the upstairs windows have been replaced a few years ago. The living room provides a fireplace. The master bedroom includes a walk-in closet with added shelves for organization and storage. Also has a private bathroom, adding comfort and convenience. A large parking area easily accommodates multiple vehicles, guests, or recreational equipment. Comfort is assured year-round with two zone central air conditioning and a three-zone oil heating, always allowing for customized climate control on every level. Located in a great location with easy access to 78,31 and 22, this home is ideally situated for commuting everyday convenience.
Active
Price cut: $10K (10/3)
$650,000
530 Bellwood Park Rd, Bethlehem Twp., NJ 08802
4beds
--sqft
Single Family Residence
Built in 1979
6.4 Acres Lot
$645,100 Zestimate®
$--/sqft
$-- HOA
What's special
Beautiful landscaped backyardDecorative wood moldingRecently updated kitchenStainless-steel appliancesNew cabinetryAttractive wood floors throughout
- 73 days
- 767
- 66
Zillow last checked:
Listing updated:
Listed by:
Carol Curtis 908-797-7088,
Coldwell Banker Realty
Source: GSMLS,MLS#: 4043933
Facts & features
Interior
Bedrooms & bathrooms
- Bedrooms: 4
- Bathrooms: 3
- Full bathrooms: 2
- 1/2 bathrooms: 1
Primary bedroom
- Description: Full Bath, Walk-In Closet
Bedroom 1
- Level: Second
Bedroom 2
- Level: Second
Bedroom 3
- Level: Second
Bedroom 4
- Level: Second
Primary bathroom
- Features: Stall Shower
Dining room
- Level: First
Kitchen
- Features: Eat-in Kitchen, Separate Dining Area
- Level: First
Living room
- Level: First
Basement
- Features: Exercise Room, Office
Heating
- 3 Units, Baseboard - Hotwater, Oil Tank Above Ground - Inside
Cooling
- 2 Units, Ceiling Fan(s), Central Air
Appliances
- Included: Carbon Monoxide Detector, Electric Cooktop, Dishwasher, Dryer, Microwave, Range/Oven-Electric, Refrigerator, Self Cleaning Oven, Washer, Water Filter, Water Heater From Furnace
- Laundry: Laundry Room
Features
- Foyer, Office, Additional Bathroom
- Flooring: Carpet, Tile, Wood
- Windows: Thermal Windows/Doors, Blinds
- Basement: Yes,Partially Finished,French Drain,Full,Sump Pump
- Number of fireplaces: 1
- Fireplace features: Insert, Living Room
Property
Parking
- Total spaces: 5
- Parking features: 2 Car Width, Additional Parking, Asphalt, Lighted, Attached Garage, Built-In Garage
- Attached garage spaces: 2
- Uncovered spaces: 5
Features
- Patio & porch: Patio
Lot
- Size: 6.4 Acres
- Dimensions: 6.4000
- Features: Wooded
Details
- Additional structures: Storage Shed
- Parcel number: 1902000090000000010000
Construction
Type & style
- Home type: SingleFamily
- Architectural style: Colonial
- Property subtype: Single Family Residence
Materials
- Aluminum Siding, Brick
- Roof: Asphalt Shingle
Condition
- Year built: 1979
Utilities & green energy
- Sewer: Septic 4 Bedroom Town Verified
- Water: Well
- Utilities for property: Electricity Connected, Garbage Extra Charge
Community & HOA
Community
- Security: Carbon Monoxide Detector
Location
- Region: Asbury
Financial & listing details
- Tax assessed value: $453,600
- Annual tax amount: $9,167
- Date on market: 7/30/2026
- Ownership type: Fee Simple
- Electric utility on property: Yes
Estimated market value
$645,100
$613,000 - $677,000
$3,899/mo
Price history
| Date | Event | Price |
|---|---|---|
| 10/3/2026 | Price change | $650,000-1.5% |
Source:  GSMLS #4043933 Report a problem GSMLS #4043933 Report a problem | ||
| 7/30/2026 | Listed for sale | $659,999 |
Source: GSMLS #4043933 Report a problem | ||
Public tax history
| Year | Property taxes | Tax assessment |
|---|---|---|
| 2026 | $9,167 -38% | $453,600 |
| 2025 | $14,783 +46.4% | $453,600 +46.4% |
| 2024 | $10,096 +3.9% | $309,800 |
| 2023 | $9,715 +3.8% | $309,800 |
| 2022 | $9,359 +0.9% | $309,800 |
| 2021 | $9,279 +2.4% | $309,800 |
| 2020 | $9,065 +2.6% | $309,800 |
| 2019 | $8,839 +0.7% | $309,800 |
| 2018 | $8,780 -2.2% | $309,800 |
| 2017 | $8,978 0% | $309,800 |
| 2016 | $8,981 +3.4% | $309,800 |
| 2015 | $8,687 -0.7% | $309,800 |
| 2014 | $8,746 +0% | $309,800 |
| 2013 | $8,743 +0.2% | $309,800 |
| 2012 | $8,727 -1.2% | $309,800 |
| 2011 | $8,829 +0.1% | $309,800 |
| 2010 | $8,823 +1.2% | $309,800 |
| 2009 | $8,715 +1.2% | $309,800 |
| 2008 | $8,612 +3% | $309,800 |
| 2007 | $8,365 | $309,800 |
| 2006 | -- | $309,800 |
| 2005 | -- | $309,800 |
| 2004 | -- | $309,800 |
| 2003 | -- | $309,800 +31.3% |
| 2002 | -- | $235,900 |
| 2001 | -- | $235,900 |
Find assessor info on the county website
Monthly payment
Est. payment
Payment breakdown
Explore the cost of this home by adjusting the details. Changes won't be saved.Climate risks
Neighborhood: 08802
Nearby schools
Schools provided by the listing agent
- Elementary: T.b.conley
- Middle: E. Hoppock
- High: N.hunterdn
Source: GSMLS. This data may not be complete. We recommend contacting the local school district to confirm school assignments for this home.
Similar homes
- $649,9004 bd3 ba-- sqft14 Lt Hooper Road, Alexandria Twp., NJ 08848For Sale
 MLS ID #4025439, Tara Stone, Exp Realty, Llc. GSMLS
 - $649,0004 bd2 ba2.8k sqft161 Musconetcong River Rd, Lebanon Twp., NJ 07882For Sale
 MLS ID #4048089, Karen J. Martino, Turpin Real Estate, Inc.. GSMLS
 - $625,0004 bd3 ba2k sqft12 Studer Rd, Clinton Twp., NJ 08809For Sale
 MLS ID #4048696, Paula Bennett, Weichert Realtors. GSMLS
 - $649,9004 bd4 ba-- sqft105 Nightingale Rd, Hope Twp., NJ 07825For Sale
 MLS ID #4053802, Mathew Saparito, Re/Max Select. GSMLS
