A rare opportunity has arrived in the highly sought-after Country Hills community. The Princeton, one of the largest and most desirable floor plans in the development, is finally available. Offering over 2,000 square feet of exceptional living space, this home combines an incredible layout with endless potential. Step inside and be greeted by a welcoming foyer, a formal dining room, and a private den/home office perfect for today's lifestyle. The heart of the home is the spectacular open-concept kitchen and family room, highlighted by dramatic 20-foot ceilings, abundant natural light, and a stunning second-floor balustrade overlooking the main living area, creating a grand first impression. The first floor also features a spacious laundry room, a large powder room, and access to the oversized two-car garage. Upstairs, you'll find four generously sized bedrooms and a full hall bathroom. The impressive primary suite offers vaulted ceilings, a large walk-in closet, and a private spa-like bathroom complete with dual vanities, a soaking tub, and a separate shower. The expansive unfinished basement provides a blank canvas with endless possibilities create a home theater, gym, recreation room, additional living space, or simply enjoy the abundant storage. Outside, enjoy everything Country Hills has to offer while being just minutes from shopping, restaurants, schools, parks, and convenient access to Routes 22, 78, and 80, making commuting to New Jersey and Pennsylvania a breeze.
Under contract
$545,990
44 Haze Way, Lopatcong Twp., NJ 08865
4beds
--sqft
Single Family Residence
Built in 2001
0.25 Acres Lot
$-- Zestimate®
$--/sqft
$-- HOA
What's special
- 66 days
- 145
- 4
Likely to sell faster than
Zillow last checked:
Listing updated:
Listed by:
Ralph Velez Jr. 610-867-8888,
Keller Williams Real Estate
Source: GSMLS,MLS#: 4046322
Facts & features
Interior
Bedrooms & bathrooms
- Bedrooms: 4
- Bathrooms: 3
- Full bathrooms: 2
- 1/2 bathrooms: 1
Kitchen
- Features: Pantry
Basement
- Features: Storage Room, Utility Room
Heating
- 1 Unit, Forced Air, Natural Gas
Cooling
- 1 Unit, Central Air
Appliances
- Included: Dishwasher, Microwave, Range/Oven-Gas, Gas Water Heater
- Laundry: Level 1
Features
- Windows: Thermal Windows/Doors
- Basement: Yes,Unfinished,Sump Pump
- Number of fireplaces: 1
- Fireplace features: Living Room
Property
Parking
- Total spaces: 2
- Parking features: 2 Car Width, Attached Garage
- Attached garage spaces: 2
- Uncovered spaces: 2
Features
- Patio & porch: Deck, Open Porch(es), Patio
- Exterior features: Curbs, Sidewalk
Lot
- Size: 0.25 Acres
- Dimensions: .25 ACRE
- Features: Level
Details
- Parcel number: 3015001400000000080000
- Zoning description: R120
Construction
Type & style
- Home type: SingleFamily
- Architectural style: Colonial
- Property subtype: Single Family Residence
Materials
- Vinyl Siding
- Roof: Asphalt Shingle
Condition
- Year built: 2001
Utilities & green energy
- Gas: Gas-Natural
- Sewer: Public Sewer
- Water: Public
- Utilities for property: Natural Gas Connected, Cable Available, Garbage Extra Charge
Community & HOA
Community
- Subdivision: Country Hills
Location
- Region: Phillipsburg
Financial & listing details
- Tax assessed value: $310,500
- Annual tax amount: $9,445
- Date on market: 8/15/2026
- Ownership type: Fee Simple
Estimated market value
Not available
Estimated sales range
Not available
Not available
Price history
| Date | Event | Price |
|---|---|---|
| 9/2/2026 | Pending sale | $545,990 |
Source:  GSMLS #4046322 Report a problem GSMLS #4046322 Report a problem | ||
| 8/15/2026 | Listed for sale | $545,990 |
Source: GSMLS #4046322 Report a problem | ||
| 8/10/2026 | Listing removed | $545,990 |
Source: GSMLS #4037729 Report a problem | ||
| 7/17/2026 | Price change | $545,990-0.9% |
Source: GSMLS #4037729 Report a problem | ||
| 7/2/2026 | Listed for sale | $550,990 |
Source: GSMLS #4037729 Report a problem | ||
| 6/29/2026 | Listing removed | $550,990 |
Source: GSMLS #4031353 Report a problem | ||
| 6/6/2026 | Listed for sale | $550,990+44.2% |
Source: GSMLS #4031353 Report a problem | ||
| 4/20/2006 | Sold | $382,000+53.4% |
Source: Public Record Report a problem | ||
| 4/2/2001 | Sold | $249,040 |
Source: Public Record Report a problem | ||
Public tax history
| Year | Property taxes | Tax assessment |
|---|---|---|
| 2026 | $9,445 +1.8% | $310,500 |
| 2025 | $9,275 | $310,500 |
| 2024 | $9,275 +4.5% | $310,500 |
| 2023 | $8,877 -3.6% | $310,500 |
| 2022 | $9,213 +0.4% | $310,500 |
| 2021 | $9,175 -0.2% | $310,500 |
| 2020 | $9,197 +0.5% | $310,500 |
| 2019 | $9,150 -0.2% | $310,500 |
| 2018 | $9,166 +2.4% | $310,500 |
| 2017 | $8,952 +4% | $310,500 |
| 2016 | $8,604 +0.4% | $310,500 |
| 2015 | $8,570 +2.8% | $310,500 |
| 2014 | $8,340 +5.5% | $310,500 |
| 2013 | $7,905 -0.7% | $310,500 |
| 2012 | $7,958 +0.5% | $310,500 -20.1% |
| 2011 | $7,919 +2.1% | $388,400 |
| 2010 | $7,756 +0.6% | $388,400 |
| 2009 | $7,710 +1.8% | $388,400 |
| 2008 | $7,574 +3.7% | $388,400 |
| 2007 | $7,302 +2.3% | $388,400 |
| 2006 | $7,135 +11.2% | $388,400 +68.2% |
| 2005 | $6,419 -7% | $230,900 |
| 2004 | $6,904 | $230,900 |
| 2003 | -- | $230,900 |
| 2002 | -- | $230,900 +444.6% |
| 2001 | -- | $42,400 |
Find assessor info on the county website
Monthly payment
Est. payment
Payment breakdown
Explore the cost of this home by adjusting the details. Changes won't be saved.Climate risks
Neighborhood: 08865
Nearby schools
Schools provided by the listing agent
- Elementary: Lopatcong
- Middle: Lopatcong
- High: Philipsbrg
Source: GSMLS. This data may not be complete. We recommend contacting the local school district to confirm school assignments for this home.

Similar homes
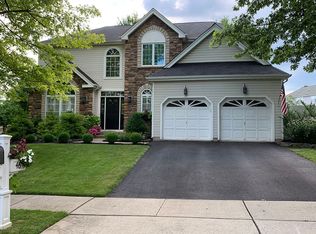
- $575,0004 bd3 ba-- sqft280 Stonehenge Dr, Lopatcong Twp., NJ 08865For Sale
 MLS ID #4052589, Karen Raab, Weichert Realtors. GSMLS
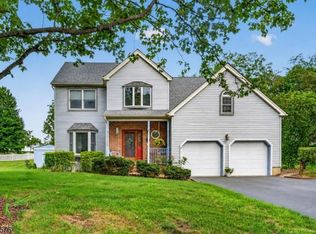
 - $775,0004 bd3 ba3.4k sqft5 Mountain View Rd, Lopatcong Twp., NJ 08865For Sale
 MLS ID #4056429, Cynthia Fowlkes, Re/Max Instyle. GSMLS
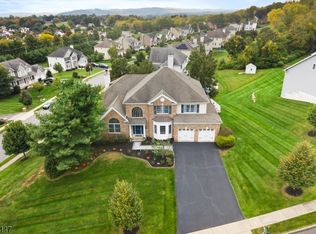
 - $466,0004 bd2 ba-- sqft10 Lynnfield Ter, Lopatcong Twp., NJ 08865For Sale
 MLS ID #4049678, Karen Raab, Weichert Realtors. GSMLS
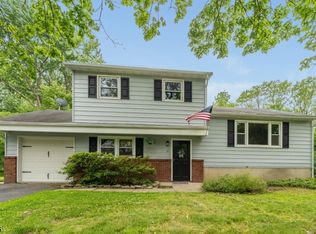
 - $459,9004 bd3 ba2.1k sqft605 Corliss Ave, Phillipsburg Town, NJ 08865For Sale
 MLS ID #4053095, Jessica Lauren Eckert, Re/Max Supreme. GSMLS
 - $529,9005 bd3 ba1.2k sqft102 Stadelman Ave, Belvidere, NJ 07823For Sale
 MLS ID #2705360R, DARRYL BARNES. All Jersey MLS
