Surrounded by the rolling meadows and picturesque farm fields of Bucks County, Meadowview is an exceptional Craftsman-style residence set on 3.3 private acres. Warm natural stone, rich woodwork, and thoughtfully crafted architectural details create a home that feels both timeless and inviting. The flexible floor plan offers a first-floor primary suite, a separate first-floor guest suite, and two additional bedrooms and a full bath on the second floor.
At the heart of the home is a spectacular kitchen featuring a cathedral wood ceiling, granite countertops, stainless steel appliances, and expansive views of the adjoining dining and breakfast areas. The nearby living and family rooms are filled with natural light and centered around a wood-burning fireplace, with windows overlooking the peaceful backyard. The renovated first-floor primary suite provides a private retreat, complemented by a bright exercise room, multiple walk-in closets, and a spa-like bathroom. A versatile office with extensive built-ins offers an ideal space for working from home or pursuing hobbies. Also on the first floor, a private additional suite provides exceptional flexibility for guests or extended family. Complete with its own entrance, the suite includes a den with fireplace, kitchenette, bedroom, and full bath.
Outdoor living is equally compelling. Beneath the inviting pergola, enjoy the soothing sound of water cascading into the adjacent goldfish pond. Beyond, an in-ground pool and pool house create an idyllic setting for summer entertaining. The pool house includes a dining area and powder room, making it perfectly suited for relaxed gatherings and poolside enjoyment. Extensive garage space, storage, and a dedicated workshop provide ample room for equipment, hobbies, projects, and everyday organization.
For those who appreciate authenticity, thoughtful design, and the pleasures of living surrounded by nature, Meadowview offers a rare opportunity to slow down, settle in, and enjoy every season in a truly special Bucks County setting.
Pending
$1,095,000
1334 Deer Run Rd, Ottsville, PA 18942
4beds
4,010sqft
Single Family Residence
Built in 1975
3.34 Acres Lot
$-- Zestimate®
$273/sqft
$-- HOA
What's special
Wood-burning fireplaceBright exercise roomWarm natural stoneIn-ground poolFirst-floor primary suiteRich woodworkSeparate first-floor guest suite
- 43 days
- 118
- 2
Likely to sell faster than
Zillow last checked:
Listing updated:
Listed by:
Kelly J. Burland 610-248-3590,
Dorey, Carol C Real Estate 610-346-8811
Source: GLVR,MLS#: 783105 Originating MLS: Lehigh Valley MLS
Originating MLS: Lehigh Valley MLSFacts & features
Interior
Bedrooms & bathrooms
- Bedrooms: 4
- Bathrooms: 4
- Full bathrooms: 3
- 1/2 bathrooms: 1
Rooms
- Room types: Den, Office, Sunroom, Three Season
Primary bedroom
- Level: First
- Dimensions: 23.00 x 16.00
Bedroom
- Description: Guest Suite Bedroom
- Level: First
- Dimensions: 14.00 x 9.00
Bedroom
- Level: Second
- Dimensions: 16.00 x 12.00
Bedroom
- Level: Second
- Dimensions: 16.00 x 12.00
Primary bathroom
- Level: First
- Dimensions: 16.00 x 9.00
Breakfast room nook
- Level: First
- Dimensions: 11.00 x 12.00
Den
- Level: First
- Dimensions: 16.00 x 10.00
Den
- Description: Guest Suite Den
- Level: First
- Dimensions: 14.00 x 14.00
Dining room
- Level: First
- Dimensions: 13.00 x 14.00
Family room
- Level: First
- Dimensions: 16.00 x 21.00
Foyer
- Level: First
- Dimensions: 6.00 x 5.00
Other
- Description: Guest Suite Bath
- Level: First
- Dimensions: 9.00 x 9.00
Other
- Level: Second
- Dimensions: 11.00 x 6.00
Half bath
- Level: First
- Dimensions: 5.00 x 4.00
Kitchen
- Level: First
- Dimensions: 16.00 x 22.00
Kitchen
- Description: Guest Suite Kitchenette/Dining Area
- Level: First
- Dimensions: 9.00 x 10.00
Laundry
- Level: First
- Dimensions: 11.00 x 12.00
Laundry
- Level: First
- Dimensions: 12.00 x 13.00
Laundry
- Level: First
- Dimensions: 15.00 x 7.00
Living room
- Level: First
- Dimensions: 16.00 x 19.00
Other
- Description: Entry Hall
- Level: First
- Dimensions: 7.00 x 13.00
Other
- Description: Exercise Room
- Level: First
- Dimensions: 15.00 x 13.00
Other
- Description: Storage Attic
- Level: Second
- Dimensions: 11.00 x 7.00
Sunroom
- Level: First
- Dimensions: 11.00 x 12.00
Heating
- Baseboard, Hot Water, Oil, Zoned
Cooling
- Central Air, Zoned
Appliances
- Included: Double Oven, Dishwasher, Electric Water Heater, Gas Cooktop, Oil Water Heater
- Laundry: Washer Hookup, Dryer Hookup, Main Level
Features
- Attic, Breakfast Area, Dining Area, Entrance Foyer, Home Office, Mud Room, Family Room Main Level, Storage, Skylights, Utility Room, Walk-In Closet(s)
- Flooring: Carpet, Hardwood, Slate, Tile
- Windows: Skylight(s)
- Basement: Partial,Sump Pump
- Has fireplace: Yes
- Fireplace features: Bedroom, Family Room, Gas Log
Interior area
- Total interior livable area: 4,010 sqft
- Finished area above ground: 4,010
- Finished area below ground: 0
Property
Parking
- Total spaces: 3
- Parking features: Driveway, Detached, Garage
- Garage spaces: 3
- Has uncovered spaces: Yes
Features
- Stories: 2
- Patio & porch: Covered, Patio, Porch
- Exterior features: Pool, Porch, Patio, Water Feature
- Has private pool: Yes
- Pool features: In Ground
Lot
- Size: 3.34 Acres
- Features: Not In Subdivision, Pond on Lot
- Residential vegetation: Partially Wooded
Details
- Additional structures: Pool House, Workshop
- Parcel number: 01008063001
- Zoning: 01R1
- Special conditions: None
Construction
Type & style
- Home type: SingleFamily
- Architectural style: Craftsman,Other
- Property subtype: Single Family Residence
Materials
- Stucco, Wood Siding
- Roof: Asphalt,Fiberglass
Condition
- Year built: 1975
Utilities & green energy
- Sewer: Septic Tank
- Water: Well
Community & HOA
Community
- Subdivision: Not in Development
Location
- Region: Ottsville
Financial & listing details
- Price per square foot: $273/sqft
- Tax assessed value: $53,550
- Annual tax amount: $9,496
- Date on market: 8/20/2026
- Ownership type: Fee Simple
Estimated market value
Not available
Estimated sales range
Not available
Not available
Price history
| Date | Event | Price |
|---|---|---|
| 9/22/2026 | Pending sale | $1,095,000$273/sqft |
Source:  Bright MLS #PABU2129390 Report a problem Bright MLS #PABU2129390 Report a problem | ||
| 8/24/2026 | Contingent | $1,095,000$273/sqft |
Source: Bright MLS #PABU2129390 Report a problem | ||
| 8/24/2026 | Pending sale | $1,095,000$273/sqft |
Source:  GLVR #783105 Report a problem GLVR #783105 Report a problem | ||
| 8/20/2026 | Listed for sale | $1,095,000+82.5%$273/sqft |
Source: GLVR #783105 Report a problem | ||
| 3/24/2021 | Listing removed | -- |
Source: Owner Report a problem | ||
| 8/11/2017 | Sold | $600,000-2.4%$150/sqft |
Source: Public Record Report a problem | ||
| 6/16/2017 | Pending sale | $615,000$153/sqft |
Source: Owner Report a problem | ||
| 5/15/2017 | Listed for sale | $615,000+6.1%$153/sqft |
Source: Owner Report a problem | ||
| 3/31/2015 | Listing removed | $579,900$145/sqft |
Source: RE/MAX 440 #6431568 Report a problem | ||
| 1/26/2015 | Price change | $579,900-1.4%$145/sqft |
Source: RE/MAX 440 #6431568 Report a problem | ||
| 10/8/2014 | Price change | $587,900-1.9%$147/sqft |
Source: RE/MAX 440 #6431568 Report a problem | ||
| 9/11/2014 | Price change | $599,000-0.2%$149/sqft |
Source: RE/MAX 440 #6431568 Report a problem | ||
| 9/9/2014 | Price change | $599,900-4%$150/sqft |
Source: RE/MAX 440 #6431568 Report a problem | ||
| 9/3/2014 | Price change | $625,000-3%$156/sqft |
Source: RE/MAX 440 #6431568 Report a problem | ||
| 8/20/2014 | Price change | $644,000-0.9%$161/sqft |
Source: RE/MAX 440 #6431568 Report a problem | ||
| 7/29/2014 | Listed for sale | $650,000+20.4%$162/sqft |
Source: RE/MAX 440 #6431568 Report a problem | ||
| 3/27/2008 | Sold | $540,000+89.5%$135/sqft |
Source: Public Record Report a problem | ||
| 3/11/1996 | Sold | $285,000$71/sqft |
Source: Public Record Report a problem | ||
Public tax history
| Year | Property taxes | Tax assessment |
|---|---|---|
| 2026 | $9,497 +4.2% | $53,550 |
| 2025 | $9,115 | $53,550 |
| 2024 | $9,115 +1.2% | $53,550 |
| 2023 | $9,007 | $53,550 |
| 2022 | $9,007 | $53,550 |
| 2021 | $9,007 | $53,550 |
| 2020 | $9,007 +0.6% | $53,550 |
| 2018 | $8,954 +0.8% | $53,550 |
| 2017 | $8,887 | $53,550 |
| 2016 | $8,887 | $53,550 +3.1% |
| 2015 | -- | $51,920 |
| 2014 | -- | $51,920 |
| 2013 | -- | $51,920 |
| 2012 | -- | $51,920 |
| 2011 | -- | $51,920 |
| 2010 | -- | $51,920 |
| 2009 | -- | $51,920 |
| 2008 | -- | $51,920 |
| 2007 | -- | $51,920 |
| 2006 | -- | $51,920 |
| 2005 | -- | $51,920 +300% |
| 2004 | -- | $12,980 |
| 2003 | -- | $12,980 |
| 2002 | -- | $12,980 +7% |
| 2000 | -- | $12,130 |
Find assessor info on the county website
Monthly payment
Est. payment
Payment breakdown
Explore the cost of this home by adjusting the details. Changes won't be saved.Climate risks
Neighborhood: 18942
Nearby schools
Schools provided by the listing agent
- District: Pennridge
Source: GLVR. This data may not be complete. We recommend contacting the local school district to confirm school assignments for this home.
Similar homes
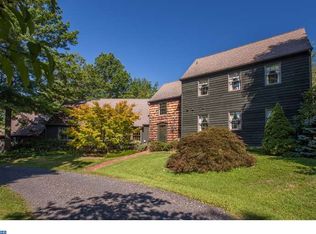
- $1,040,0005 bd4 ba4.1k sqft3004 Bedminster Rd, Perkasie, PA 18944For Sale
 MLS ID #PABU2131496, Barb Camusi, Keller Williams Real Estate-Blue Bell. Bright MLS
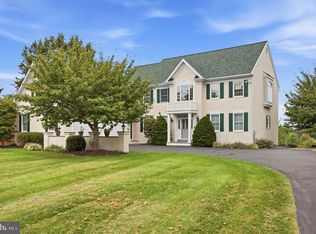
 - $1,089,9505 bd4 ba4.6k sqft1084 Old School Rd, Quakertown, PA 18951For Sale
 MLS ID #779099, Jeffrey Haring, Narrow Gate Real Estate LLC. GLVR
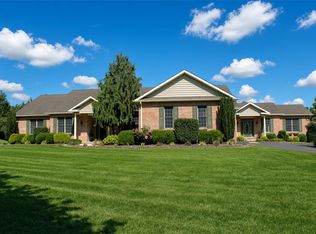
 - $1,395,0003 bd3 ba2.1k sqft310 Durham Rd, Ottsville, PA 18942For Sale
 MLS ID #PABU2122840, Greg Dwornikowski, Addison Wolfe Real Estate. Bright MLS
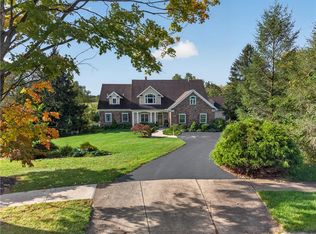
 - $875,0004 bd5 ba5.5k sqft(Undisclosed Address), Coopersburg, PA 18036For Sale
 MLS ID #785574, Daneen M. McGinley, Weichert Realtors. GLVR
 - $924,9004 bd5 ba3k sqft5921 Durham Rd, Pipersville, PA 18947For SaleMLS ID #PABU2130598, Melanie Henderson, Innovate Real Estate. Bright MLS
- $895,0004 bd4 ba4.2k sqft7915 Richlandtown Rd, Quakertown, PA 18951For SaleMLS ID #PABU2130758, Brian Offner, Iron Valley Real Estate Legacy. Bright MLS
- $895,0004 bd4 ba3.1k sqft824 Welcome House Rd, Perkasie, PA 18944For SaleMLS ID #PABU2128206, Lindsey Menzen, Keller Williams Realty Group. Bright MLS
- $979,7005 bd4 ba4.5k sqft4960 Stillwater Cir, Doylestown, PA 18902For SaleMLS ID #PABU2128986, Frank Dolski, Coldwell Banker Hearthside-Lahaska. Bright MLS
- $885,0006 bd3 ba3.5k sqft1702 Briarwood Ln, Quakertown, PA 18951For SaleMLS ID #PABU2127898, Rob DeJessa, Coldwell Banker Realty. Bright MLS
- $1,100,0003 bd4 ba2.6k sqft338 Upper Tinicum Church Rd, Upper Black Eddy, PA 18972For SaleMLS ID #PABU2115948, Lary Brandt, Compass RE. Bright MLS
- $995,0004 bd3 ba3.1k sqft1603 Chestnut Ridge Rd, Upper Black Eddy, PA 18972New ConstructionMLS ID #PABU2121174, Tom Smeland, EXP Realty, LLC. Bright MLS
- $1,200,0003 bd2 ba2.3k sqft40 Milltown Rd, Stockton, NJ 08559For SaleMLS ID #NJHT2005416, Eric Feiner, Compass New Jersey, LLC - Princeton. Bright MLS
- $875,0005 bd6 ba3.7k sqftDurham Rd, Ottsville, PA 18942For SaleMLS ID #PABU2061184, Cary Simons, Kurfiss Sotheby's International Realty. Bright MLS
- $1,359,0003 bd3 ba2.6k sqft6080 Schlentz Hill Rd, Pipersville, PA 18947For SaleMLS ID #PABU2130664, Stephen Darlington, BHHS Fox & Roach-New Hope. Bright MLS
- $1,195,0005 bd2 ba2.1k sqft7043 Ferry Rd, New Hope, PA 18938For SaleMLS ID #PABU2122918, Douglas Pearson, Kurfiss Sotheby's International Realty. Bright MLS
