Welcome to this spacious and beautifully appointed home, ideally situated in a desirable neighborhood setting while offering the privacy of generously sized lots.
The main level features a bright, open-concept layout that seamlessly connects the kitchen, living room, and dining area—perfect for everyday living and entertaining. The first-floor primary suite offers a private retreat with a walk-in closet, dedicated dressing area, and a spacious en-suite bath. Sliding doors provide direct access from the primary bedroom to the deck and pool area, creating an effortless connection to the outdoor living spaces.
Also on the first floor is a second bedroom and full and half bath, providing flexible accommodations for guests, family, or a home office.
Upstairs, you’ll find two additional bedrooms, one full bath plus a half bath, and a versatile loft area that can be used as a home office, reading area, playroom, or additional living space.
The attached two-car garage provides convenient access directly to the mudroom and kitchen. For the car enthusiast or those needing exceptional storage, the property offers an impressive detached garage with an automotive lift and parking for up to four vehicles. An additional garage located behind the detached garage provides space for two more cars.
The finished lower level adds even more usable space, including a finished room, full bath, and additional rooms for storage, hobbies, recreation, or other needs.
Outdoor living is a true highlight of this property. Enjoy beautifully landscaped grounds, a screened-in porch, hot tub, in-ground pool, spacious deck, and a shaded patio area—providing multiple options for relaxing or entertaining throughout the seasons.
With generous indoor living space, flexible bedroom and living areas, extensive garage and parking options, and exceptional outdoor amenities, this property offers a unique combination of comfort, privacy, and versatility.
For sale
$875,000
Coopersburg, PA 18036
4beds
5,595sqft
Single Family Residence
Built in 1977
2.9 Acres Lot
$837,400 Zestimate®
$156/sqft
$-- HOA
What's special
Beautifully landscaped groundsIn-ground poolExceptional outdoor amenitiesFirst-floor primary suiteDedicated dressing areaSpacious deckHot tub
- 1 day
- 681
- 63
Zillow last checked:
Listing updated:
Listed by:
Daneen M. McGinley 484-903-5776,
Weichert Realtors 908-735-8140
Source: GLVR,MLS#: 785574 Originating MLS: Lehigh Valley MLS
Originating MLS: Lehigh Valley MLSFacts & features
Interior
Bedrooms & bathrooms
- Bedrooms: 4
- Bathrooms: 5
- Full bathrooms: 4
- 1/2 bathrooms: 1
Bedroom
- Level: First
- Dimensions: 14.00 x 13.00
Bedroom
- Level: Second
- Dimensions: 12.00 x 16.00
Bedroom
- Level: Second
- Dimensions: 13.00 x 19.00
Bedroom
- Level: Second
- Dimensions: 13.00 x 19.00
Bedroom
- Level: Second
- Dimensions: 13.00 x 19.00
Primary bathroom
- Description: Primary
- Level: First
- Dimensions: 21.00 x 17.00
Breakfast room nook
- Description: Dinning Area
- Level: First
- Dimensions: 23.00 x 10.00
Foyer
- Level: First
- Dimensions: 10.00 x 7.00
Other
- Level: First
- Dimensions: 17.00 x 16.00
Other
- Level: First
- Dimensions: 10.00 x 7.00
Other
- Level: Second
- Dimensions: 14.00 x 11.00
Half bath
- Level: Second
- Dimensions: 7.00 x 5.00
Kitchen
- Level: First
- Dimensions: 23.00 x 13.00
Laundry
- Level: First
- Dimensions: 20.00 x 10.00
Living room
- Level: First
- Dimensions: 28.00 x 16.00
Heating
- Geothermal, Oil, Wood Stove
Cooling
- Central Air
Appliances
- Included: Electric Water Heater
- Laundry: Washer Hookup, Dryer Hookup
Features
- Breakfast Area, Dining Area, Kitchen Island, Central Vacuum
- Basement: Concrete
- Has fireplace: Yes
- Fireplace features: Living Room
Interior area
- Total interior livable area: 5,595 sqft
- Finished area above ground: 4,470
- Finished area below ground: 1,125
Property
Parking
- Total spaces: 8
- Parking features: Attached, Driveway, Detached, Garage
- Attached garage spaces: 8
- Has uncovered spaces: Yes
Features
- Stories: 2
Lot
- Size: 2.9 Acres
Details
- Parcel number: 42012023011
- Zoning: 42AD
- Special conditions: None
Construction
Type & style
- Home type: SingleFamily
- Architectural style: Contemporary,Colonial
- Property subtype: Single Family Residence
Materials
- Stone Veneer, Vinyl Siding, Wood Siding
- Foundation: Basement
- Roof: Asphalt,Fiberglass
Condition
- Year built: 1977
Utilities & green energy
- Sewer: Septic Tank
- Water: Well
Community & HOA
Community
- Subdivision: Not in Development
Location
- Region: Coopersburg
Financial & listing details
- Price per square foot: $156/sqft
- Tax assessed value: $55,020
- Annual tax amount: $9,287
- Date on market: 10/2/2026
- Ownership type: Fee Simple
Estimated market value
$837,400
$796,000 - $879,000
$4,423/mo
Price history
| Date | Event | Price |
|---|---|---|
| 10/2/2026 | Listed for sale | $875,000+196.6%$156/sqft |
Source:  GLVR #785574 Report a problem GLVR #785574 Report a problem | ||
| 9/12/2003 | Sold | $295,000$53/sqft |
Source: Public Record Report a problem | ||
Public tax history
| Year | Property taxes | Tax assessment |
|---|---|---|
| 2026 | $9,288 +3.1% | $55,020 |
| 2025 | $9,005 | $55,020 |
| 2024 | $9,005 +2.2% | $55,020 |
| 2023 | $8,814 +3% | $55,020 |
| 2022 | $8,553 +2% | $55,020 |
| 2021 | $8,388 | $55,020 |
| 2020 | $8,388 +1.8% | $55,020 |
| 2018 | $8,239 +1.6% | $55,020 |
| 2017 | $8,112 +1.6% | $55,020 |
| 2016 | $7,988 +36% | $55,020 |
| 2015 | $5,874 | $55,020 |
| 2014 | $5,874 | $55,020 |
| 2013 | -- | $55,020 |
| 2012 | -- | $55,020 |
| 2011 | -- | $55,020 |
| 2010 | -- | $55,020 |
| 2009 | -- | $55,020 |
| 2008 | -- | $55,020 +22.8% |
| 2007 | -- | $44,800 |
| 2006 | -- | $44,800 |
| 2005 | -- | $44,800 +300% |
| 2004 | -- | $11,200 |
| 2003 | -- | $11,200 |
| 2002 | -- | $11,200 |
| 2000 | -- | $11,200 |
Monthly payment
Est. payment
Payment breakdown
Explore the cost of this home by adjusting the details. Changes won't be saved.Climate risks
Neighborhood: 18036
Nearby schools
Schools provided by the listing agent
- District: Palisades
Source: GLVR. This data may not be complete. We recommend contacting the local school district to confirm school assignments for this home.
Similar homes
- $850,0006 bd3 ba4.4k sqft2202 High Meadow Rd, Coopersburg, PA 18036For Sale
 MLS ID #783057, Cynthia L. Rundatz, Howard Hanna - Blue Bell. GLVR
 - $850,0004 bd3 ba2.9k sqft169 Fretz Rd, Telford, PA 18969For Sale
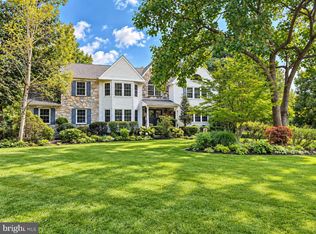
 MLS ID #PAMC2188182, Diane Cleland, Innovate Real Estate. Bright MLS
 - $895,0004 bd4 ba4.2k sqft7915 Richlandtown Rd, Quakertown, PA 18951For Sale
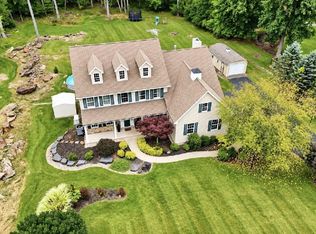 MLS ID #PABU2130758, Brian Offner, Iron Valley Real Estate Legacy. Bright MLS
 - $1,124,9006 bd4 ba4.8k sqft4165 Thompsondale Rd, Coopersburg, PA 18036For Sale
 MLS ID #PALH2016884, Mr. Derek Greene, The Greene Realty Group. Bright MLS
 - $837,5005 bd4 ba5.9k sqft525 Creamery Rd, Telford, PA 18969For SaleMLS ID #PAMC2194104, Elizabeth Wukitsch, Redfin Corporation. Bright MLS
- $895,0004 bd4 ba3.1k sqft824 Welcome House Rd, Perkasie, PA 18944For SaleMLS ID #PABU2128206, Lindsey Menzen, Keller Williams Realty Group. Bright MLS
- $924,9004 bd5 ba3k sqft5921 Durham Rd, Pipersville, PA 18947For SaleMLS ID #PABU2130598, Melanie Henderson, Innovate Real Estate. Bright MLS
