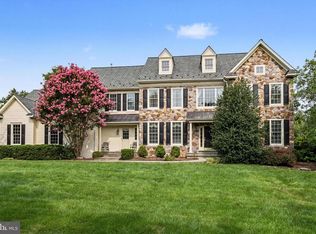
Perched on a beautifully landscaped 1.06-acre lot with a gracious setback from the street, 1017 Lorien Drive enjoys a commanding presence on one of Gwynedd Valley's most iconic addresses and offers more than 5,900 square feet of refined living. A dramatic foyer opens to a classic center hall colonial, framed by two divided light french doors leading to the study on the right and a light filled living room on the left. A distinguished first-floor study showcases extensive custom cherry built-ins and rich wainscoting, and functional cork wall covering. The adjoining living room is bathed in light through floor-to-ceiling windows. At the heart of the home, a stunning kitchen remodeled by Blue Bell Kitchens features a Thermador six-burner range with griddle, two built-in Sub-Zero refrigerators, a Wolf oven, granite surfaces throughout, an oversized island with prep sink, walk-in pantry, built-in desk, and a separate wet bar with custom cabinetry. Three skylights flood the space with natural light, and French doors open to a hardscaped patio and pool beyond. Just off the kitchen, the family room invites everyone to linger with floor-to-ceiling built-ins, a coffered ceiling, and a cozy window seat, while a sunroom wrapped in windows captures the gardens year-round. To complete the first floor, a stunning dining room with room to host everyone for the special meals, like Thanksgiving, or just your average Sunday night! Upstairs, the center hall corridor services six generously scaled bedrooms, a full laundry, and second floor office and sitting area. The primary suite is a true retreat, featuring a private sitting room, three walk-in closets, a skylit vanity area, and a spa-inspired bath with cathedral ceilings, additional skylights, his-and-her vanities, and radiant-heat floor. Three additional bedrooms with adjoining baths, a second home office, and a laundry room complete the level. A private two-bedroom suite over the garage offers ideal accommodation for in-laws or an au pair. The lower level extends the living space with a finished entertainment room featuring a built-in bar, plus extensive built-in storage and work bench in the unfinished area. Step outside to your own private resort: a sparkling pool framed by a bluestone patio and cool-deck surround, lush professional landscaping, and two graceful fieldstone retaining walls. A full pool house with kitchenette, full bath, changing area and potting shed/storage completes the picture. A whole-property sprinkler system fed by a private well keeps the grounds effortlessly verdant. Award-winning schools, convenient shopping in Spring House and along Route 309, an easy commute to Philadelphia via the regional rails, and a short drive to the Trenton train station to catch Amtrak to NYC round out a rare opportunity to plant roots on one of Gwynedd Valley's most coveted streets.
For sale
$2,249,000
1017 Lorien Dr, Ambler, PA 19002
6beds
7,102sqft
Single Family Residence
Built in 1981
1.06 Acres Lot
$-- Zestimate®
$317/sqft
$-- HOA
What's special
Extensive custom cherry built-insWolf ovenBuilt-in deskTwo built-in sub-zero refrigeratorsDistinguished first-floor studyFunctional cork wall coveringSecond home office
- 92 days
- 1,455
- 48
Zillow last checked:
Listing updated:
Listed by:
Wendie Steffens 215-850-0422,
Kurfiss Sotheby's International Realty 2152989415,
Co-Listing Agent: Nanci Fitzgerald 215-805-0447,
Kurfiss Sotheby's International Realty
Source: Bright MLS,MLS#: PAMC2182128
Facts & features
Interior
Bedrooms & bathrooms
- Bedrooms: 6
- Bathrooms: 5
- Full bathrooms: 4
- 1/2 bathrooms: 1
- Main level bathrooms: 1
Basement
- Area: 1158
Heating
- Forced Air, Natural Gas
Cooling
- Central Air, Natural Gas
Appliances
- Included: Gas Water Heater
Features
- Additional Stairway, 2nd Kitchen, Bar, Soaking Tub, Breakfast Area, Built-in Features, Ceiling Fan(s), Chair Railings, Crown Molding, Dining Area, Double/Dual Staircase, Family Room Off Kitchen, Formal/Separate Dining Room, Eat-in Kitchen, Kitchen - Gourmet, Kitchen Island, Pantry, Recessed Lighting, Wainscotting, Walk-In Closet(s), Other
- Flooring: Hardwood, Wood
- Windows: Skylight(s)
- Basement: Combination
- Number of fireplaces: 1
Interior area
- Total structure area: 7,102
- Total interior livable area: 7,102 sqft
- Finished area above ground: 5,944
- Finished area below ground: 1,158
Property
Parking
- Parking features: Driveway
- Has uncovered spaces: Yes
Accessibility
- Accessibility features: None
Features
- Levels: Two
- Stories: 2
- Exterior features: Extensive Hardscape, Lighting, Lawn Sprinkler, Outdoor Shower, Storage, Stone Retaining Walls, Other
- Has private pool: Yes
- Pool features: Heated, In Ground, Pool/Spa Combo, Private
- Has spa: Yes
- Spa features: Hot Tub
- Has view: Yes
- View description: Garden, Panoramic, Scenic Vista
Lot
- Size: 1.06 Acres
- Dimensions: 162.00 x 0.00
Details
- Additional structures: Above Grade, Below Grade, Outbuilding
- Parcel number: 390002424228
- Zoning: RES
- Special conditions: Standard
Construction
Type & style
- Home type: SingleFamily
- Architectural style: Colonial
- Property subtype: Single Family Residence
Materials
- Frame
- Foundation: Slab
Condition
- Excellent
- New construction: No
- Year built: 1981
- Major remodel year: 2001
Utilities & green energy
- Sewer: Public Sewer
- Water: Public, Private
Community & HOA
Community
- Security: Security System, Smoke Detector(s), Fire Sprinkler System
- Subdivision: Gwynedd Valley
HOA
- Has HOA: No
Location
- Region: Ambler
- Municipality: LOWER GWYNEDD TWP
Financial & listing details
- Price per square foot: $317/sqft
- Tax assessed value: $597,980
- Annual tax amount: $18,833
- Date on market: 6/5/2026
- Listing agreement: Exclusive Right To Sell
- Ownership: Fee Simple
Estimated market value
Not available
Estimated sales range
Not available
Not available
Price history
| Date | Event | Price |
|---|---|---|
| 6/5/2026 | Listed for sale | $2,249,000$317/sqft |
Source:  Bright MLS #PAMC2182128 Report a problem Bright MLS #PAMC2182128 Report a problem | ||
Public tax history
| Year | Property taxes | Tax assessment |
|---|---|---|
| 2025 | $18,371 +7.8% | $597,980 |
| 2024 | $17,034 | $597,980 |
| 2023 | $17,034 +4.5% | $597,980 |
| 2022 | $16,299 +3.4% | $597,980 |
| 2021 | $15,765 -12.5% | $597,980 -14.8% |
| 2020 | $18,015 +2.3% | $702,000 |
| 2019 | $17,615 +2.4% | $702,000 |
| 2018 | $17,208 +4.4% | $702,000 |
| 2017 | $16,478 +2.3% | $702,000 |
| 2016 | $16,106 +2.8% | $702,000 |
| 2015 | $15,660 +0% | $702,000 |
| 2014 | $15,655 | $702,000 |
| 2013 | $15,655 +0.5% | $702,000 |
| 2012 | $15,580 +3.4% | $702,000 |
| 2011 | $15,066 +0.8% | $702,000 |
| 2010 | $14,940 -21.1% | $702,000 -21.1% |
| 2009 | $18,936 +1.5% | $889,770 |
| 2008 | $18,660 -0.7% | -- |
| 2007 | $18,789 -0.2% | -- |
| 2006 | $18,832 +4.2% | -- |
| 2005 | $18,076 +4.2% | -- |
| 2004 | $17,343 +7.2% | -- |
| 2003 | $16,179 +41.4% | -- |
| 2002 | $11,441 +3.2% | -- |
| 2000 | $11,083 -1.2% | -- |
| 1999 | $11,214 | -- |
Find assessor info on the county website
Monthly payment
Est. payment
Payment breakdown
Explore the cost of this home by adjusting the details. Changes won't be saved.Climate risks
Neighborhood: 19002
Nearby schools
Schools provided by the listing agent
- District: Wissahickon
Source: Bright MLS. This data may not be complete. We recommend contacting the local school district to confirm school assignments for this home.
Similar homes
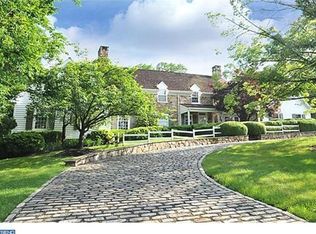
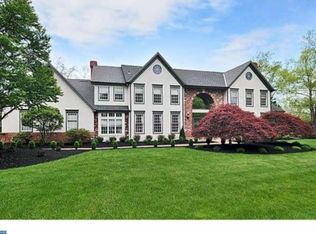
- $1,950,0004 bd4 ba6.6k sqft504 Hobby Horse Hl, Lower Gwynedd, PA 19002For Sale
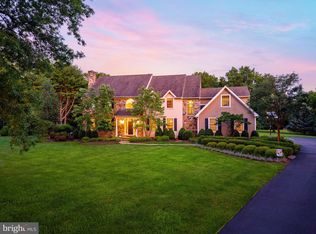
 MLS ID #PAMC2189026, Nicole Miller-DeSantis, Coldwell Banker Realty. Bright MLS
 - $1,300,0005 bd6 ba6.3k sqft1600 Norristown Rd, Ambler, PA 19002For Sale
 MLS ID #PAMC2188280, Donna Carabba, Long & Foster Real Estate, Inc.. Bright MLS
 - $2,499,9996 bd8 ba7.9k sqft301 Julian Ct, Plymouth Meeting, PA 19462For Sale
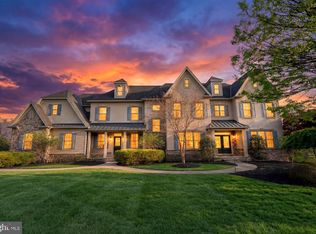 MLS ID #PAMC2176530, Jason Ostrowsky, BHHS Fox & Roach-Blue Bell. Bright MLS
 - $1,695,0005 bd6 ba5.8k sqft125 Muirfield Ln, Chalfont, PA 18914For Sale
 MLS ID #PABU2128636, Revi Haviv, Compass RE. Bright MLS
 - $2,399,0006 bd9 ba8.7k sqft107 E Mill Rd, Flourtown, PA 19031For SaleMLS ID #PAMC2183184, Michael Sivel, BHHS Fox & Roach-Chestnut Hill. Bright MLS
- $2,825,0005 bd5 ba9.7k sqft7029 Sheaff Ln, Fort Washington, PA 19034For SaleMLS ID #PAMC2186984, Rian Rooke, Compass RE. Bright MLS
- $2,200,0006 bd6 ba6.8k sqft1443 Lanes End, Villanova, PA 19085For SaleMLS ID #PAMC2189930, Damon Michels, KW Main Line - Narberth. Bright MLS
- $2,199,9995 bd6 ba8.1k sqft100 E Holland Rd, Holland, PA 18966For SaleMLS ID #PABU2110336, Matt Scannapieco, Franklin Investment Realty. Bright MLS
- $2,199,0004 bd4 ba5.9k sqft40 Beverly Hills Rd, Warminster, PA 18974For SaleMLS ID #PABU2126048, Michael Valenza, Buxmont Property Management LLC. Bright MLS
- $1,900,0005 bd4 ba5.8k sqft500 Deerfield Ln, Doylestown, PA 18901For SaleMLS ID #PABU2122958, MARIA Zolezzi, Century 21 Action Plus Realty - Bordentown. Bright MLS
- $2,149,9995 bd7 ba7.4k sqft21 Springton Pointe Dr, Newtown Square, PA 19073For SaleMLS ID #PADE2114432, Kathy Devine, BHHS Fox & Roach-Rosemont. Bright MLS
- $2,199,0005 bd6 ba6.4k sqft109 Braebank Ln, Bryn Mawr, PA 19010For SaleMLS ID #PADE2118968, Wei Nguyen, Plus Realtors. Bright MLS
- $2,599,0005 bd6 ba6.3k sqft1533 Briar Hill Rd, Gladwyne, PA 19035For SaleMLS ID #PAMC2180150, Lavinia Smerconish, Compass RE. Bright MLS
- $1,950,0006 bd5 ba3.6k sqft516 E Gravers Ln, Wyndmoor, PA 19038For SaleMLS ID #PAMC2185632, Meredith Chatot, Compass RE. Bright MLS
- $1,625,0004 bd5 ba7.1k sqft9 Sunrise Dr, Doylestown, PA 18901For SaleMLS ID #PABU2129580, Beth Danese, Kurfiss Sotheby's International Realty. Bright MLS
- $1,999,9996 bd7 ba7.5k sqft999 E Haines St, Philadelphia, PA 19138For SaleMLS ID #PAPH2651342, Sergio Pinto, Honest Real Estate. Bright MLS
- $2,149,0005 bd7 ba8.4k sqft161 Parsons Ln, Newtown, PA 18940For SaleMLS ID #PABU2123684, Nick DeLuca, KW Empower. Bright MLS
- $2,499,9005 bd4 ba4.8k sqft928 Swamp Rd, Furlong, PA 18925For SaleMLS ID #PABU2127952, Alexander Shulzhenko, Compass RE. Bright MLS
- $2,249,0004 bd6 ba5.2k sqft15 Marquis Rdg, Holland, PA 18966For SaleMLS ID #PABU2127904, Joseph Bograd, Elite Realty Group Unl. Inc.. Bright MLS
