Skip main navigation
Off market
  • $1,836,900

    1019 Lorien Dr, Ambler, PA 19002

    5beds
    5,421sqft
    SingleFamily
    Built in 1983
    1.16 Acres Lot
    $1,836,900 Zestimate®
    $339/sqft
    $7,008 Estimated rent

    Home value

    $1,836,900

    $1.69M - $2.00M

    $7,008/mo

    Zestimate® history
    Loading
    Loading...

    Owner options

    List your home for rent

    $7,008/mo

    Rent Zestimate®

    Find your next renter with Zillow Rental Manager. Plus, with online applications, you can quickly screen prospective tenants – for free.

    Learn more

    $7,008/mo

    Rent Zestimate®

    Refinance and save

    $11,690/mo

    Est. payment

    Refinancing to a lower rate could help reduce your monthly payments and save thousands over the life of the loan.

    See today's rates

    $11,690/mo

    Est. payment

    Explore your selling options

    Work with a Zillow partner agent

    Leverage their expertise and Zillow's premium Showcase listings to get your home seen by more buyers.

    Get started

    List with your own agent

    Get your home in front of millions of buyers by listing it on Zillow.

    Learn how to do it

    Sell it yourself

    Take full control of how buyers see your home on Zillow by listing For Sale by Owner (FSBO).

    List your home

    What's special

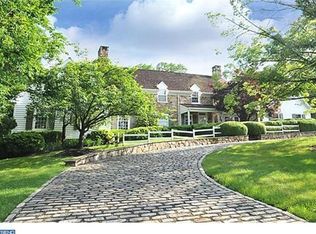
    Exquisite Living, Exclusive Location. Stunning custom-built 5 Bedroom Stone Colonial with In-Law Suite tucked away on one of the most sought-after cul-de-sacs in Gwynedd Valley.This elegant home is a design of unquestionable distinction accessed down a long private driveway. Upon entry you are greeted by a large flagstone foyer where the attention to detail is impressive from upgraded main floor doors to the modern chic chandelier. Inviting family room has high-ceilings, fireplace, custom cabinetry and the built-in bar hits all the stops with an oversized retractable barn door, wine fridge, gorgeous copper sink and soap- stone countertop. The formal living room with the second fireplace has updated modern crystal sconces and newly installed French doors that open to a beautiful, brand new flagstone patio where the meticulously landscaped grounds have prepped for a generous pool ready dream. A beautiful kitchen with granite counters and stainless appliances opens to reveal a breathtaking sun-lit breakfast room with vaulted ceiling and oversized wine barrel chandelier. Gorgeous custom designed banquette includes two antique French bistro pedestals with specially made tabletops will impress. Additional kitchen updates include high end faucets, retractable shelves and newly appointed light fixtures. Unique kitchen workspace includes a tailor-made built in desk with electronic upgrades. The newly renovated Mud room will inevitably keep you organized as a customized crafted storage utility all expertly hidden behind beautiful doors. Walnut stained hardwood floors continue through-out the home to the 2nd level. Here you will find a spacious and elegant Master Bedroom and Bath with the third Fireplace in addition to 4 more Bedrooms, 3 well appointed Baths (all 4 with heated floors, of course!) laundry room and in-law suite. Laundry room is a dream with all built in appliances, custom cabinets including full extension baskets and substantial workspace. The gorgeous In-law-suite has a full bathroom with living space and a separate entrance off the mudroom. Basement is a quarantine paradise with a fitness area, gaming center and entertainment area with a half bath and ample storage space. Tailor your individual comfort needs with a peerless heat system which includes 8 zones and three zoned HVAC. Award-winning Wissahickon School District. Close to the new Springhouse Shopping Center. You won't want to miss this one!

    This property is off market, which means it's not currently listed for sale or rent on Zillow. This may be different from what's available on other websites or public sources.

    Facts & features

    Interior

    Bedrooms & bathrooms
    • Bedrooms: 5
    • Bathrooms: 6
    • Full bathrooms: 4
    • 1/2 bathrooms: 2
    Heating
    • Baseboard
    Cooling
    • Central
    Features
    • Recessed Lighting, Built-Ins, Eat-in Kitchen, Crown Molding, Skylight(s), Wood Floors, Wet/Dry Bar, Formal/Separate Dining Room, Master Bath(s), Breakfast Area, Upgraded Countertops
    • Flooring: Hardwood
    • Basement: Y
    • Has fireplace: Yes
    Interior area
    • Total interior livable area: 5,421 sqft

    Property

    Parking
    • Total spaces: 2
    • Parking features: Garage - Attached
    Features
    • Exterior features: Stone, Wood
    Lot
    • Size: 1.16 Acres
    Details
    • Parcel number: 390002424318
    • Special conditions: Standard

    Construction

    Type & style
    • Home type: SingleFamily
    • Architectural style: Colonial
    Condition
    • Year built: 1983

    Community & HOA

    Location
    • Region: Ambler
    • Municipality: LOWER GWYNEDD TWP

    Financial & listing details

    • Price per square foot: $339/sqft
    • Tax assessed value: $493,550
    • Annual tax amount: $15,162

    Price history

    DateEventPrice
    8/13/2020Sold$1,286,000-8.1%$237/sqft
    Source: Public Record Report a problem
    6/24/2020Pending sale$1,399,000$258/sqft
    Source: Compass Pennsylvania, LLC #PAMC647518 Report a problem
    5/8/2020Listed for sale$1,399,000+15.1%$258/sqft
    Source: Compass Pennsylvania, LLC #PAMC647518 Report a problem
    6/4/2015Sold$1,215,000+33.5%$224/sqft
    Source: Public Record Report a problem
    3/4/2009Sold$910,000$168/sqft
    Source: Public Record Report a problem

    Public tax history

    YearProperty taxesTax assessment
    2025$15,162 +7.9%$493,550
    2024$14,058 $493,550
    2023$14,058 +4.5%$493,550
    2022$13,452 +3.4%$493,550
    2021$13,013 +2.7%$493,550
    2020$12,665 +2.3%$493,550
    2019$12,384 +2.4%$493,550
    2018$12,098 +4.4%$493,550
    2017$11,585 +2.3%$493,550
    2016$11,324 +3.3%$493,550 +0.4%
    2015$10,961 +0%$491,400
    2014$10,958 $491,400
    2013$10,958 +0.5%$491,400
    2012$10,906 +3.4%$491,400
    2011$10,546 +0.8%$491,400
    2010$10,458 -15.4%$491,400 -15.4%
    2009$12,359 +1.5%$580,700
    2008$12,179 -0.7%--
    2007$12,263 -0.2%--
    2006$12,290 +4.2%--
    2005$11,797 +4.2%--
    2004$11,319 +7.2%--
    2003$10,559 +2.3%--
    2002$10,318 +3.2%--
    2000$9,995 -1.2%--
    1999$10,113 --
    Find assessor info on the county website

    Neighborhood: 19002

    Nearby schools

    GreatSchools rating
    Schools provided by the listing agent
    • Middle: WISSAHICKON
    • High: WISSAHICKON SENIOR
    • District: WISSAHICKON

    Source: The MLS. This data may not be complete. We recommend contacting the local school district to confirm school assignments for this home.

    Get a cash offer in 3 minutes
    Find out how much your home could sell for in as little as 3 minutes with a no-obligation cash offer.
    Estimated market value
    $1,836,900
    Get a cash offer in 3 minutes
    Find out how much your home could sell for in as little as 3 minutes with a no-obligation cash offer.
    Estimated market value
    $1,836,900