Nestled in the serene community of Eagleton Farms, this exquisite 5-bedroom, 4-bathroom residence embodies luxury and comfort. Spanning over 3,500 square feet, the home features a harmonious blend of transitional architecture and modern amenities, creating an inviting atmosphere perfect for both relaxation and entertaining. Step inside to discover a beautifully designed interior adorned with crown moldings and wainscoting. The kitchen, complete with an island and seating for four has a built-in gas range, double ovens, walk in pantry and access to one of two patios and garage. The eat-in area flows seamlessly into the family room, where a cozy gas fireplace with a brick mantel invites warmth and connection. This space has 19 foot ceilings, large ceiling fan and floor to ceiling windows showcasing plenty of natural light. The windows have remote shades. A sun room with vaulted ceilings and its own patio, office, full bathroom, a formal dining room (currently used as an additional living space), formal living room (currently being used as a play area) and laundry room complete this level. Retreat upstairs to the primary suite, featuring a tray ceiling, lavish bathroom with a soaking tub and stall shower and complemented by a generous walk-in closet. Each additional bedroom offers ample space and comfort, ensuring everyone has their own sanctuary. A large fully finished basement is perfect for a home theater or gym. Outside, there is a flat fully fenced in backyard and private fenced-in pool area that beckons for summer gatherings, while the patio provides a serene space for morning coffee or evening relaxation. Additionally, the home has a full house generator. This home is not just a residence; it's a lifestyle, offering a perfect blend of luxury, comfort, and community. Close to Tyler State Park, Newtown Borough and exceptional restaurants and shopping. Experience the best of Eagleton Farms living today!
For sale
$1,399,900
12 Manor Rd, Newtown, PA 18940
5beds
3,552sqft
Single Family Residence
Built in 1998
0.56 Acres Lot
$-- Zestimate®
$394/sqft
$100/mo HOA
What's special
Built-in gas rangeLaundry roomDouble ovensFormal dining roomGenerous walk-in closetLarge ceiling fan
- 7 days
- 2,021
- 173
Likely to sell faster than
Zillow last checked:
Listing updated:
Listed by:
Justin Gaul 215-837-4656,
Keller Williams Real Estate - Newtown (215) 860-4200,
Co-Listing Agent: Shaun Jones 215-460-6676,
Keller Williams Real Estate - Newtown
Source: Bright MLS,MLS#: PABU2131056
Facts & features
Interior
Bedrooms & bathrooms
- Bedrooms: 5
- Bathrooms: 4
- Full bathrooms: 4
- Main level bathrooms: 1
Rooms
- Room types: Living Room, Dining Room, Primary Bedroom, Bedroom 2, Bedroom 3, Bedroom 4, Kitchen, Family Room, Basement, Bedroom 1, Sun/Florida Room, Laundry, Office, Storage Room, Primary Bathroom
Primary bedroom
- Features: Attached Bathroom, Ceiling Fan(s), Flooring - Wood, Recessed Lighting, Walk-In Closet(s)
- Level: Upper
- Area: 240 Square Feet
- Dimensions: 15 X 16
Bedroom 1
- Level: Upper
- Area: 156 Square Feet
- Dimensions: 13 X 12
Bedroom 2
- Level: Upper
- Area: 169 Square Feet
- Dimensions: 13 X 13
Bedroom 3
- Level: Upper
- Area: 154 Square Feet
- Dimensions: 14 X 11
Bedroom 4
- Features: Attached Bathroom
- Level: Lower
- Area: 143 Square Feet
- Dimensions: 11 X 13
Primary bathroom
- Level: Upper
- Area: 208 Square Feet
- Dimensions: 16 X 13
Basement
- Features: Basement - Finished
- Level: Lower
- Area: 1166 Square Feet
- Dimensions: 22 X 53
Dining room
- Features: Crown Molding, Flooring - Engineered Wood
- Level: Main
- Area: 210 Square Feet
- Dimensions: 14 X 15
Family room
- Features: Cathedral/Vaulted Ceiling, Ceiling Fan(s), Fireplace - Gas, Flooring - Engineered Wood, Recessed Lighting
- Level: Main
- Area: 324 Square Feet
- Dimensions: 18 X 18
Kitchen
- Features: Countertop(s) - Quartz, Flooring - Engineered Wood, Kitchen Island, Eat-in Kitchen, Kitchen - Gas Cooking, Recessed Lighting, Living/Dining Room Combo, Pantry
- Level: Main
- Area: 396 Square Feet
- Dimensions: 18 X 22
Laundry
- Level: Main
- Area: 70 Square Feet
- Dimensions: 7 X 10
Living room
- Features: Crown Molding, Flooring - Engineered Wood
- Level: Main
- Area: 210 Square Feet
- Dimensions: 14 X 15
Office
- Features: Flooring - Engineered Wood
- Level: Main
- Area: 132 Square Feet
- Dimensions: 12 X 11
Storage room
- Level: Lower
- Area: 561 Square Feet
- Dimensions: 33 X 17
Other
- Features: Cathedral/Vaulted Ceiling, Ceiling Fan(s), Flooring - Tile/Brick
- Level: Main
- Area: 384 Square Feet
- Dimensions: 16 X 24
Heating
- Forced Air, Natural Gas
Cooling
- Central Air, Electric
Appliances
- Included: Microwave, Built-In Range, Dishwasher, Disposal, Dryer, Double Oven, Oven/Range - Gas, Refrigerator, Washer, Gas Water Heater
- Laundry: Main Level, Laundry Room
Features
- Attic, Bathroom - Stall Shower, Soaking Tub, Ceiling Fan(s), Combination Kitchen/Living, Crown Molding, Dining Area, Family Room Off Kitchen, Eat-in Kitchen, Kitchen Island, Kitchen - Table Space, Pantry, Primary Bath(s), Recessed Lighting, Wainscotting, Walk-In Closet(s)
- Flooring: Wood
- Basement: Finished
- Number of fireplaces: 1
- Fireplace features: Gas/Propane, Brick, Mantel(s)
Interior area
- Total structure area: 3,552
- Total interior livable area: 3,552 sqft
- Finished area above ground: 3,552
- Finished area below ground: 0
Property
Parking
- Total spaces: 2
- Parking features: Inside Entrance, Attached, Driveway
- Attached garage spaces: 2
- Has uncovered spaces: Yes
Accessibility
- Accessibility features: None
Features
- Levels: Two
- Stories: 2
- Patio & porch: Patio
- Has private pool: Yes
- Pool features: Fenced, In Ground, Private
Lot
- Size: 0.56 Acres
Details
- Additional structures: Above Grade, Below Grade
- Parcel number: 29043578
- Zoning: CM
- Special conditions: Standard
Construction
Type & style
- Home type: SingleFamily
- Architectural style: Transitional
- Property subtype: Single Family Residence
Materials
- Frame
- Foundation: Concrete Perimeter
Condition
- New construction: No
- Year built: 1998
Utilities & green energy
- Sewer: Public Sewer
- Water: Public
Community & HOA
Community
- Subdivision: Eagleton Farms
HOA
- Has HOA: Yes
- Services included: Common Area Maintenance
- HOA fee: $100 monthly
- HOA name: CONTINENTAL PROPERTIES
Location
- Region: Newtown
- Municipality: NEWTOWN TWP
Financial & listing details
- Price per square foot: $394/sqft
- Tax assessed value: $67,240
- Annual tax amount: $13,228
- Date on market: 9/11/2026
- Listing agreement: Exclusive Agency
- Ownership: Fee Simple
Estimated market value
Not available
Estimated sales range
Not available
Not available
Price history
| Date | Event | Price |
|---|---|---|
| 9/11/2026 | Listed for sale | $1,399,900+54.7%$394/sqft |
Source:  Bright MLS #PABU2131056 Report a problem Bright MLS #PABU2131056 Report a problem | ||
| 7/12/2021 | Sold | $905,000+6.5%$255/sqft |
Source: Public Record Report a problem | ||
| 5/24/2021 | Pending sale | $850,000$239/sqft |
Source: Berkshire Hathaway HomeServices Fox & Roach, REALTORS #PABU527772 Report a problem | ||
| 5/21/2021 | Listed for sale | $850,000+63.5%$239/sqft |
Source: Berkshire Hathaway HomeServices Fox & Roach, REALTORS #PABU527772 Report a problem | ||
| 1/28/2002 | Sold | $520,000+56.6%$146/sqft |
Source: Public Record Report a problem | ||
| 4/14/1998 | Sold | $332,140$94/sqft |
Source: Public Record Report a problem | ||
Public tax history
| Year | Property taxes | Tax assessment |
|---|---|---|
| 2025 | $12,193 | $67,240 |
| 2024 | $12,193 +6.6% | $67,240 |
| 2023 | $11,433 +2% | $67,240 |
| 2022 | $11,212 +1.6% | $67,240 |
| 2021 | $11,038 +5.1% | $67,240 |
| 2020 | $10,506 +4.4% | $67,240 |
| 2018 | $10,063 +4.3% | $67,240 |
| 2017 | $9,647 | $67,240 |
| 2016 | $9,647 | $67,240 |
| 2015 | -- | $67,240 |
| 2014 | -- | $67,240 |
| 2013 | -- | $67,240 |
| 2012 | -- | $67,240 |
| 2011 | -- | $67,240 |
| 2010 | -- | $67,240 |
| 2009 | -- | $67,240 |
| 2008 | -- | $67,240 |
| 2007 | -- | $67,240 |
| 2006 | -- | $67,240 |
| 2005 | -- | $67,240 +300% |
| 2004 | -- | $16,810 |
| 2003 | -- | $16,810 |
| 2002 | -- | $16,810 +3.4% |
| 2000 | -- | $16,260 |
Find assessor info on the county website
Monthly payment
Est. payment
Payment breakdown
Explore the cost of this home by adjusting the details. Changes won't be saved.Climate risks
Neighborhood: Newtown Grant
Nearby schools
Schools provided by the listing agent
- District: Council Rock
Source: Bright MLS. This data may not be complete. We recommend contacting the local school district to confirm school assignments for this home.
Similar homes
- $1,350,0005 bd4 ba4.1k sqft102 Saint Andrews Pl, Newtown, PA 18940For Sale
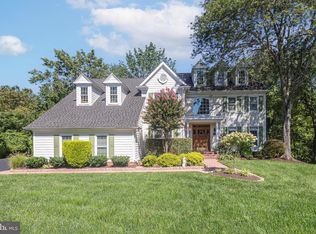
 MLS ID #PABU2126146, Jay Spaziano, Jay Spaziano Real Estate. Bright MLS
 - $1,399,0004 bd4 ba5.2k sqft1555 Cartpath Ct, Yardley, PA 19067For Sale
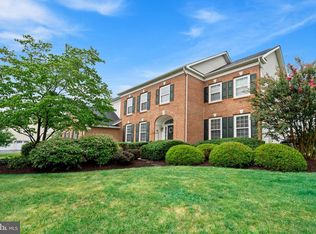 MLS ID #PABU2128278, Nick DeLuca, KW Empower. Bright MLS
 - $1,374,0005 bd5 ba4.3k sqft313 Wyndmoor Ln, Huntingdon Valley, PA 19006For Sale
 MLS ID #PAMC2194256, Frank Blumenthal, Keller Williams Real Estate Tri-County. Bright MLS
 - $1,249,0004 bd3 ba3.7k sqft3 Dionis Ct, Pennington, NJ 08534For Sale
 MLS ID #NJME2082766, Anne Nosnitsky, BHHS Fox & Roach - Princeton. Bright MLS
 - $1,145,0003 bd3 ba2.9k sqft12 Brown Ln, Newtown, PA 18940For SaleMLS ID #PABU2129910, Jay Spaziano, Jay Spaziano Real Estate. Bright MLS
- $1,425,0004 bd3 ba3.7k sqft3821 Fountain Cir, Fountainville, PA 18923For SaleMLS ID #PABU2127388, Lisa Povlow, Kurfiss Sotheby's International Realty. Bright MLS
- $1,029,0005 bd4 ba3.1k sqft2 Old Bridle Path, Lawrence Township, NJ 08648For SaleMLS ID #NJME2082352, Nadia Macauley, Weichert Realtors - Princeton. Bright MLS
- $1,095,0006 bd4 ba4.1k sqft3 Honey Brook Dr, Princeton, NJ 08540For SaleMLS ID #NJME2083886, Mary Saba, Queenston Realty, LLC. Bright MLS
- $1,275,0005 bd6 ba4.6k sqft200 Mayfield Ln, Newtown, PA 18940For SaleMLS ID #PABU2116982, Gina Spaziano, Gina Spaziano Real Estate & Concierge Services. Bright MLS
- $1,150,0006 bd4 ba3.6k sqft6 Moon Cir, Yardley, PA 19067For SaleMLS ID #PABU2130918, Brittany Nettles, Keller Williams Real Estate. Bright MLS
- $1,150,0005 bd4 ba3.8k sqft719 Winding Rd, Jenkintown, PA 19046For SaleMLS ID #PAMC2194182, Lisa Munn, Compass RE. Bright MLS
- $1,150,0004 bd3 ba3.4k sqft4 Pond View Ln, Titusville, NJ 08560For SaleMLS ID #NJME2078580, Asma W Naik, Coldwell Banker Residential Brokerage - Princeton. Bright MLS
- $1,399,0005 bd5 ba4.5k sqft80 High Point W, Huntingdon Valley, PA 19006For SaleMLS ID #PAMC2119906, Anthony DiCicco, Keller Williams Real Estate - Newtown. Bright MLS
- $895,0004 bd3 ba3.6k sqft1016 Harvard Dr, Yardley, PA 19067For SaleMLS ID #PABU2130922, NANCY McHenry, Coldwell Banker Hearthside. Bright MLS
- $1,358,0004 bd4 ba4.6k sqft42 Morris Dr, Princeton, NJ 08540For SaleMLS ID #NJME2081042, Wendy Merkovitz, BHHS Fox & Roach - Princeton. Bright MLS
- $1,095,0004 bd3 ba3.2k sqft22 Hope Rd, Holland, PA 18966For SaleMLS ID #PABU2128442, homecoin.com Minerick, Homecoin.com. Bright MLS
- $1,098,0004 bd3 ba4.2k sqft1096 Lily Pond Ln, Yardley, PA 19067For SaleMLS ID #PABU2129638, Nancy Goldberg, BHHS Fox & Roach -Yardley/Newtown. Bright MLS
- $948,0004 bd4 ba2.6k sqft886 Sackettsford Rd, Warminster, PA 18974For SaleMLS ID #PABU2127830, Maggie Coe, RE/MAX Properties - Newtown. Bright MLS
- $1,895,0004 bd4 ba3.4k sqft1855 River Rd, New Hope, PA 18938For SaleMLS ID #PABU2129162, Lauri Bosserman, Compass RE. Bright MLS
- $1,089,0004 bd4 ba4.3k sqft3 Longbow Ter, Flemington, NJ 08822For Sale
 MLS ID #2704332R, JASMINE TSUI. All Jersey MLS
