MOVE IN READY!!! Why wait for a new construction when you can get this one that is DONE and has been finished with beautiful upgrades throughout!! Nestled in the prestigious and highly sought after Estates at Mill Creek, this exquisite 'Duncan' model custom home sits on a premium lot, offering unparalleled privacy with its wooded backdrop. As you approach, you're greeted by a grand two-story foyer, where an elegant curved staircase sets the tone for the luxurious living spaces that await. The main floor unfolds with grace and sophistication, boasting 10-foot ceilings with plenty of high hats, double-wide crown molding, and rich walnut hardwood floors throughout. To your left, a formal living room flows seamlessly into a sunken sunroom, bathing the space in natural light. To your right, a gracious dining room stands ready to host memorable gatherings. The heart of the home is undoubtedly the stunning great room, featuring a coffered ceiling and a cozy gas fireplace. Adjacent to this space, a beautiful home office provides a serene work environment. The kitchen is a culinary masterpiece, boasting a massive center island perfect for casual dining and entertaining. High-end appliances, including a Jenn-Air 6-burner gas cooktop with commercial hood, Jenn-Air refrigerator/freezer, and Kitchen Aid dishwasher, cater to the most discerning chef. A gorgeous stainless steel apron farmhouse sink adds a touch of rustic elegance, beautiful Palladian kitchen cabinetry enhanced by stunning crown molding and an under counter lighting package! From the kitchen, step out onto a maintenance-free composite deck overlooking the private rear grounds. A convenient mudroom and two powder rooms complete the main level's offerings. Ascending to the upper floor via either the gracious front or rear staircase, you'll find four generously sized bedrooms and a magnificent bonus room accessed through glass French doors. The Primary Suite is a true retreat, featuring a tray ceiling, beautiful crown molding, and spacious dual walk-in closets. The ensuite bathroom is a spa-like oasis, complete with a frameless shower boasting a rain showerhead, a Kohler soaking tub, dual vanities, a vanity station, and a private water closet. The additional bedrooms are equally impressive, served by a fabulous hall bathroom. A large laundry room on this level adds convenience to daily life. The lower level of this home is nothing short of spectacular. Fully finished and accessible via a walkout, it features a Frigidaire wine refrigerator, Kitchen Aid microwave drawer, and sink for effortless entertaining. A fabulous media area and a versatile room that could serve as a sixth bedroom provide additional living space. A full bathroom with a stall shower completes this level. This remarkable property is further enhanced by a three-car garage and is conveniently located within the highly regarded Central Bucks school district. With its beautiful neutral color palette and meticulous attention to detail, this home in Mill Creek Estates stands as a testament to refined living and timeless elegance. Located in the highly acclaimed Central Bucks East School District and minutes to Doylestown, Newtown and New Hope!!!
Sold for $1,500,000
$1,500,000
3945 Hillcrest Dr, Furlong, PA 18925
5beds
4,759sqft
Single Family Residence
Built in 2017
0.68 Acres Lot
$1,551,900 Zestimate®
$315/sqft
$6,310 Estimated rent
Home value
$1,551,900
$1.44M - $1.68M
$6,310/mo
Zestimate® history
Owner options
List your home for rent
$6,310/mo
Rent Zestimate®
Find your next renter with Zillow Rental Manager. Plus, with online applications, you can quickly screen prospective tenants – for free.
$6,310/mo
Rent Zestimate®
Refinance and save
$9,879/mo
Est. payment
Refinancing to a lower rate could help reduce your monthly payments and save thousands over the life of the loan.
$9,879/mo
Est. payment
Explore your selling options
Work with a Zillow partner agent
Leverage their expertise and Zillow's premium Showcase listings to get your home seen by more buyers.
Get startedList with your own agent
Get your home in front of millions of buyers by listing it on Zillow.
Learn how to do itSell it yourself
Take full control of how buyers see your home on Zillow by listing For Sale by Owner (FSBO).
List your homeWhat's special
Gas fireplaceLuxurious living spacesPrivate water closetSunken sunroomCulinary masterpieceKohler soaking tubPalladian kitchen cabinetry
Zillow last checked:
Listing updated:
Listed by:
Caryn Black 267-614-6484,
B&B Luxury Properties,
Co-Listing Agent: Brooke Mary Black 267-893-0625,
B&B Luxury Properties
Bought with:
Graceann Tinney, RS344523
Keller Williams Real Estate - Newtown
Source: Bright MLS,MLS#: PABU2102936
Facts & features
Interior
Bedrooms & bathrooms
- Bedrooms: 5
- Bathrooms: 5
- Full bathrooms: 4
- 1/2 bathrooms: 1
- Main level bathrooms: 1
Rooms
- Room types: Living Room, Dining Room, Primary Bedroom, Bedroom 2, Bedroom 3, Bedroom 5, Kitchen, Bedroom 1, Study, Great Room, Laundry, Media Room, Bathroom 1, Bathroom 3, Bonus Room, Conservatory Room, Primary Bathroom, Half Bath
Primary bedroom
- Level: Upper
Bedroom 1
- Level: Upper
Bedroom 2
- Level: Upper
Bedroom 3
- Level: Upper
Bedroom 5
- Level: Lower
Primary bathroom
- Level: Upper
Bathroom 1
- Level: Upper
Bathroom 3
- Level: Lower
Bathroom 3
- Level: Upper
Bonus room
- Level: Upper
Other
- Level: Main
Dining room
- Level: Main
Great room
- Level: Main
Half bath
- Level: Main
Kitchen
- Level: Main
Laundry
- Level: Upper
Living room
- Level: Main
Media room
- Level: Lower
Mud room
- Level: Main
Study
- Level: Main
Heating
- Forced Air, Natural Gas
Cooling
- Central Air, Natural Gas
Appliances
- Included: Water Treat System, Gas Water Heater
- Laundry: Has Laundry, Upper Level, Laundry Room, Mud Room
Features
- Additional Stairway, Soaking Tub, Bathroom - Stall Shower, Bathroom - Tub Shower, Bathroom - Walk-In Shower, Breakfast Area, Built-in Features, Ceiling Fan(s), Crown Molding, Curved Staircase, Exposed Beams, Family Room Off Kitchen, Floor Plan - Traditional, Formal/Separate Dining Room, Kitchen - Country, Kitchen - Gourmet, Kitchen Island, Pantry, Primary Bath(s), Recessed Lighting, Upgraded Countertops, Walk-In Closet(s)
- Flooring: Carpet, Ceramic Tile, Hardwood, Wood
- Windows: Energy Efficient, Insulated Windows, Screens
- Basement: Full,Finished,Heated,Improved,Interior Entry,Exterior Entry,Concrete,Rear Entrance,Shelving,Sump Pump,Walk-Out Access
- Number of fireplaces: 1
- Fireplace features: Electric, Gas/Propane
Interior area
- Total structure area: 4,759
- Total interior livable area: 4,759 sqft
- Finished area above ground: 4,759
Property
Parking
- Total spaces: 7
- Parking features: Storage, Built In, Garage Faces Side, Garage Door Opener, Inside Entrance, Oversized, Asphalt, Lighted, Driveway, Private, Attached, Off Street
- Garage spaces: 3
- Uncovered spaces: 4
Accessibility
- Accessibility features: None
Features
- Levels: Two
- Stories: 2
- Exterior features: Extensive Hardscape, Street Lights
- Pool features: None
- Spa features: Bath
Lot
- Size: 0.68 Acres
- Features: Backs to Trees, Cleared, Front Yard, Interior Lot, Landscaped, Level, No Thru Street, Premium, Rear Yard, SideYard(s), Suburban
Details
- Additional structures: Above Grade
- Parcel number: 06023014005
- Zoning: AG
- Zoning description: agricultural residential
- Special conditions: Standard
Construction
Type & style
- Home type: SingleFamily
- Architectural style: Traditional,Colonial
- Property subtype: Single Family Residence
Materials
- Advanced Framing, Cement Siding, Frame
- Foundation: Concrete Perimeter
- Roof: Architectural Shingle,Asphalt
Condition
- Excellent
- New construction: No
- Year built: 2017
Details
- Builder model: Duncan
- Builder name: Toll Brothers
Utilities & green energy
- Sewer: Public Sewer
- Water: Public
Community & HOA
Community
- Subdivision: Estate At Mill Creek
HOA
- Has HOA: Yes
- HOA fee: $2,100 annually
- HOA name: ESTATES AT MILL CREEK
Location
- Region: Furlong
- Municipality: BUCKINGHAM TWP
Financial & listing details
- Price per square foot: $315/sqft
- Tax assessed value: $89,160
- Annual tax amount: $15,203
- Date on market: 8/15/2025
- Listing agreement: Exclusive Right To Sell
- Listing terms: Cash,Bank Portfolio,Conventional
- Ownership: Fee Simple
Price history
| Date | Event | Price |
|---|---|---|
| 10/15/2025 | Sold | $1,500,000$315/sqft |
Source:  Bright MLS #PABU2102936 Report a problem Bright MLS #PABU2102936 Report a problem | ||
| 10/10/2025 | Pending sale | $1,500,000$315/sqft |
Source: Bright MLS #PABU2102936 Report a problem | ||
| 9/3/2025 | Contingent | $1,500,000$315/sqft |
Source: Bright MLS #PABU2102936 Report a problem | ||
| 8/15/2025 | Listed for sale | $1,500,000+51.5%$315/sqft |
Source: Bright MLS #PABU2102936 Report a problem | ||
| 4/2/2018 | Sold | $989,995-1%$208/sqft |
Source: Public Record Report a problem | ||
| 12/22/2017 | Price change | $999,995-4.8%$210/sqft |
Source: Toll Brothers Report a problem | ||
| 10/24/2017 | Price change | $1,049,995-2.3%$221/sqft |
Source: Toll Brothers Report a problem | ||
| 10/7/2017 | Price change | $1,074,995-0.5%$226/sqft |
Source: Toll Brothers Report a problem | ||
| 9/16/2017 | Price change | $1,079,995-1.8%$227/sqft |
Source: Toll Brothers Report a problem | ||
| 6/27/2017 | Price change | $1,099,995+3.8%$231/sqft |
Source: Toll Brothers Report a problem | ||
| 6/9/2017 | Price change | $1,059,995+1%$223/sqft |
Source: Toll Brothers Report a problem | ||
| 5/11/2017 | Price change | $1,049,995+5%$221/sqft |
Source: Toll Brothers Report a problem | ||
| 4/13/2017 | Listed for sale | $999,995$210/sqft |
Source: Toll Brothers Report a problem | ||
Public tax history
| Year | Property taxes | Tax assessment |
|---|---|---|
| 2025 | $15,204 +0.4% | $89,160 |
| 2024 | $15,137 +7.9% | $89,160 |
| 2023 | $14,024 +1.2% | $89,160 |
| 2022 | $13,856 +1.2% | $89,160 |
| 2021 | $13,691 | $89,160 |
| 2020 | $13,691 +0.7% | $89,160 |
| 2018 | $13,601 | $89,160 +854.6% |
| 2017 | -- | $9,340 |
| 2016 | -- | $9,340 |
| 2015 | -- | $9,340 |
| 2014 | -- | $9,340 |
Find assessor info on the county website
Neighborhood: 18925
Nearby homes
- $1,809,6004 bd6 ba5.9k sqft3935 Hillcrest Dr, Furlong, PA 18925Off Market
- $2,072,1006 bd6 ba7.8k sqft3949 Hillcrest Dr, Furlong, PA 18925Off Market
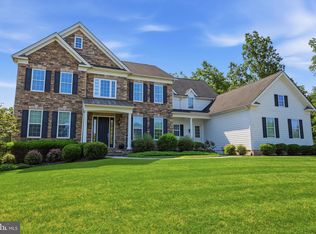
- $1,685,0004 bd6 ba5k sqft3969 Hillcrest Dr, Furlong, PA 18925For Sale
- $1,920,8005 bd5 ba6.8k sqft805 Green Meadow Dr, Furlong, PA 18925Off Market
- $1,867,4005 bd4 ba5.4k sqft3959 Hillcrest Dr, Furlong, PA 18925Off Market
- $1,789,5005 bd6 ba7.3k sqft3931 Hillcrest Dr, Furlong, PA 18925Off Market
- $2,124,8005 bd6 ba6.4k sqft802 Green Meadow Dr, Furlong, PA 18925Off Market
- $1,992,6006 bd7 ba7.8k sqft3954 Hillcrest Dr, Furlong, PA 18925Off Market
Nearby schools
GreatSchools rating
- 9/10Bridge Valley Elementary SchoolGrades: K-6Distance: 3.5 mi
- 10/10Holicong Middle SchoolGrades: 7-9Distance: 4.7 mi
- 10/10Central Bucks High School-EastGrades: 10-12Distance: 4.4 mi
Schools provided by the listing agent
- Elementary: Bridge Valley
- Middle: Holicong
- High: Central Bucks High School East
- District: Central Bucks
Source: Bright MLS. This data may not be complete. We recommend contacting the local school district to confirm school assignments for this home.
Get a cash offer in 3 minutes
Find out how much your home could sell for in as little as 3 minutes with a no-obligation cash offer.
Estimated market value
$1,551,900
Get a cash offer in 3 minutes
Find out how much your home could sell for in as little as 3 minutes with a no-obligation cash offer.
Estimated market value
$1,551,900
- Pennsylvania
- Bucks County
- Furlong
- 18925
- 3945 Hillcrest Dr
Nearby cities
Nearby zip codes
Other Furlong Topics
