Welcome to this exceptional Birchwood floorplan, perfectly situated on a picturesque one-acre lot in the highly sought-after Timber Valley community and within the award-winning Council Rock School District. Showcasing timeless curb appeal with a stately brick front, a meandering EP Henry walkway, and a custom covered front entry, this five-bedroom home offers luxury, comfort, and thoughtful updates throughout. Step inside to a bright foyer accented by gleaming hardwood floors that continue through the elegant living and dining rooms, creating the perfect setting for entertaining. A private first-floor study, conveniently located just off the family room, provides an ideal work-from-home office or quiet retreat. At the heart of the home is the spectacular expanded gourmet kitchen, thoughtfully designed for both everyday living and entertaining. Rich custom cabinetry, granite countertops with extra depth, an oversized center island with prep sink, pull-out pantry shelving, warming drawer, spice cabinet, and premium stainless steel appliances—including a Wolf range and oven, Dacor wall oven and microwave, and stainless refrigerator—combine beauty with functionality. A tumbled stone backsplash, custom pendant lighting, recessed lighting, gleaming hardwood floors, and a sunny bay window complete this exceptional space. The kitchen opens seamlessly to the inviting family room, where a cozy fireplace creates the perfect gathering place for family and friends. Step outside onto the maintenance-free deck overlooking the beautifully landscaped, park-like backyard—a peaceful setting for morning coffee, evening sunsets, or outdoor entertaining. Upstairs, the spacious primary suite is a true retreat, featuring a beautifully renovated spa-inspired bath, generous closets, and an adjoining sitting room or private office overlooking the first-floor study—perfect as a second work-from-home space or reading nook. Four additional generously sized bedrooms offer abundant natural light and ample closet space. The renovated hall bath features custom cabinetry, marble tile, frameless glass shower doors, and designer lighting. The finished walk-out lower level provides exceptional additional living space with a wet bar, expansive recreation and entertainment areas, full daylight windows, and sliding glass doors leading to a stunning EP Henry patio. Whether hosting guests, creating a home theater, fitness room, or play area, this versatile space adapts to your lifestyle. The expansive one-acre property offers plenty of room for the backyard oasis of your dreams, including a pool, gardens, or outdoor kitchen. Additional highlights include dual-zone heating, replacement windows, recessed lighting, a three-car garage, and professionally manicured landscaping that enhances the home's outstanding curb appeal. Combining elegant design, generous living spaces, premium upgrades, and an unbeatable Northampton Township location, this truly turnkey home offers the perfect blend of luxury, comfort, and everyday functionality. A rare opportunity to own a beautifully updated home on one of Timber Valley's most desirable lots—simply move in and enjoy.
Pending
$1,199,000
60 Ponderosa Dr, Holland, PA 18966
5beds
4,269sqft
Single Family Residence
Built in 1987
0.99 Acres Lot
$1,226,200 Zestimate®
$281/sqft
$-- HOA
What's special
Cozy fireplaceExpansive one-acre propertyBeautifully landscaped park-like backyardFinished walk-out lower levelDesigner lightingProfessionally manicured landscapingInviting family room
- 18 days |
- 919 |
- 53 |
Likely to sell faster than
Zillow last checked:
Listing updated:
Listed by:
Heather McCurdy 215-379-2002,
Coldwell Banker Hearthside Realtors (215) 379-2002
Source: Bright MLS,MLS#: PABU2127798
Facts & features
Interior
Bedrooms & bathrooms
- Bedrooms: 5
- Bathrooms: 3
- Full bathrooms: 2
- 1/2 bathrooms: 1
- Main level bathrooms: 1
Rooms
- Room types: Living Room, Dining Room, Primary Bedroom, Sitting Room, Bedroom 2, Bedroom 3, Bedroom 4, Bedroom 5, Kitchen, Family Room, Breakfast Room, Study
Primary bedroom
- Level: Upper
- Area: 247 Square Feet
- Dimensions: 13 X 19
Bedroom 2
- Level: Upper
- Area: 169 Square Feet
- Dimensions: 13 X 13
Bedroom 3
- Level: Upper
- Area: 120 Square Feet
- Dimensions: 10 X 12
Bedroom 4
- Level: Upper
- Area: 176 Square Feet
- Dimensions: 11 X 16
Bedroom 5
- Level: Upper
- Area: 264 Square Feet
- Dimensions: 12 X 22
Breakfast room
- Level: Main
Dining room
- Level: Main
- Area: 210 Square Feet
- Dimensions: 14 X 15
Family room
- Level: Main
- Area: 208 Square Feet
- Dimensions: 13 X 16
Kitchen
- Level: Main
Living room
- Level: Main
- Area: 208 Square Feet
- Dimensions: 13 X 16
Sitting room
- Level: Upper
- Area: 126 Square Feet
- Dimensions: 9 X 14
Study
- Level: Main
- Area: 140 Square Feet
- Dimensions: 10 X 14
Heating
- Heat Pump, Electric, Propane
Cooling
- Central Air, Electric
Appliances
- Included: Washer, Dryer, Oven/Range - Gas, Refrigerator, Microwave, Self Cleaning Oven, Range Hood, Six Burner Stove, Stainless Steel Appliance(s), Electric Water Heater
- Laundry: Main Level
Features
- Breakfast Area, Family Room Off Kitchen, Eat-in Kitchen, Kitchen Island, Kitchen - Table Space, Pantry, Primary Bath(s), Recessed Lighting, Upgraded Countertops, Walk-In Closet(s), Bar, Formal/Separate Dining Room, Crown Molding
- Flooring: Hardwood, Carpet
- Doors: French Doors, Sliding Glass
- Basement: Walk-Out Access,Finished
- Number of fireplaces: 1
- Fireplace features: Brick
Interior area
- Total structure area: 4,269
- Total interior livable area: 4,269 sqft
- Finished area above ground: 3,169
- Finished area below ground: 1,100
Property
Parking
- Total spaces: 3
- Parking features: Inside Entrance, Garage Faces Side, Asphalt, Attached
- Attached garage spaces: 3
- Has uncovered spaces: Yes
Accessibility
- Accessibility features: None
Features
- Levels: Two
- Stories: 2
- Patio & porch: Patio, Deck
- Pool features: None
Lot
- Size: 0.99 Acres
- Features: Level
Details
- Additional structures: Above Grade, Below Grade
- Parcel number: 31038133
- Zoning: R1
- Special conditions: Standard
Construction
Type & style
- Home type: SingleFamily
- Architectural style: Colonial
- Property subtype: Single Family Residence
Materials
- Frame
- Foundation: Concrete Perimeter
- Roof: Pitched,Shingle
Condition
- Very Good
- New construction: No
- Year built: 1987
Details
- Builder model: Birchwood Colonial
- Builder name: Citation Builders
Utilities & green energy
- Electric: 200+ Amp Service
- Sewer: Public Sewer
- Water: Public
- Utilities for property: Cable Available
Community & HOA
Community
- Subdivision: Timber Valley
HOA
- Has HOA: No
Location
- Region: Holland
- Municipality: NORTHAMPTON TWP
Financial & listing details
- Price per square foot: $281/sqft
- Tax assessed value: $73,600
- Annual tax amount: $13,360
- Date on market: 7/31/2026
- Listing agreement: Exclusive Right To Sell
- Inclusions: Washer, Dryer And Refrigerator In As Is Condition
- Ownership: Fee Simple
Estimated market value
$1,226,200
$1.16M - $1.29M
$4,421/mo
Price history
| Date | Event | Price |
|---|---|---|
| 8/4/2026 | Pending sale | $1,199,000$281/sqft |
Source:  Bright MLS #PABU2127798 Report a problem Bright MLS #PABU2127798 Report a problem | ||
| 7/31/2026 | Listed for sale | $1,199,000+22.8%$281/sqft |
Source: Bright MLS #PABU2127798 Report a problem | ||
| 7/19/2023 | Sold | $976,000+9.7%$229/sqft |
Source: Bright MLS #PABU2044546 Report a problem | ||
| 4/19/2023 | Pending sale | $889,900$208/sqft |
Source: Bright MLS #PABU2044546 Report a problem | ||
| 4/17/2023 | Contingent | $889,900$208/sqft |
Source: Bright MLS #PABU2044546 Report a problem | ||
| 4/14/2023 | Listed for sale | $889,900+147.3%$208/sqft |
Source: Bright MLS #PABU2044546 Report a problem | ||
| 9/6/1994 | Sold | $359,900$84/sqft |
Source: Public Record Report a problem | ||
Public tax history
| Year | Property taxes | Tax assessment |
|---|---|---|
| 2025 | $14,773 +2.3% | $73,600 |
| 2024 | $14,442 +8.1% | $73,600 |
| 2023 | $13,360 +0.9% | $73,600 |
| 2022 | $13,238 +3.3% | $73,600 |
| 2021 | $12,819 +2.3% | $73,600 |
| 2020 | $12,531 +6.4% | $73,600 |
| 2018 | $11,781 +4% | $73,600 |
| 2017 | $11,327 +34.9% | $73,600 |
| 2016 | $8,394 | $73,600 |
| 2015 | -- | $73,600 |
| 2014 | -- | $73,600 |
| 2013 | -- | $73,600 |
| 2012 | -- | $73,600 |
| 2011 | -- | $73,600 |
| 2010 | -- | $73,600 |
| 2009 | -- | $73,600 |
| 2008 | -- | $73,600 |
| 2007 | -- | $73,600 |
| 2006 | -- | $73,600 |
| 2005 | -- | $73,600 +300% |
| 2004 | -- | $18,400 |
| 2003 | -- | $18,400 |
| 2002 | -- | $18,400 |
| 2000 | -- | $18,400 |
Find assessor info on the county website
Monthly payment
Est. payment
Payment breakdown
Explore the cost of this home by adjusting the details. Changes won't be saved.Climate risks
Neighborhood: 18966
Nearby schools
GreatSchools rating
- 8/10Hillcrest El SchoolGrades: K-6Distance: 0.6 mi
- 7/10Holland Middle SchoolGrades: 7-8Distance: 0.6 mi
- 10/10Council Rock High School SouthGrades: 9-12Distance: 1.9 mi
Schools provided by the listing agent
- Elementary: Hillcrest
- Middle: Holland
- High: Council Rock South
- District: Council Rock
Source: Bright MLS. This data may not be complete. We recommend contacting the local school district to confirm school assignments for this home.
- $965,2004 bd2 ba3.9k sqft64 Ponderosa Dr, Holland, PA 18966Off Market
- $874,6004 bd2 ba3k sqft56 Ponderosa Dr, Holland, PA 18966Off Market
- $822,8004 bd2 ba3.1k sqft20 Zelkova Dr, Holland, PA 18966Off Market
- $1,108,4004 bd3 ba5.4k sqft68 Ponderosa Dr, Holland, PA 18966Off Market
- $1,050,0004 bd3 ba3.9k sqft8 Mayflower Cir, Holland, PA 18966Sold
- $912,9004 bd2 ba3.4k sqft52 Ponderosa Dr, Holland, PA 18966Off Market
- $1,399,1005 bd4 ba5.2k sqft16 Zelkova Dr, Holland, PA 18966Off Market
- $1,127,5004 bd2 ba4k sqft9 Mayflower Cir, Holland, PA 18966Off Market
A local agent can set up tours, give advice and negotiate with sellers.
A local lender can help you make sure your offer is ready when you are.
Similar homes
- $779,9004 bd3 ba2.6k sqft15 Black Pine Rd, Holland, PA 18966For Sale
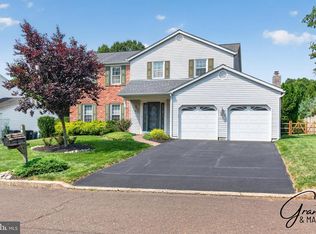
 MLS ID #PABU2128036, Robin Carp, Homestarr Realty. Bright MLS
 - $864,9004 bd3 ba2.5k sqft81 Post Rd, Churchville, PA 18966For Sale
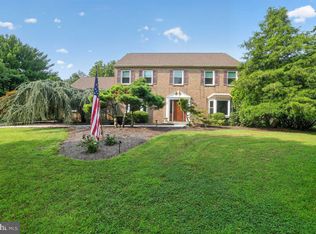 MLS ID #PABU2127428, Erika Moyer, Coldwell Banker Realty. Bright MLS
 - $774,9004 bd3 ba2.1k sqft113 Hayhurst Ct, Southampton, PA 18966For Sale
 MLS ID #PABU2127986, Herb Marizy, RE/MAX Properties - Newtown. Bright MLS
 - $859,9996 bd4 ba4k sqft1007 Fawn Dr, Southampton, PA 18966For Sale
 MLS ID #PABU2121466, Mikhail Levin, Dan Realty. Bright MLS
 - $899,0005 bd5 ba4.1k sqft131 Fern Rd, Southampton, PA 18966For SaleMLS ID #PABU2122768, Sal Bua, Smires & Associates. Bright MLS
- $1,225,0004 bd3 ba3.2k sqft1224 Bridle Estates Dr, Yardley, PA 19067For SaleMLS ID #PABU2127560, Joseph Bograd, Elite Realty Group Unl. Inc.. Bright MLS
- $699,9004 bd3 ba2.9k sqft23 Great Oak Dr, Churchville, PA 18966For SaleMLS ID #PABU2127992, Joseph Bograd, Elite Realty Group Unl. Inc.. Bright MLS
- $1,200,0004 bd4 ba5k sqft2160 Huntingdon Rd, Huntingdon Valley, PA 19006For SaleMLS ID #PAMC2182766, Frank Blumenthal, Keller Williams Real Estate Tri-County. Bright MLS
- $1,195,0004 bd4 ba3.4k sqft1620 Claudia Way, North Wales, PA 19454For SaleMLS ID #PAMC2187688, Rebecca McCullough, Howard Hanna Real Estate Services. Bright MLS
- $1,199,0004 bd3 ba3k sqft4841 Lower Mountain Rd, New Hope, PA 18938For SaleMLS ID #PABU2126400, Melanie Rush, Class-Harlan Real Estate, LLC. Bright MLS
- $1,050,0004 bd3 ba3.1k sqft1620 Clydesdale Cir, Yardley, PA 19067For SaleMLS ID #PABU2127558, Grace Cass, Keller Williams Real Estate - Newtown. Bright MLS
- $940,0004 bd4 ba3.5k sqft12 Tanyard Rd, Richboro, PA 18954For SaleMLS ID #PABU2121188, Philip Nemirovsky, Realty ONE Group Focus. Bright MLS
- $1,390,0004 bd3 ba3.7k sqft2062 Silverwood Dr, Newtown, PA 18940For SaleMLS ID #PABU2122826, Jay Spaziano, Jay Spaziano Real Estate. Bright MLS
- $1,292,5004 bd4 ba5.4k sqft1503 Brookfield Rd, Yardley, PA 19067For SaleMLS ID #PABU2127062, John Menno, BHHS Fox & Roach -Yardley/Newtown. Bright MLS
- $1,125,0005 bd3 ba3.3k sqft36 Arnold Ln, Robbinsville, NJ 08691For SaleMLS ID #NJME2080594, Vanessa Stefanics, REMAX Welcome Home. Bright MLS
- $979,7004 bd3 ba4.4k sqft2245 Sunrise Way, Jamison, PA 18929For SaleMLS ID #PABU2128768, Frank Dolski, Coldwell Banker Hearthside-Lahaska. Bright MLS
- $1,150,0004 bd3 ba3.4k sqft4 Pond View Ln, Titusville, NJ 08560For SaleMLS ID #NJME2078580, Asma W Naik, Coldwell Banker Residential Brokerage - Princeton. Bright MLS
- $983,0004 bd4 ba2.6k sqft886 Sackettsford Rd, Warminster, PA 18974For SaleMLS ID #PABU2127830, Maggie Coe, RE/MAX Properties - Newtown. Bright MLS
- $1,100,0004 bd3 ba2.5k sqft3547 N Sugan Rd, New Hope, PA 18938For SaleMLS ID #PABU2128168, Stephen Darlington, BHHS Fox & Roach-New Hope. Bright MLS
- $1,449,0004 bd4 ba5.2k sqft1555 Cartpath Ct, Yardley, PA 19067For SaleMLS ID #PABU2128278, Nick DeLuca, KW Empower. Bright MLS
