Move-in ready in exclusive Solebury Township, just minutes from the historic villages of Carversville and Lumberville, this New Hope-Solebury school district home sits on a flat acre+ and comes with a lovely swimming pool surrounded by privacy landscaping and mature trees. Updated kitchen with island and bar seating, GE Profile stainless steel appliances and granite countertops. Full of natural light, the formal dining room overlooks the pool and flows effortlessly between the kitchen and large living room. A sunken family room features a wood burning fireplace insert and opens out to the screened three seasons room. Main level laundry room is conveniently in the side entrance mudroom and immediately off the attached two car garage. Upstairs the primary bedroom suite features both a walk in closet and separate dressing room closet, en suite updated full bath with glass door shower, and three additional bedrooms which share a brand new hall bath.
Under contract
$1,100,000
3547 N Sugan Rd, New Hope, PA 18938
4beds
2,592sqft
Single Family Residence
Built in 1972
1.18 Acres Lot
$1,065,100 Zestimate®
$424/sqft
$-- HOA
What's special
Wood burning fireplace insertAttached two car garageSunken family roomFull of natural lightGranite countertopsThree additional bedrooms
- 52 days
- 238
- 12
Zillow last checked:
Listing updated:
Listed by:
Stephen Darlington 215-862-3385,
BHHS Fox & Roach-New Hope (215) 862-3385,
Co-Listing Agent: Jesse M. Darlington 267-760-4537,
BHHS Fox & Roach-New Hope
Source: Bright MLS,MLS#: PABU2128168
Facts & features
Interior
Bedrooms & bathrooms
- Bedrooms: 4
- Bathrooms: 3
- Full bathrooms: 2
- 1/2 bathrooms: 1
- Main level bathrooms: 1
Rooms
- Room types: Living Room, Dining Room, Primary Bedroom, Bedroom 2, Bedroom 3, Bedroom 4, Kitchen, Family Room
Primary bedroom
- Level: Upper
- Area: 198 Square Feet
- Dimensions: 11 X 18
Bedroom 2
- Level: Upper
- Area: 150 Square Feet
- Dimensions: 10 X 15
Bedroom 3
- Level: Upper
- Area: 144 Square Feet
- Dimensions: 12 X 12
Bedroom 4
- Level: Upper
- Area: 121 Square Feet
- Dimensions: 11 X 11
Dining room
- Level: Main
- Area: 143 Square Feet
- Dimensions: 11 X 13
Family room
- Level: Main
- Area: 240 Square Feet
- Dimensions: 12 X 20
Kitchen
- Level: Main
- Area: 208 Square Feet
- Dimensions: 13 X 16
Living room
- Level: Main
- Area: 228 Square Feet
- Dimensions: 12 X 19
Screened porch
- Level: Main
- Area: 216 Square Feet
- Dimensions: 9 X 24
Heating
- Baseboard, Oil
Cooling
- Central Air, Electric
Appliances
- Included: Electric Water Heater
Features
- Basement: Full
- Number of fireplaces: 1
Interior area
- Total structure area: 2,592
- Total interior livable area: 2,592 sqft
- Finished area above ground: 2,592
- Finished area below ground: 0
Property
Parking
- Total spaces: 2
- Parking features: Garage Door Opener, Inside Entrance, Attached
- Attached garage spaces: 2
Accessibility
- Accessibility features: None
Features
- Levels: Two
- Stories: 2
- Patio & porch: Screened Porch
- Has private pool: Yes
- Pool features: Private
Lot
- Size: 1.18 Acres
- Dimensions: 163.00 x 314.00
Details
- Additional structures: Above Grade, Below Grade
- Parcel number: 41002096004
- Zoning: R1
- Special conditions: Standard
Construction
Type & style
- Home type: SingleFamily
- Architectural style: Colonial
- Property subtype: Single Family Residence
Materials
- Frame
- Foundation: Block
Condition
- New construction: No
- Year built: 1972
Utilities & green energy
- Sewer: On Site Septic
- Water: Well
Community & HOA
Community
- Subdivision: Solebury Farms Est
HOA
- Has HOA: No
Location
- Region: New Hope
- Municipality: SOLEBURY TWP
Financial & listing details
- Price per square foot: $424/sqft
- Tax assessed value: $43,400
- Annual tax amount: $7,641
- Date on market: 8/9/2026
- Listing agreement: Exclusive Right To Sell
- Listing terms: Cash,Conventional
- Inclusions: Pool Equipment, Washer, Dryer, Refrigerator, Kegerator, Pellet Stove And Portable Generator
- Ownership: Fee Simple
Estimated market value
$1,065,100
$1.01M - $1.12M
$4,913/mo
Price history
| Date | Event | Price |
|---|---|---|
| 9/2/2026 | Contingent | $1,100,000$424/sqft |
Source:  Bright MLS #PABU2128168 Report a problem Bright MLS #PABU2128168 Report a problem | ||
| 8/9/2026 | Listed for sale | $1,100,000$424/sqft |
Source: Bright MLS #PABU2128168 Report a problem | ||
Public tax history
Tax history is unavailable.
Monthly payment
Est. payment
Payment breakdown
Explore the cost of this home by adjusting the details. Changes won't be saved.Climate risks
Neighborhood: 18938
Nearby schools
Schools provided by the listing agent
- District: New Hope-solebury
Source: Bright MLS. This data may not be complete. We recommend contacting the local school district to confirm school assignments for this home.
Similar homes
- $950,0004 bd3 ba2.5k sqft102 Parkside Dr, New Hope, PA 18938For Sale
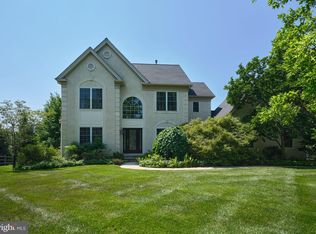
 MLS ID #PABU2132252, Nicole Sexton, Compass RE. Bright MLS
 - $1,000,0004 bd4 ba3.8k sqft623 Coach Dr, New Hope, PA 18938For Sale
 MLS ID #PABU2128918, Lisa DePamphilis, BHHS Fox & Roach-New Hope. Bright MLS
 - $945,0004 bd3 ba2.7k sqft5839 Private Rd, Doylestown, PA 18902For Sale
 MLS ID #PABU2125920, Heidi Kulp-Heckler, Compass RE. Bright MLS
 - $924,9004 bd5 ba3k sqft5921 Durham Rd, Pipersville, PA 18947For Sale
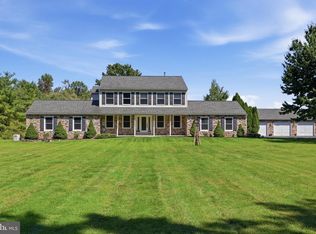 MLS ID #PABU2130598, Melanie Henderson, Innovate Real Estate. Bright MLS
 - $910,0004 bd3 ba2.7k sqft219 Sandy Ridge Mount Airy Rd, Stockton, NJ 08559For SaleMLS ID #NJHT2005370, Erica Voorhees, Coldwell Banker Residential Brokerage - Flemington. Bright MLS
- $839,9002 bd2 ba2.4k sqft105 Silver Tail Ln, New Hope, PA 18938For SaleMLS ID #PABU2131032, Liam Coonahan, Real of Pennsylvania. Bright MLS
- $1,100,0004 bd3 ba3.4k sqft4 Pond View Ln, Titusville, NJ 08560For SaleMLS ID #NJME2078580, Asma W Naik, Coldwell Banker Residential Brokerage - Princeton. Bright MLS
- $1,100,0004 bd3 ba3.2k sqft22 Hope Rd, Holland, PA 18966For SaleMLS ID #PABU2131984, Michael Barrett, Coldwell Banker Hearthside Realtors. Bright MLS
- $975,0003 bd3 ba1.8k sqft63 Upper Creek Rd, Stockton, NJ 08559For SaleMLS ID #NJHT2005318, Beth Steffanelli, Callaway Henderson Sotheby's Int'l-Lambertville. Bright MLS
- $1,099,5004 bd3 ba3.7k sqft1666 Fairfield Rd, Yardley, PA 19067For SaleMLS ID #PABU2130446, Jay Spaziano, Jay Spaziano Real Estate. Bright MLS
- $999,5004 bd3 ba2.6k sqft106 Spencer Rd, Washington Crossing, PA 18977For SaleMLS ID #PABU2117562, Jay Spaziano, Jay Spaziano Real Estate. Bright MLS
- $899,0004 bd3 ba3.2k sqft42 Harbourton Woodsville Rd, Pennington, NJ 08534For SaleMLS ID #NJME2082286, Cary Simons, Kurfiss Sotheby's International Realty. Bright MLS
- $1,125,0006 bd4 ba3.6k sqft6 Moon Cir, Yardley, PA 19067For SaleMLS ID #PABU2130918, Brittany Nettles, Keller Williams Real Estate. Bright MLS
- $1,295,0004 bd4 ba3.2k sqft8 Skyfield Dr, Princeton, NJ 08540For SaleMLS ID #NJME2083630, Jud Henderson, Callaway Henderson Sotheby's Int'l-Princeton. Bright MLS
- $895,0004 bd4 ba3.1k sqft824 Welcome House Rd, Perkasie, PA 18944For SaleMLS ID #PABU2128206, Lindsey Menzen, Keller Williams Realty Group. Bright MLS
- $899,0004 bd4 ba3.5k sqft272 Headquarters Rd, Erwinna, PA 18920For SaleMLS ID #PABU2121478, Nancy Bousum, Kurfiss Sotheby's International Realty. Bright MLS
- $1,195,0003 bd3 ba2.5k sqft10 Woosamonsa Rd, Pennington, NJ 08534For SaleMLS ID #NJME2075570, Amy Butewicz, Keller Williams Real Estate - Princeton. Bright MLS
- $775,0003 bd3 ba2.8k sqft28 Valley View Dr, Fountainville, PA 18923For SaleMLS ID #PABU2129976, James Compton, Keller Williams Real Estate Tri-County. Bright MLS
