Tucked away in the prestigious and private enclave of Cedar Glen in New Hope, this exceptional estate offers a rare opportunity to own a home in a community of just fourteen residences. Set on a little over an acre and surrounded by natural beauty, this property combines timeless character, generous space, and incredible potential in one of Bucks County’s most desirable locations. Boasting six bedrooms and five full bathrooms, this expansive home is designed for both everyday living and grand entertaining. A three car garage and impressive curb appeal set the tone, while a cedar roof and a new steel roof over the sun porch add to the home’s durability and charm. Inside, the foyer and family room welcome you with rich hardwood flooring, leading into a warm and inviting family room complete with a wood burning fireplace. The living room also features its own wood burning fireplace, creating multiple cozy gathering spaces throughout. At the heart of the home, the kitchen is equipped with premium Wolf appliances, beautiful wood cabinetry, and granite countertops, offering both function and style for any home chef. Just beyond, a stunning sunroom provides the perfect space to relax and enjoy views of the property year round. The fully finished walkout basement expands the living space even further, featuring its own kitchen and a full bathroom, ideal for guests, entertaining, or multi generational living. Additional features include central vacuum, a water softener, and three zone HVAC for optimal comfort. Upstairs, the second floor offers six spacious bedrooms and three full bathrooms. The primary suite is a true retreat, complete with two walk in closets, a double sink vanity, soaking tub, and separate stall shower. Step outside to your private backyard oasis, where a Trex deck installed just last year overlooks the beautifully maintained grounds. Enjoy summer days by the chlorine pool and unwind in the hot tub, all enhanced by a three zone sprinkler system that keeps the lush landscaping vibrant. With its expansive layout, thoughtful features, and unbeatable location, this home presents unbelievable potential to create your dream estate in one of New Hope’s most sought after neighborhoods.
For sale
Price cut: $49.9K (8/1)
$1,450,000
111 Cedar Glen Dr, New Hope, PA 18938
6beds
6,960sqft
:
Get pre-qualified$8,925/mo
Single Family Residence
Built in 1982
1.06 Acres Lot
$1,413,700 Zestimate®
$208/sqft
$-- HOA
What's special
Three car garageChlorine poolPrivate backyard oasisSix bedroomsHot tubLush landscaping vibrantImpressive curb appeal
- 116 days |
- 2,533 |
- 100 |
Zillow last checked:
Listing updated:
Listed by:
Joseph Bograd 267-246-9729,
Elite Realty Group Unl. Inc. 2153284800
Source: Bright MLS,MLS#: PABU2118014
Facts & features
Interior
Bedrooms & bathrooms
- Bedrooms: 6
- Bathrooms: 5
- Full bathrooms: 5
- Main level bathrooms: 1
Basement
- Area: 2000
Heating
- Heat Pump, Oil, Electric
Cooling
- Central Air, Electric
Appliances
- Included: Double Oven, Oven, Electric Water Heater
- Laundry: Main Level
Features
- 2nd Kitchen, Bathroom - Tub Shower, Bathroom - Walk-In Shower, Dining Area, Floor Plan - Traditional, Eat-in Kitchen, Kitchen Island
- Flooring: Wood
- Basement: Full
- Number of fireplaces: 2
- Fireplace features: Wood Burning
Interior area
- Total structure area: 6,960
- Total interior livable area: 6,960 sqft
- Finished area above ground: 4,960
- Finished area below ground: 2,000
Property
Parking
- Total spaces: 3
- Parking features: Inside Entrance, Attached
- Attached garage spaces: 3
Accessibility
- Accessibility features: 2+ Access Exits
Features
- Levels: Three
- Stories: 3
- Patio & porch: Deck
- Has private pool: Yes
- Pool features: Private
Lot
- Size: 1.06 Acres
Details
- Additional structures: Above Grade, Below Grade
- Parcel number: 47007054011
- Zoning: CM
- Special conditions: Standard
Construction
Type & style
- Home type: SingleFamily
- Architectural style: Colonial
- Property subtype: Single Family Residence
Materials
- Frame
- Foundation: Other
Condition
- New construction: No
- Year built: 1982
Utilities & green energy
- Sewer: On Site Septic
- Water: Well
Community & HOA
Community
- Subdivision: Cedar Glen
HOA
- Has HOA: No
Location
- Region: New Hope
- Municipality: UPPER MAKEFIELD TWP
Financial & listing details
- Price per square foot: $208/sqft
- Tax assessed value: $97,530
- Annual tax amount: $17,035
- Date on market: 4/10/2026
- Listing agreement: Exclusive Right To Sell
- Exclusions: Chandelier
- Ownership: Fee Simple
Estimated market value
$1,413,700
$1.34M - $1.48M
$7,871/mo
Price history
| Date | Event | Price |
|---|---|---|
| 8/1/2026 | Price change | $1,450,000-3.3%$208/sqft |
Source:  Bright MLS #PABU2118014 Report a problem Bright MLS #PABU2118014 Report a problem | ||
| 5/30/2026 | Price change | $1,499,900-6.3%$216/sqft |
Source: Bright MLS #PABU2118014 Report a problem | ||
| 5/2/2026 | Price change | $1,600,000-8.5%$230/sqft |
Source: Bright MLS #PABU2118014 Report a problem | ||
| 4/20/2026 | Price change | $1,749,000-7.9%$251/sqft |
Source: Bright MLS #PABU2118014 Report a problem | ||
| 4/10/2026 | Listed for sale | $1,899,900+442.8%$273/sqft |
Source: Bright MLS #PABU2118014 Report a problem | ||
| 6/23/1982 | Sold | $350,000$50/sqft |
Source: Agent Provided Report a problem | ||
Public tax history
| Year | Property taxes | Tax assessment |
|---|---|---|
| 2025 | $17,036 | $97,530 |
| 2024 | $17,036 +5% | $97,530 |
| 2023 | $16,226 +0.5% | $97,530 |
| 2022 | $16,142 +1.4% | $97,530 |
| 2021 | $15,924 +2.5% | $97,530 |
| 2020 | $15,542 +4.3% | $97,530 |
| 2018 | $14,899 +1.3% | $97,530 |
| 2017 | $14,710 | $97,530 |
| 2016 | $14,710 | $97,530 |
| 2015 | -- | $97,530 |
| 2014 | -- | $97,530 |
| 2013 | -- | $97,530 |
| 2012 | -- | $97,530 |
| 2011 | -- | $97,530 -39% |
| 2010 | -- | $160,000 |
| 2009 | -- | $160,000 |
| 2008 | -- | $160,000 |
| 2007 | -- | $160,000 |
| 2006 | -- | $160,000 |
| 2005 | -- | $160,000 +300% |
| 2004 | -- | $40,000 |
| 2003 | -- | $40,000 |
| 2002 | -- | $40,000 |
| 2000 | -- | $40,000 |
Find assessor info on the county website
Monthly payment
Est. payment
Payment breakdown
Explore the cost of this home by adjusting the details. Changes won't be saved.Climate risks
Neighborhood: 18938
Nearby schools
GreatSchools rating
- 9/10Sol Feinstone El SchoolGrades: K-6Distance: 2.1 mi
- 9/10Newtown Middle SchoolGrades: 7-8Distance: 6.5 mi
- 10/10Council Rock High School NorthGrades: 9-12Distance: 6 mi
Schools provided by the listing agent
- District: Council Rock
Source: Bright MLS. This data may not be complete. We recommend contacting the local school district to confirm school assignments for this home.
- $1,421,9004 bd2 ba3.7k sqft112 Cedar Glen Dr, New Hope, PA 18938Off Market
- $1,142,7005 bd4 ba3.9k sqft110 Cedar Glen Dr, New Hope, PA 18938Off Market
- $2,183,0004 bd4 ba6.8k sqft1396 River Rd, New Hope, PA 18938Off Market
- $2,150,0005 bd5 ba5.7k sqft113 Cedar Glen Dr, New Hope, PA 18938Sold

- $1,070,6003 bd2 ba2.9k sqft109 Cedar Glen Dr, New Hope, PA 18938Off Market
- $1,623,4004 bd4 ba4.2k sqft114 Cedar Glen Dr, New Hope, PA 18938Off Market
- $1,347,2004 bd2 ba3.8k sqft102 Cedar Glen Dr, New Hope, PA 18938Off Market
- $1,467,6004 bd4 ba4.5k sqft101 Cedar Glen Dr, New Hope, PA 18938Off Market
A local agent can set up tours, give advice and negotiate with sellers.
A local lender can help you make sure your offer is ready when you are.
Similar homes
- $1,749,0005 bd5 ba5.5k sqft2 Rossiter Cir, New Hope, PA 18938For Sale

 MLS ID #PABU2122434, Graceann Tinney, Keller Williams Real Estate - Newtown. Bright MLS
 - $1,125,0004 bd5 ba3.9k sqft48 Lenape Dr, New Hope, PA 18938For Sale
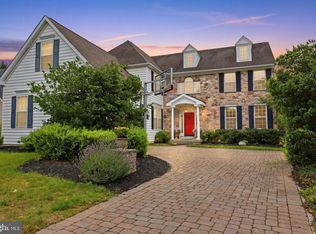 MLS ID #PABU2125962, Joe DeLuca, Century 21 Veterans-Newtown. Bright MLS
 - $1,499,0004 bd5 ba5.3k sqft4029 Devonshire Dr, New Hope, PA 18938For Sale
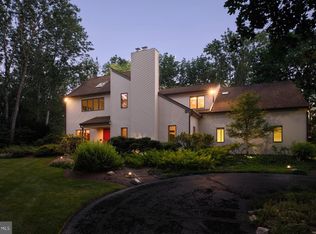 MLS ID #PABU2120154, Nick Esser, Addison Wolfe Real Estate. Bright MLS
 - $1,595,0004 bd5 ba4.3k sqft7044 Ely Rd, New Hope, PA 18938For Sale
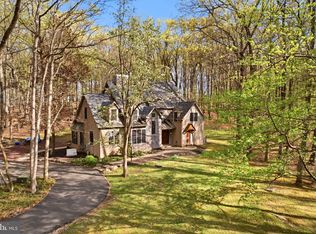 MLS ID #PABU2113212, Gina Spaziano, Gina Spaziano Real Estate & Concierge Services. Bright MLS
 - $1,500,0004 bd4 ba4.7k sqft33 Woodhill Rd, Newtown, PA 18940For SaleMLS ID #PABU2123436, Mary Dwyer, BHHS Fox & Roach -Yardley/Newtown. Bright MLS
- $1,399,9005 bd4 ba3.9k sqft2002 Par Dr, Doylestown, PA 18901For SaleMLS ID #PABU2127732, Joanna Gouak, Re/Max One Realty. Bright MLS
- $1,425,0005 bd4 ba3.7k sqft7 Bridge #5, New Hope, PA 18938For SaleMLS ID #PABU2123612, Douglas Pearson, Kurfiss Sotheby's International Realty. Bright MLS
- $1,200,0005 bd4 ba3.8k sqft1341 Durham Rd, New Hope, PA 18938For SaleMLS ID #PABU2105242, Beth Scarpello, BHHS Fox & Roach-Doylestown. Bright MLS
- $1,390,0004 bd3 ba3.7k sqft2062 Silverwood Dr, Newtown, PA 18940For SaleMLS ID #PABU2122826, Jay Spaziano, Jay Spaziano Real Estate. Bright MLS
- $1,450,0004 bd5 ba4.2k sqft102 Channelhouse Rd, North Wales, PA 19454For SaleMLS ID #PAMC2189348, Joseph D'Alonzo, Homestarr Realty. Bright MLS
- $2,100,0005 bd5 ba5.4k sqft8 Eastburn Dr, New Hope, PA 18938For SaleMLS ID #PABU2121512, Revi Haviv, Compass RE. Bright MLS
- $1,200,0004 bd3 ba4.1k sqft2028 Farmview Dr, Newtown, PA 18940For SaleMLS ID #PABU2127352, Mary Hall, Coldwell Banker Hearthside-Doylestown. Bright MLS
- $950,0006 bd3 ba4.2k sqft1206 River Rd, Titusville, NJ 08560For SaleMLS ID #NJME2078768, Grant Wagner, Callaway Henderson Sotheby's Int'l-Princeton. Bright MLS
- $1,500,0006 bd6 ba4.9k sqftNone Available, Yardley, PA 19067For SaleMLS ID #PABU2125738, Mike Clement, Patterson-Schwartz - Greenville. Bright MLS
- $1,199,0005 bd5 ba4.1k sqft172 Mountain Rd, Ringoes, NJ 08551For SaleMLS ID #NJHT2005240, John C Clement, BHHS Fox & Roach - Princeton. Bright MLS
- $1,950,0004 bd6 ba5.7k sqft36 Timber Knoll Dr, Washington Crossing, PA 18977For SaleMLS ID #PABU2126730, Jay Spaziano, Jay Spaziano Real Estate. Bright MLS
- $1,292,5004 bd4 ba5.4k sqft1503 Brookfield Rd, Yardley, PA 19067For SaleMLS ID #PABU2127062, John Menno, BHHS Fox & Roach -Yardley/Newtown. Bright MLS
- $1,599,0004 bd4 ba3.9k sqft24 Meadow Ln, Pennington, NJ 08534For SaleMLS ID #NJME2078944, Teresa Cunningham, BHHS Fox & Roach - Princeton. Bright MLS
- $1,650,0005 bd4 ba4.5k sqft7 Chaucer Ct, West Windsor, NJ 08550For SaleMLS ID #NJME2081282, Tanya Dorfman, Coldwell Banker Residential Brokerage-Princeton Jct. Bright MLS
- $1,375,0004 bd4 ba4.6k sqft42 Morris Dr, Princeton, NJ 08540For SaleMLS ID #NJME2081042, Wendy Merkovitz, BHHS Fox & Roach - Princeton. Bright MLS
