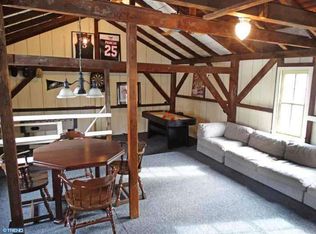
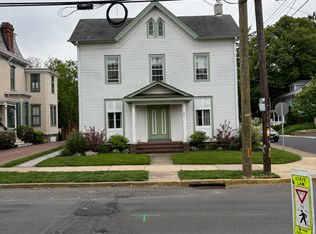
Step into a piece of Bucks County history with this stunning Second Empire Victorian, showcasing a classic mansard roof and three full levels of living space in the heart of Newtown Borough and only blocks from the town center. Known as the Charles Willard House and dating to 1868, this 5 bedroom, 3.5 bath residence pairs period details with thoughtful modern updates in a prime location. From the moment you arrive, the brick driveway and stately exterior hint at the craftsmanship waiting inside. High ceilings, rich wood floors, period moldings, and a freshly painted neutral palette create a warm and inviting backdrop for everyday living and elegant entertaining. The front entry foyer opens to a living room and adjoining parlor. These flexible spaces are equally suited to be used as a music room, library, media or game room. The parlor has a gas fireplace with Mercer tile surround (current owners have never used) and an exterior door that opens to a quaint side porch. The spacious dining room connects these rooms with the kitchen and family room. The kitchen is the center of the home, featuring stainless steel appliances, granite counters, a center island for casual dining, and a five burner gas range. The open layout flows seamlessly into the welcoming family room with vaulted ceiling, built-in bookcases, a Vermont Castings wood stove with Mercer tile surround and an exterior door that opens to the rear yard. Rounding out the main level are a half bath, enclosed porch and a butler’s pantry that provides additional storage space. The second floor features a spacious primary suite with rear yard views, a walk-in closet and an en suite bath, offering a peaceful retreat at the end of the day. Two additional bedrooms, a second full bath with a bath tub, and a laundry room complete this level. The finished third level offers two more bedrooms, a third full bath, a walk-in closet and a versatile bonus room that offers possibilities to be used as an office, playroom or creative workspace. The home’s outdoor living space has been thoughtfully designed. The fully fenced backyard includes both brick and bluestone patios, creating beautiful spaces for dining and relaxing. The detached carriage house adds tremendous value with space for a workshop, vehicles and additional storage. The partially finished second level can be used for storage or reimagined into a studio, fitness room or gathering space. Perhaps the home's greatest luxury is its location. Situated in Newtown's historic district and just a short stroll from the heart of Newtown Borough, you'll enjoy easy access to restaurants, charming coffee shops, local boutiques, community events, and the picturesque streets that make this Bucks County town one of the region's most sought after destinations. 204 E. Washington Avenue is more than a home, it's an opportunity to own a piece of Newtown history.
For sale
Price cut: $100K (7/31)
$1,350,000
204 E Washington Ave, Newtown, PA 18940
5beds
3,464sqft
Single Family Residence
Built in 1884
7,350 Square Feet Lot
$-- Zestimate®
$390/sqft
$-- HOA
What's special
Fully fenced backyardWarm and inviting backdropVersatile bonus roomPeriod moldingsStately exteriorFreshly painted neutral paletteBrick driveway
- 62 days
- 1,394
- 40
Zillow last checked:
Listing updated:
Listed by:
Jennifer Tome 609-352-5232,
BHHS Fox & Roach -Yardley/Newtown (215) 860-9300
Source: Bright MLS,MLS#: PABU2123266
Facts & features
Interior
Bedrooms & bathrooms
- Bedrooms: 5
- Bathrooms: 4
- Full bathrooms: 3
- 1/2 bathrooms: 1
- Main level bathrooms: 1
Rooms
- Room types: Living Room, Dining Room, Primary Bedroom, Bedroom 2, Bedroom 3, Bedroom 4, Bedroom 5, Kitchen, Family Room, Foyer, Laundry, Other, Bathroom 2, Bathroom 3, Bonus Room, Primary Bathroom, Half Bath
Primary bedroom
- Features: Flooring - Wood
- Level: Upper
- Area: 224 Square Feet
- Dimensions: 14 X 16
Bedroom 2
- Features: Flooring - Wood
- Level: Upper
- Area: 308 Square Feet
- Dimensions: 14 X 22
Bedroom 3
- Features: Flooring - Wood
- Level: Upper
- Area: 182 Square Feet
- Dimensions: 13 X 14
Bedroom 4
- Features: Flooring - Wood
- Level: Upper
- Area: 156 Square Feet
- Dimensions: 13 X 12
Bedroom 5
- Level: Upper
- Area: 96 Square Feet
- Dimensions: 12 X 8
Primary bathroom
- Features: Bathroom - Stall Shower, Flooring - Ceramic Tile
- Level: Upper
- Area: 72 Square Feet
- Dimensions: 9 X 8
Bathroom 2
- Features: Flooring - Ceramic Tile, Bathroom - Tub Shower
- Level: Upper
- Area: 66 Square Feet
- Dimensions: 6 X 11
Bathroom 3
- Features: Bathroom - Stall Shower, Walk-In Closet(s)
- Level: Upper
- Area: 40 Square Feet
- Dimensions: 8 X 5
Bonus room
- Features: Flooring - Wood
- Level: Upper
- Area: 322 Square Feet
- Dimensions: 14 X 23
Dining room
- Features: Flooring - Wood, Crown Molding, Formal Dining Room
- Level: Main
- Area: 204 Square Feet
- Dimensions: 12 X 17
Family room
- Features: Built-in Features, Cathedral/Vaulted Ceiling, Wood Stove
- Level: Main
- Area: 440 Square Feet
- Dimensions: 20 X 22
Foyer
- Features: Flooring - Wood, Crown Molding
- Level: Main
- Area: 144 Square Feet
- Dimensions: 12 X 12
Half bath
- Features: Flooring - Wood
- Level: Main
- Area: 24 Square Feet
- Dimensions: 4 X 6
Kitchen
- Features: Granite Counters, Flooring - Wood, Kitchen Island, Kitchen - Gas Cooking
- Level: Main
- Area: 224 Square Feet
- Dimensions: 14 X 16
Laundry
- Level: Upper
- Area: 63 Square Feet
- Dimensions: 7 X 9
Living room
- Features: Flooring - Wood, Crown Molding
- Level: Main
- Area: 308 Square Feet
- Dimensions: 14 X 22
Other
- Features: Flooring - Wood, Fireplace - Gas, Crown Molding
- Level: Main
- Area: 252 Square Feet
- Dimensions: 12 X 21
Other
- Features: Pantry, Flooring - Wood
- Level: Main
- Area: 108 Square Feet
- Dimensions: 9 X 12
Other
- Level: Main
- Area: 44 Square Feet
- Dimensions: 4 X 11
Heating
- Hot Water, Natural Gas, Electric
Cooling
- Central Air, Ductless, Electric
Appliances
- Included: Microwave, Built-In Range, Dishwasher, Dryer, Exhaust Fan, Oven/Range - Gas, Refrigerator, Stainless Steel Appliance(s), Washer, Gas Water Heater
- Laundry: Upper Level, Laundry Room
Features
- Bathroom - Stall Shower, Bathroom - Tub Shower, Bathroom - Walk-In Shower, Built-in Features, Butlers Pantry, Crown Molding, Family Room Off Kitchen, Formal/Separate Dining Room, Kitchen Island, Primary Bath(s), Recessed Lighting, Walk-In Closet(s), Pantry, High Ceilings
- Flooring: Wood, Ceramic Tile
- Basement: Exterior Entry,Rear Entrance,Unfinished
- Number of fireplaces: 2
- Fireplace features: Gas/Propane, Wood Burning, Wood Burning Stove
Interior area
- Total structure area: 3,464
- Total interior livable area: 3,464 sqft
- Finished area above ground: 3,464
- Finished area below ground: 0
Video & virtual tour
Property
Parking
- Total spaces: 5
- Parking features: Storage, Driveway, Detached
- Garage spaces: 1
- Uncovered spaces: 4
Accessibility
- Accessibility features: None
Features
- Levels: Three
- Stories: 3
- Patio & porch: Patio
- Exterior features: Extensive Hardscape
- Pool features: None
- Fencing: Back Yard,Privacy
Lot
- Size: 7,350 Square Feet
- Dimensions: 50.00 x 147.00
- Features: Rear Yard
Details
- Additional structures: Above Grade, Below Grade
- Parcel number: 28002203
- Zoning: VR2
- Special conditions: Standard
Construction
Type & style
- Home type: SingleFamily
- Architectural style: Victorian
- Property subtype: Single Family Residence
Materials
- Frame
- Foundation: Stone
Condition
- New construction: No
- Year built: 1884
Utilities & green energy
- Electric: 200+ Amp Service
- Sewer: Public Sewer
- Water: Public
Community & HOA
Community
- Subdivision: None Available
HOA
- Has HOA: No
Location
- Region: Newtown
- Municipality: NEWTOWN BORO
Financial & listing details
- Price per square foot: $390/sqft
- Tax assessed value: $50,920
- Annual tax amount: $10,173
- Date on market: 7/8/2026
- Listing agreement: Exclusive Right To Sell
- Inclusions: Washer, Dryer, Refrigerators In Kitchen And Carriage House, Microwave
- Exclusions: Small Fountain And Bird House In Rear Yard
- Ownership: Fee Simple
Estimated market value
Not available
Estimated sales range
Not available
Not available
Price history
| Date | Event | Price |
|---|---|---|
| 7/31/2026 | Price change | $1,350,000-6.9%$390/sqft |
Source:  Bright MLS #PABU2123266 Report a problem Bright MLS #PABU2123266 Report a problem | ||
| 7/8/2026 | Listed for sale | $1,450,000$419/sqft |
Source: Bright MLS #PABU2123266 Report a problem | ||
Public tax history
Tax history is unavailable.
Monthly payment
Est. payment
Payment breakdown
Explore the cost of this home by adjusting the details. Changes won't be saved.Climate risks
Neighborhood: 18940
Nearby schools
Schools provided by the listing agent
- District: Council Rock
Source: Bright MLS. This data may not be complete. We recommend contacting the local school district to confirm school assignments for this home.
Similar homes
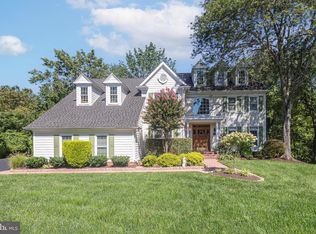
- $1,350,0005 bd4 ba4.1k sqft102 Saint Andrews Pl, Newtown, PA 18940For Sale
 MLS ID #PABU2126146, Jay Spaziano, Jay Spaziano Real Estate. Bright MLS
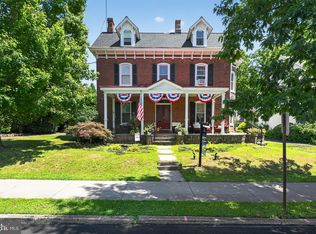
 - $1,199,0006 bd3 ba3.9k sqft255 S State St, Newtown, PA 18940For Sale
 MLS ID #PABU2126484, Jane Colletti, Legacy Realty Properties, LLC. Bright MLS
 - $899,0004 bd3 ba2.7k sqft2 Timothy Dr, Newtown, PA 18940For Sale
 MLS ID #PABU2121292, Chris Terry, RE/MAX Properties - Newtown. Bright MLS
 - $1,199,0003 bd5 ba3.7k sqft203 Jenks Aly #67, Newtown, PA 18940For Sale
 MLS ID #PABU2128040, Jill Small, Weichert Realtors. Bright MLS
 - $1,195,0003 bd3 ba2.9k sqft12 Brown Ln, Newtown, PA 18940For SaleMLS ID #PABU2129910, Jay Spaziano, Jay Spaziano Real Estate. Bright MLS
- $1,399,9005 bd4 ba4.8k sqftNone Available, Southampton, PA 18966For SaleMLS ID #PABU2119598, Mike Hughes, Homestarr Realty. Bright MLS
- $879,0004 bd4 ba2.2k sqft2 Sutton Ct, Newtown, PA 18940For SaleMLS ID #PABU2125452, Nick DeLuca, KW Empower. Bright MLS
- $1,098,0004 bd3 ba4.2k sqft1096 Lily Pond Ln, Yardley, PA 19067For SaleMLS ID #PABU2129638, Nancy Goldberg, BHHS Fox & Roach -Yardley/Newtown. Bright MLS
- $1,599,0005 bd4 ba3.4k sqft1801 County Line Rd, Huntingdon Vy, PA 19006For SaleMLS ID #PABU2127794, Taras Smerechanskyy, Noble Realty Group. Bright MLS
- $1,200,0005 bd4 ba3.8k sqft1341 Durham Rd, New Hope, PA 18938For SaleMLS ID #PABU2105242, Beth Scarpello, BHHS Fox & Roach-Doylestown. Bright MLS
- $875,0005 bd4 ba3.3k sqft593 Kings Rd, Yardley, PA 19067For SaleMLS ID #PABU2129632, Nancy Cassidy, Keller Williams Real Estate-Langhorne. Bright MLS
- $1,350,0004 bd4 ba3.9k sqft122 King St, Edgewater Park, NJ 08010For SaleMLS ID #NJBL2115852, Christine Dash, Keller Williams Realty - Moorestown. Bright MLS
- $1,358,0004 bd4 ba4.6k sqft42 Morris Dr, Princeton, NJ 08540For SaleMLS ID #NJME2081042, Wendy Merkovitz, BHHS Fox & Roach - Princeton. Bright MLS
- $1,150,0004 bd3 ba3.4k sqft4 Pond View Ln, Titusville, NJ 08560For SaleMLS ID #NJME2078580, Asma W Naik, Coldwell Banker Residential Brokerage - Princeton. Bright MLS
- $899,9007 bd4 ba4k sqft209 N Bellevue Ave, Langhorne, PA 19047For SaleMLS ID #PABU2113442, Eric Lahoda, EXP Realty, LLC. Bright MLS
- $890,0004 bd3 ba2.9k sqft451 Knollbrook Dr, Langhorne, PA 19047For SaleMLS ID #PABU2129044, Kathy Santy, Coldwell Banker Hearthside. Bright MLS
- $999,9996 bd5 ba4.7k sqft1241 Jasmine Way, Feasterville, PA 19053For SaleMLS ID #PABU2129778, Julia Kuzmenko, Keller Williams Real Estate - Southampton. Bright MLS
- $1,200,0004 bd4 ba5k sqft2160 Huntingdon Rd, Huntingdon Valley, PA 19006For SaleMLS ID #PAMC2182766, Frank Blumenthal, Keller Williams Real Estate Tri-County. Bright MLS
- $1,148,0005 bd4 ba3.5k sqft25 Andrew Dr, Lawrence Township, NJ 08648For SaleMLS ID #NJME2077840, Donna Murray, BHHS Fox & Roach - Princeton. Bright MLS
- $699,9004 bd3 ba2.9k sqft23 Great Oak Dr, Churchville, PA 18966For SaleMLS ID #PABU2127992, Joseph Bograd, Elite Realty Group Unl. Inc.. Bright MLS
