Welcome to this spectacular brick estate home, ideally situated on a beautiful cul-de-sac in one of Lower Gwynedd's most sought-after neighborhoods and within the award-winning Wissahickon School District. Nestled in a breathtaking, park-like setting, this exceptional residence offers the pinnacle of luxury living with extensive, high-end upgrades seamlessly woven throughout. Upon entering, the inviting foyer is flanked by two convenient coat closets and leads to a private front study boasting a bay window and hardwood floors installed in 2021. For formal entertaining, the spacious dining room features classic crown molding, chair rail architectural details, and lovely views of the backyard. The true showstopper of this residence is the massive 2025 kitchen expansion and renovation by Harth Builders, a culinary masterpiece beautifully designed to walk out directly to the pool area. Bathed in natural light from soaring skylights equipped with automated shades, this bright and airy space features cozy radiant heated floors, an impressive quartz waterfall island, tons of modern cabinetry, and a spacious walk-in pantry. Chef-grade amenities abound, including a six-burner Wolf stove, a Sub-Zero refrigerator, a dedicated wine refrigerator with a specialized storage area, and a sleek wet bar and coffee station that makes entertaining effortless. Directly adjacent, the home flows into the dramatic, two-story great room, which showcases a magnificent wall of windows equipped with motorized Hunter Douglas shades, filling the main living space with natural light. Just off the three car garage you will find a spacious mud/laundry room with extra storage. The upper level is accessed via the front or rear staircase, both beautifully updated in 2025 with modern spindles. The premium hardwood floors continue into the hallway and the luxurious primary suite. The primary bedroom serves as a private retreat, featuring a custom walk-in closet system by Closets by Design installed in 2025, and a spa-like bathroom complete with radiant heated floors, a large glass stall shower, a beautiful soaking tub, and bright skylights. Three additional bedrooms sit just down the hallway. The princess suite has its own bathroom and the other two bedrooms share a Jack and Jill Bathroom. Tucked into between two of the bedrooms you'll find a clever study/playroom. The backyard transitions into a private resort oasis featuring a magnificent inground pool with cascading waterfall features, a relaxing hot tub, and extensive, high-end hardscaping that leads to a fabulous cabana, complete with an outdoor kitchen, a built-in BBQ, Sonos sound system, a firepit, and a convenient half bathroom attached. This is the perfect spot to entertain with friends and family. Beyond the spectacular grounds, the property has been meticulously maintained with excellent structural upgrades, including a newer roof, fully renovated bathrooms, and newer windows throughout the home. This remarkable estate is ideally located right by a walking trail that takes you directly to Starbucks, Whole Foods, Giant Supermarket and restaurants. Offering easy access to major roadways including the Pennsylvania Turnpike. This home has it all!
Sold for $1,850,500
Zillow last checked:
Listing updated:
Bought with:
Jamie Adler, RS300014
Compass RE
Source: Bright MLS,MLS#: PAMC2181098
Price history
| Date | Event | Price |
|---|---|---|
| 8/20/2026 | Sold | $1,850,500+25.5%$442/sqft |
Source:  Bright MLS #PAMC2181098 Report a problem Bright MLS #PAMC2181098 Report a problem | ||
| 6/10/2026 | Pending sale | $1,474,900$352/sqft |
Source: Bright MLS #PAMC2181098 Report a problem | ||
| 6/6/2026 | Listed for sale | $1,474,900+146.2%$352/sqft |
Source: Bright MLS #PAMC2181098 Report a problem | ||
| 7/5/2001 | Sold | $599,000+28.2%$143/sqft |
Source: Public Record Report a problem | ||
| 4/3/1997 | Sold | $467,176$111/sqft |
Source: Public Record Report a problem | ||
Nearby homes
- $1,244,1004 bd3 ba3.7k sqft1210 Severen Ct, Ambler, PA 19002Off Market
- $1,315,9004 bd3 ba5.7k sqft1205 Severen Ct, Lower Gwynedd, PA 19002Off Market
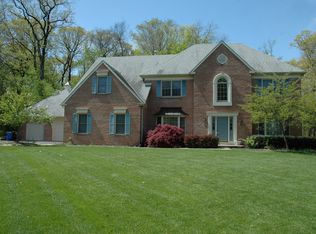
- $1,178,3004 bd3 ba3.7k sqft1220 Severen Ct, Lower Gwynedd, PA 19002Off Market
- $1,375,6004 bd4 ba5.5k sqft1215 Severen Ct, Lower Gwynedd, PA 19002Off Market
Get a cash offer in 3 minutes
Find out how much your home could sell for in as little as 3 minutes with a no-obligation cash offer.
Estimated market value
$1,799,100
