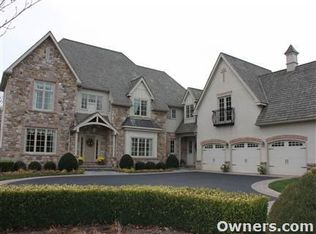
At the very end of one of Bucks County’s most desirable and private lanes lies an over 4700 sq ft home that only a select few will ever have the chance to call their own. Nestled along a tree-lined driveway and perched on nearly 4 wooded acres overlooking the 4th green of the world-class Lookaway Golf Club, this stone-front home delivers something money can't always buy—exclusivity and family fun. This isn’t just a home—it’s a lifestyle reserved for the fortunate few. One of only five properties on this private road provides unmatched serenity and charm. The setting alone—quiet, established, and completely removed from the outside world—feels like a country estate, yet you’re just minutes from Historic Doylestown, New Hope, Newtown and all the best of Central Bucks. Inside, the home offers over 4,800 sq ft with a classic layout, front and back staircases. Spacious formal rooms with high ceilings, a bright kitchen with custom cabinetry and high-end appliances, and a two-story foyer provide an elegant backdrop, while tall windows bring the outdoors in. The heart of the home opens to a sunlit paver patio—your gateway to everyday relaxing and unforgettable gatherings. Upstairs, the primary suite features a walk-in closet, fireplace, and full bath with soaking tub, walk in shower and dual vanity. Additional bedrooms are graciously roomy along with a large 2nd suite also with walk in closet and full bathroom. Need more space? Step up to the full-height, floored attic—or down to the finished basement featuring a pre-wired home theater and abundant storage. A 3-car garage, water softening and purifying system, security system, and abundant storage complete the home’s amenities. But what truly sets this property apart isn't found on a spec sheet. It’s the feeling of driving down your private lane each day. The pride in owning a piece of Lookaway’s storied legacy. The comfort of knowing your view—and your privacy—are protected. Homes like this don’t come along often, and once it’s gone, it may be years before another opportunity arises. Don’t miss your chance to own one of Bucks County’s best-kept secrets. Agent related to seller
Sold for $1,250,000
Zillow last checked:
Listing updated:
Bought with:
Jennifer Tome-Berry, RS282998
BHHS Fox & Roach -Yardley/Newtown
Source: Bright MLS,MLS#: PABU2100908
Price history
| Date | Event | Price |
|---|---|---|
| 9/30/2025 | Sold | $1,250,000$219/sqft |
Source:  Bright MLS #PABU2100908 Report a problem Bright MLS #PABU2100908 Report a problem | ||
| 8/20/2025 | Contingent | $1,250,000$219/sqft |
Source: Bright MLS #PABU2100908 Report a problem | ||
| 8/8/2025 | Listed for sale | $1,250,000+58.4%$219/sqft |
Source: Bright MLS #PABU2100908 Report a problem | ||
| 10/24/2018 | Listing removed | $789,000$138/sqft |
Source: Weichert Realtors #1001992178 Report a problem | ||
| 8/9/2018 | Price change | $789,000-1.3%$138/sqft |
Source: Weichert Realtors #1001992178 Report a problem | ||
| 7/6/2018 | Listed for sale | $799,000-0.1%$140/sqft |
Source: Weichert Realtors #1001992178 Report a problem | ||
| 12/8/2017 | Price change | $799,990-4.7%$140/sqft |
Source: Addison Wolfe Real Estate #7015217 Report a problem | ||
| 9/5/2017 | Price change | $839,500-6.7%$147/sqft |
Source: Addison Wolfe Real Estate #7015217 Report a problem | ||
| 7/7/2017 | Listed for sale | $899,900+4.8%$158/sqft |
Source: Addison Wolfe Real Estate - Newtown #7015217 Report a problem | ||
| 8/31/2015 | Listing removed | $858,900$151/sqft |
Source: BHHS Fox & Roach #6414003 Report a problem | ||
| 6/15/2015 | Price change | $858,9000%$151/sqft |
Source: BHHS Fox & Roach #6414003 Report a problem | ||
| 4/8/2015 | Listed for sale | $859,000-0.7%$151/sqft |
Source: BHHS Fox & Roach #6414003 Report a problem | ||
| 8/27/2014 | Price change | $865,000-3.8%$152/sqft |
Source: Berkshire Hathaway HomeServices Fox & Roach, Realtors #6414003 Report a problem | ||
| 6/26/2014 | Listed for sale | $899,000+5.8%$158/sqft |
Source: Berkshire Hathaway HomeServices Fox & Roach, Realtors #6414003 Report a problem | ||
| 1/19/2014 | Listing removed | $849,500$149/sqft |
Source: Weichert Realtors #6262049 Report a problem | ||
| 9/27/2013 | Price change | $849,500-3.5%$149/sqft |
Source: Weichert Realtors #6262049 Report a problem | ||
| 8/10/2013 | Listed for sale | $879,900+6%$154/sqft |
Source: Weichert Realtors #6262049 Report a problem | ||
| 8/22/2008 | Sold | $830,000-7.8%$145/sqft |
Source: Public Record Report a problem | ||
| 4/10/2008 | Price change | $899,900-9.9%$158/sqft |
Source: Homes & Land #5206569 Report a problem | ||
| 2/1/2008 | Listed for sale | $998,400+324.9%$175/sqft |
Source: Homes & Land #5206569 Report a problem | ||
| 3/8/2000 | Sold | $235,000$41/sqft |
Source: Public Record Report a problem | ||
Nearby homes

Get a cash offer in 3 minutes
Find out how much your home could sell for in as little as 3 minutes with a no-obligation cash offer.
Estimated market value
$1,295,300
